Leave a Message

Thank you for your message. We will be in touch with you shortly.

12960 SW HART RD
12960 SW HART RD
12960 SW HART RD
12960 SW HART RD
12960 SW HART RD
12960 SW HART RD
12960 SW HART RD
12960 SW HART RD
12960 SW HART RD
12960 SW HART RD
12960 SW HART RD
12960 SW HART RD
12960 SW HART RD
12960 SW HART RD
12960 SW HART RD
12960 SW HART RD
12960 SW HART RD
12960 SW HART RD
12960 SW HART RD
12960 SW HART RD
12960 SW HART RD
12960 SW HART RD
12960 SW HART RD
12960 SW HART RD
12960 SW HART RD
12960 SW HART RD
12960 SW HART RD
12960 SW HART RD
12960 SW HART RD
12960 SW HART RD
12960 SW HART RD
12960 SW HART RD
12960 SW HART RD
12960 SW HART RD
12960 SW HART RD
12960 SW HART RD
12960 SW HART RD
12960 SW HART RD
12960 SW HART RD
12960 SW HART RD
12960 SW HART RD
12960 SW HART RD
SEE ALL PHOTOS
12960 SW HART RD
12960 SW HART RD
12960 SW HART RD
12960 SW HART RD
12960 SW HART RD
12960 SW HART RD
12960 SW HART RD
12960 SW HART RD
12960 SW HART RD
12960 SW HART RD
12960 SW HART RD
12960 SW HART RD
12960 SW HART RD
12960 SW HART RD
12960 SW HART RD
12960 SW HART RD
12960 SW HART RD
12960 SW HART RD
12960 SW HART RD
12960 SW HART RD
12960 SW HART RD
12960 SW HART RD
12960 SW HART RD
12960 SW HART RD
12960 SW HART RD
12960 SW HART RD
12960 SW HART RD
12960 SW HART RD
12960 SW HART RD
12960 SW HART RD
12960 SW HART RD
12960 SW HART RD
12960 SW HART RD
12960 SW HART RD
12960 SW HART RD
12960 SW HART RD
12960 SW HART RD
12960 SW HART RD
12960 SW HART RD
12960 SW HART RD
12960 SW HART RD
12960 SW HART RD
Listing Courtesy of Opt, Sean Mele. 503-572-7491
Sold

12960 SW HART RD

12960 SW HART RD, Beaverton, OR 97008

$520,000
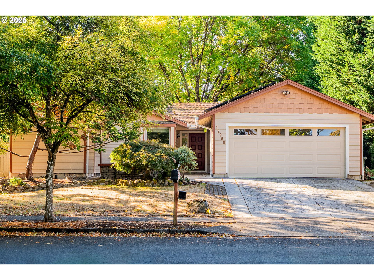
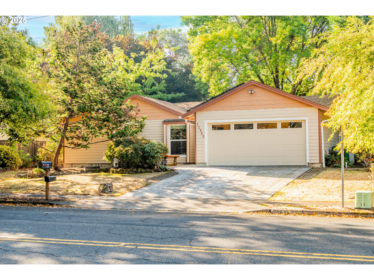
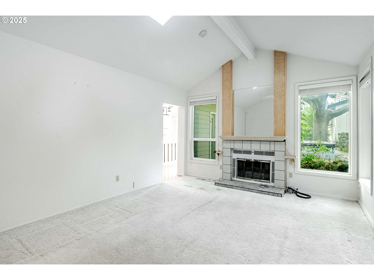
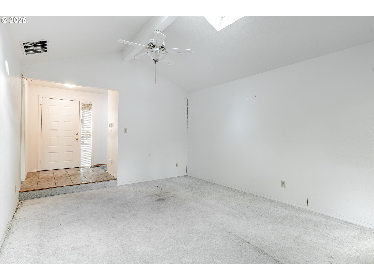
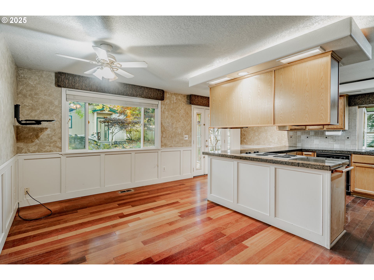
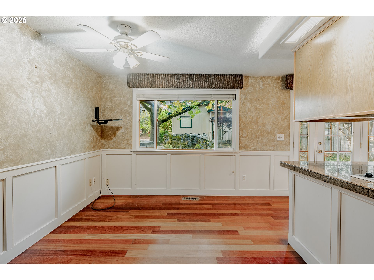
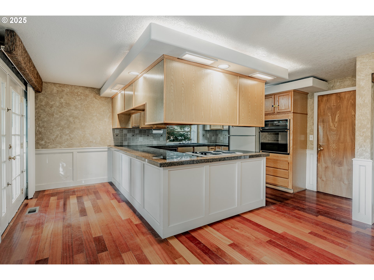
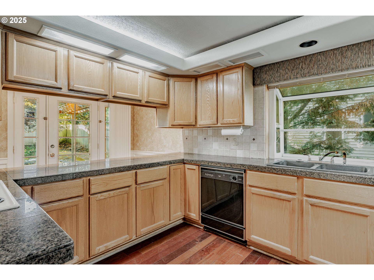
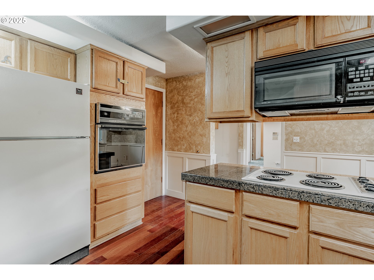
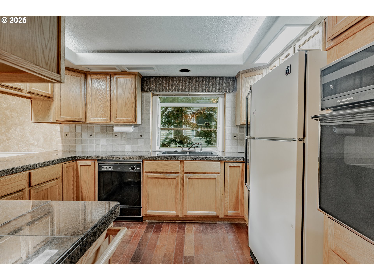
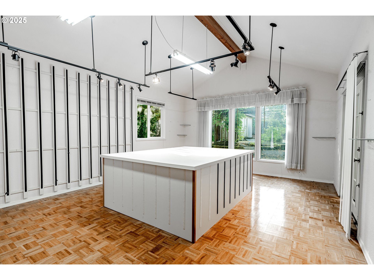
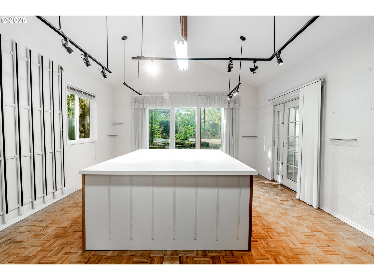
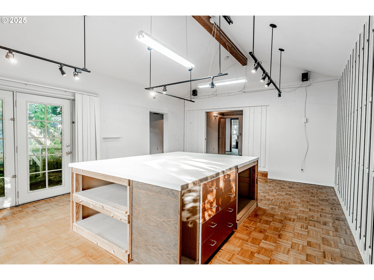
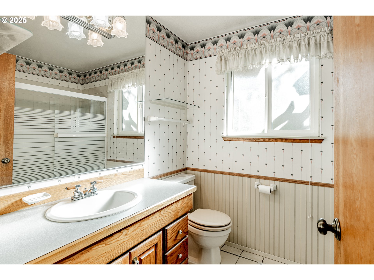
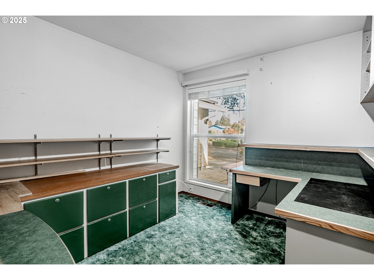
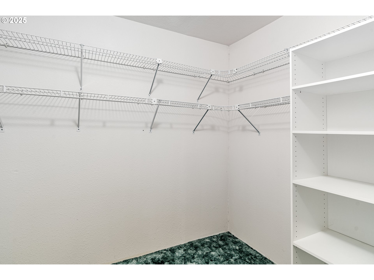
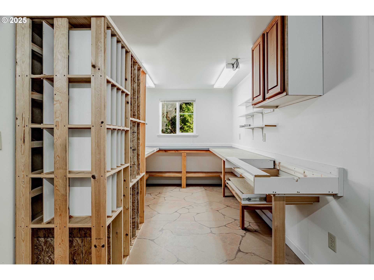
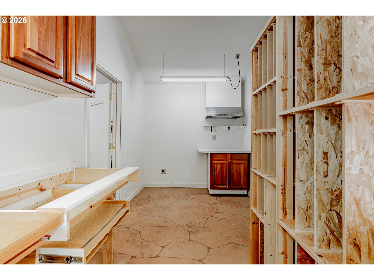
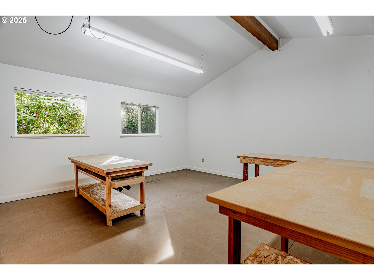
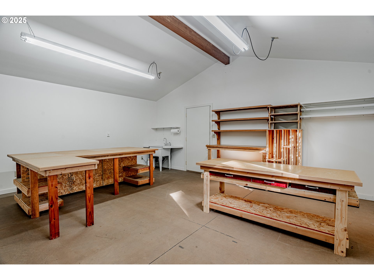
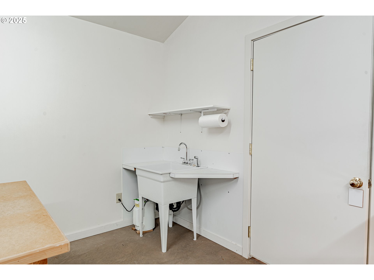
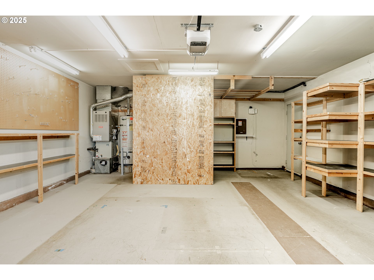
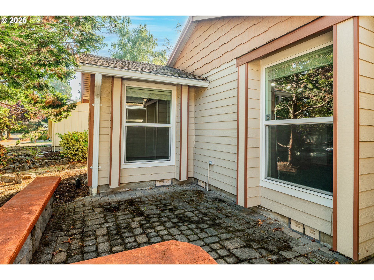
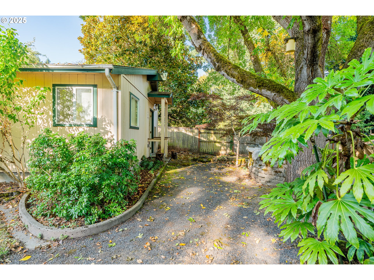
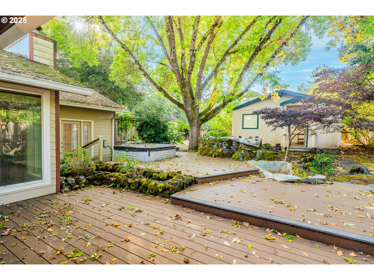
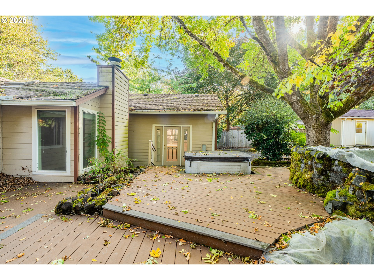
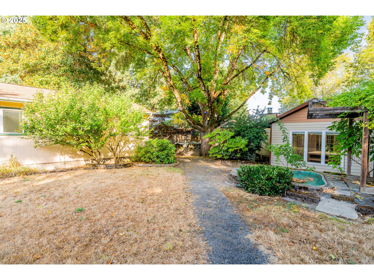
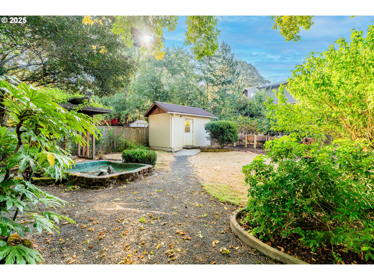
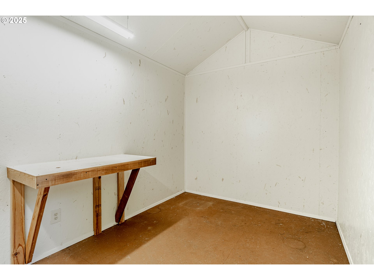
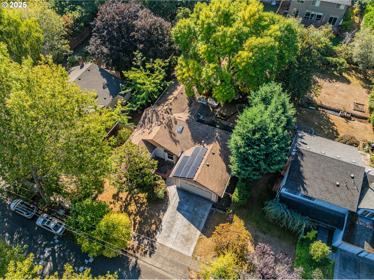
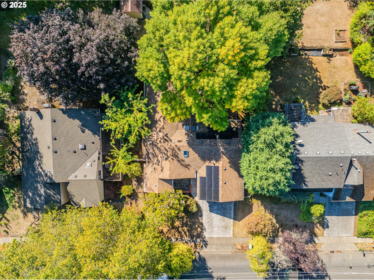
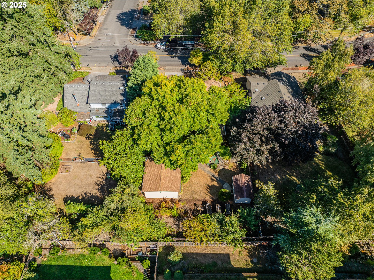
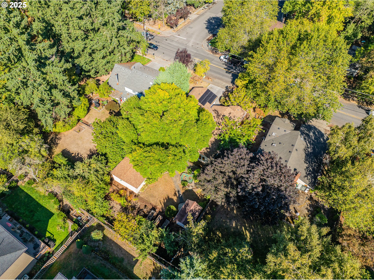
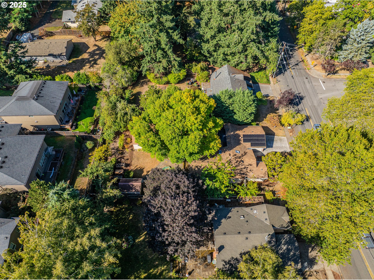
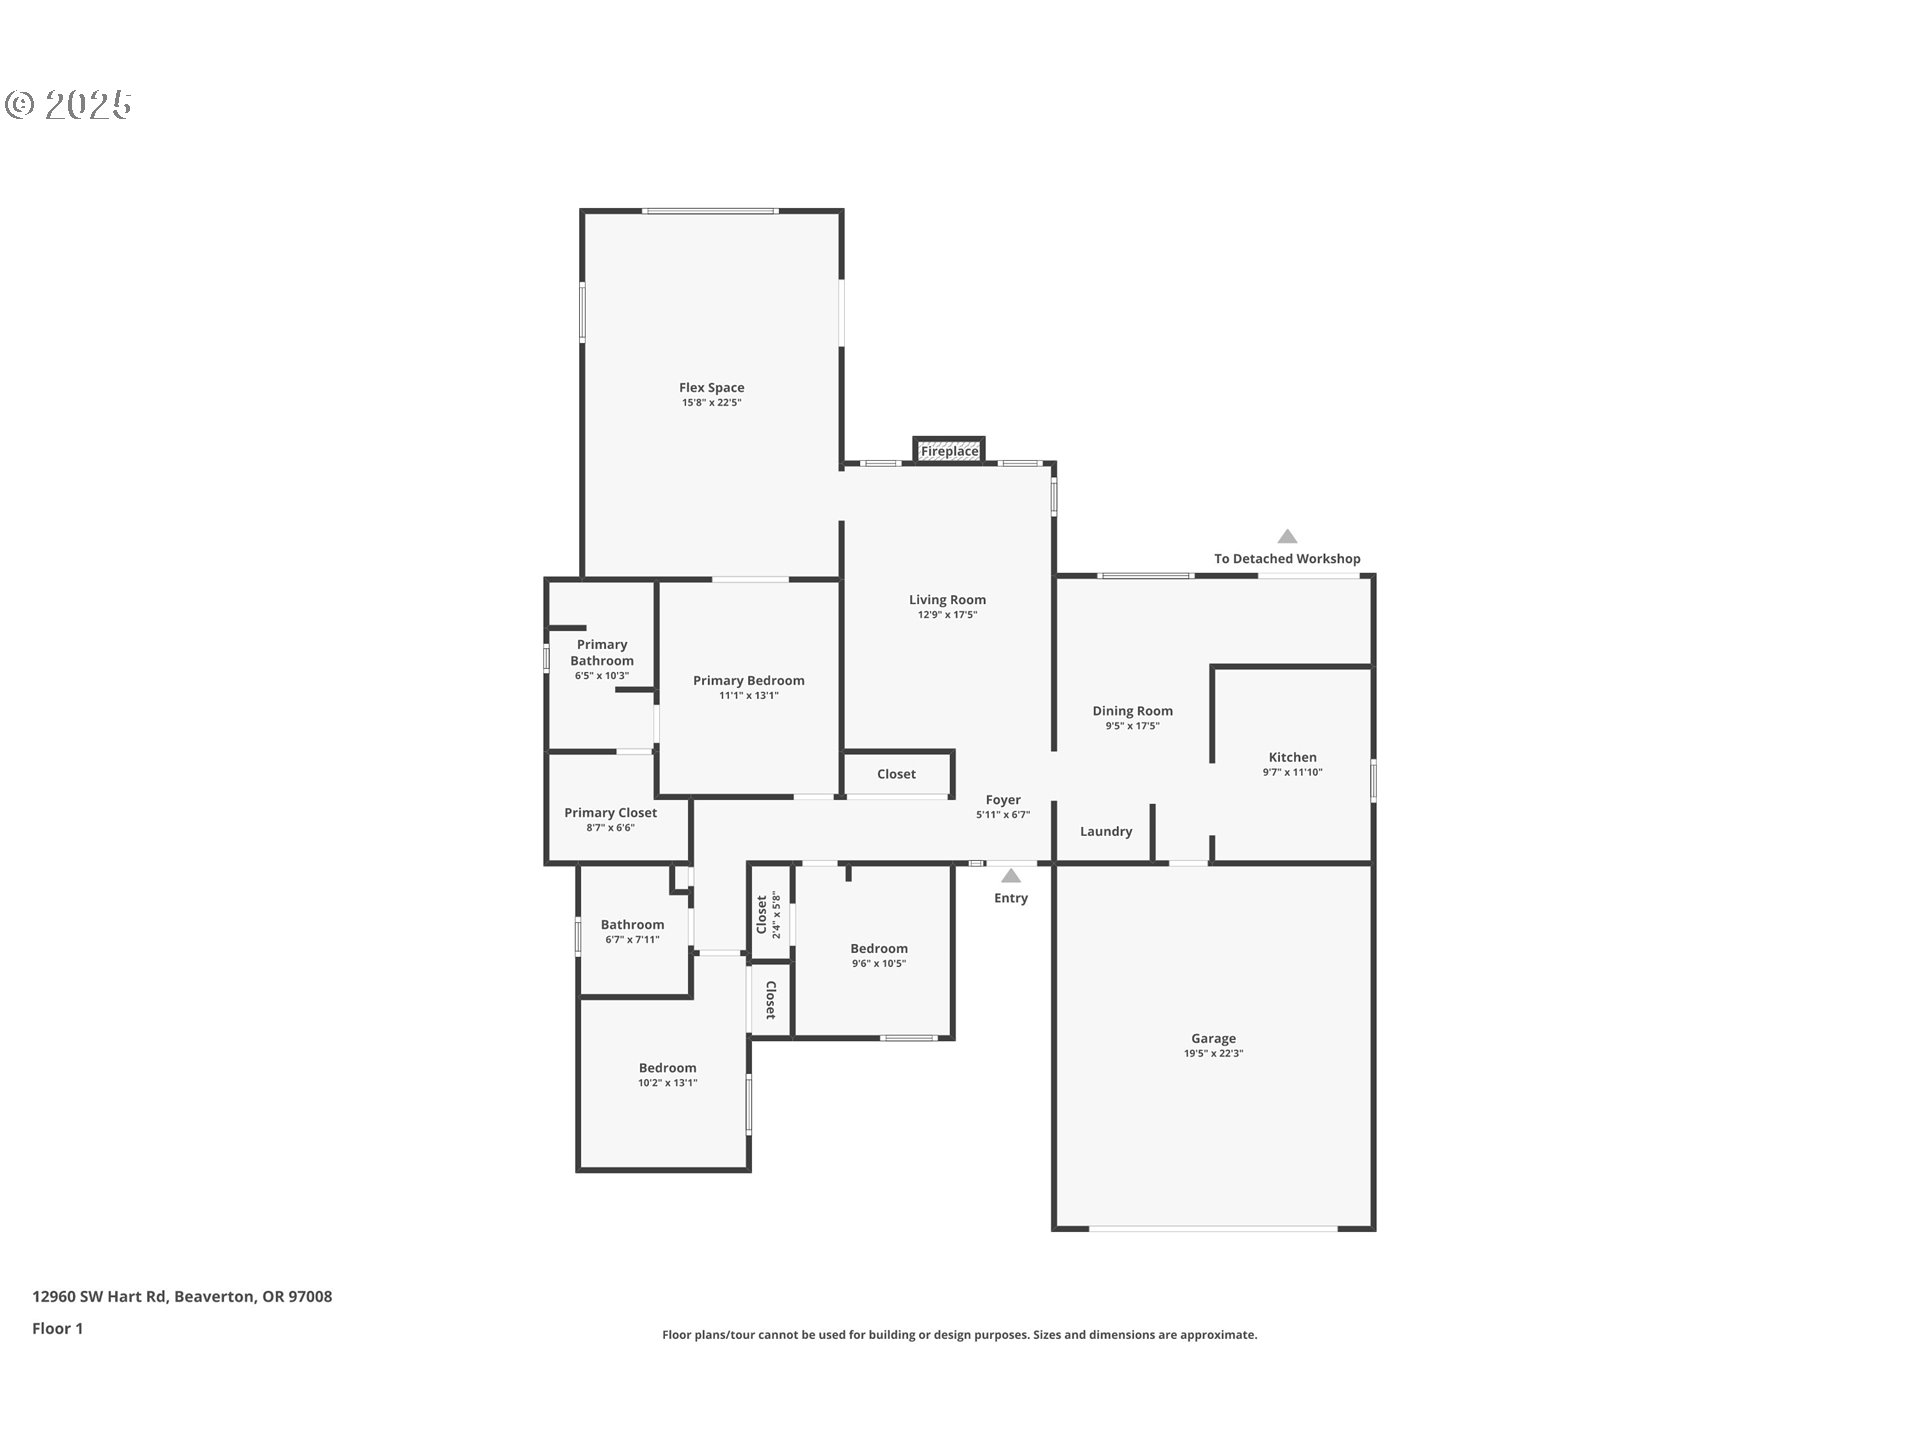
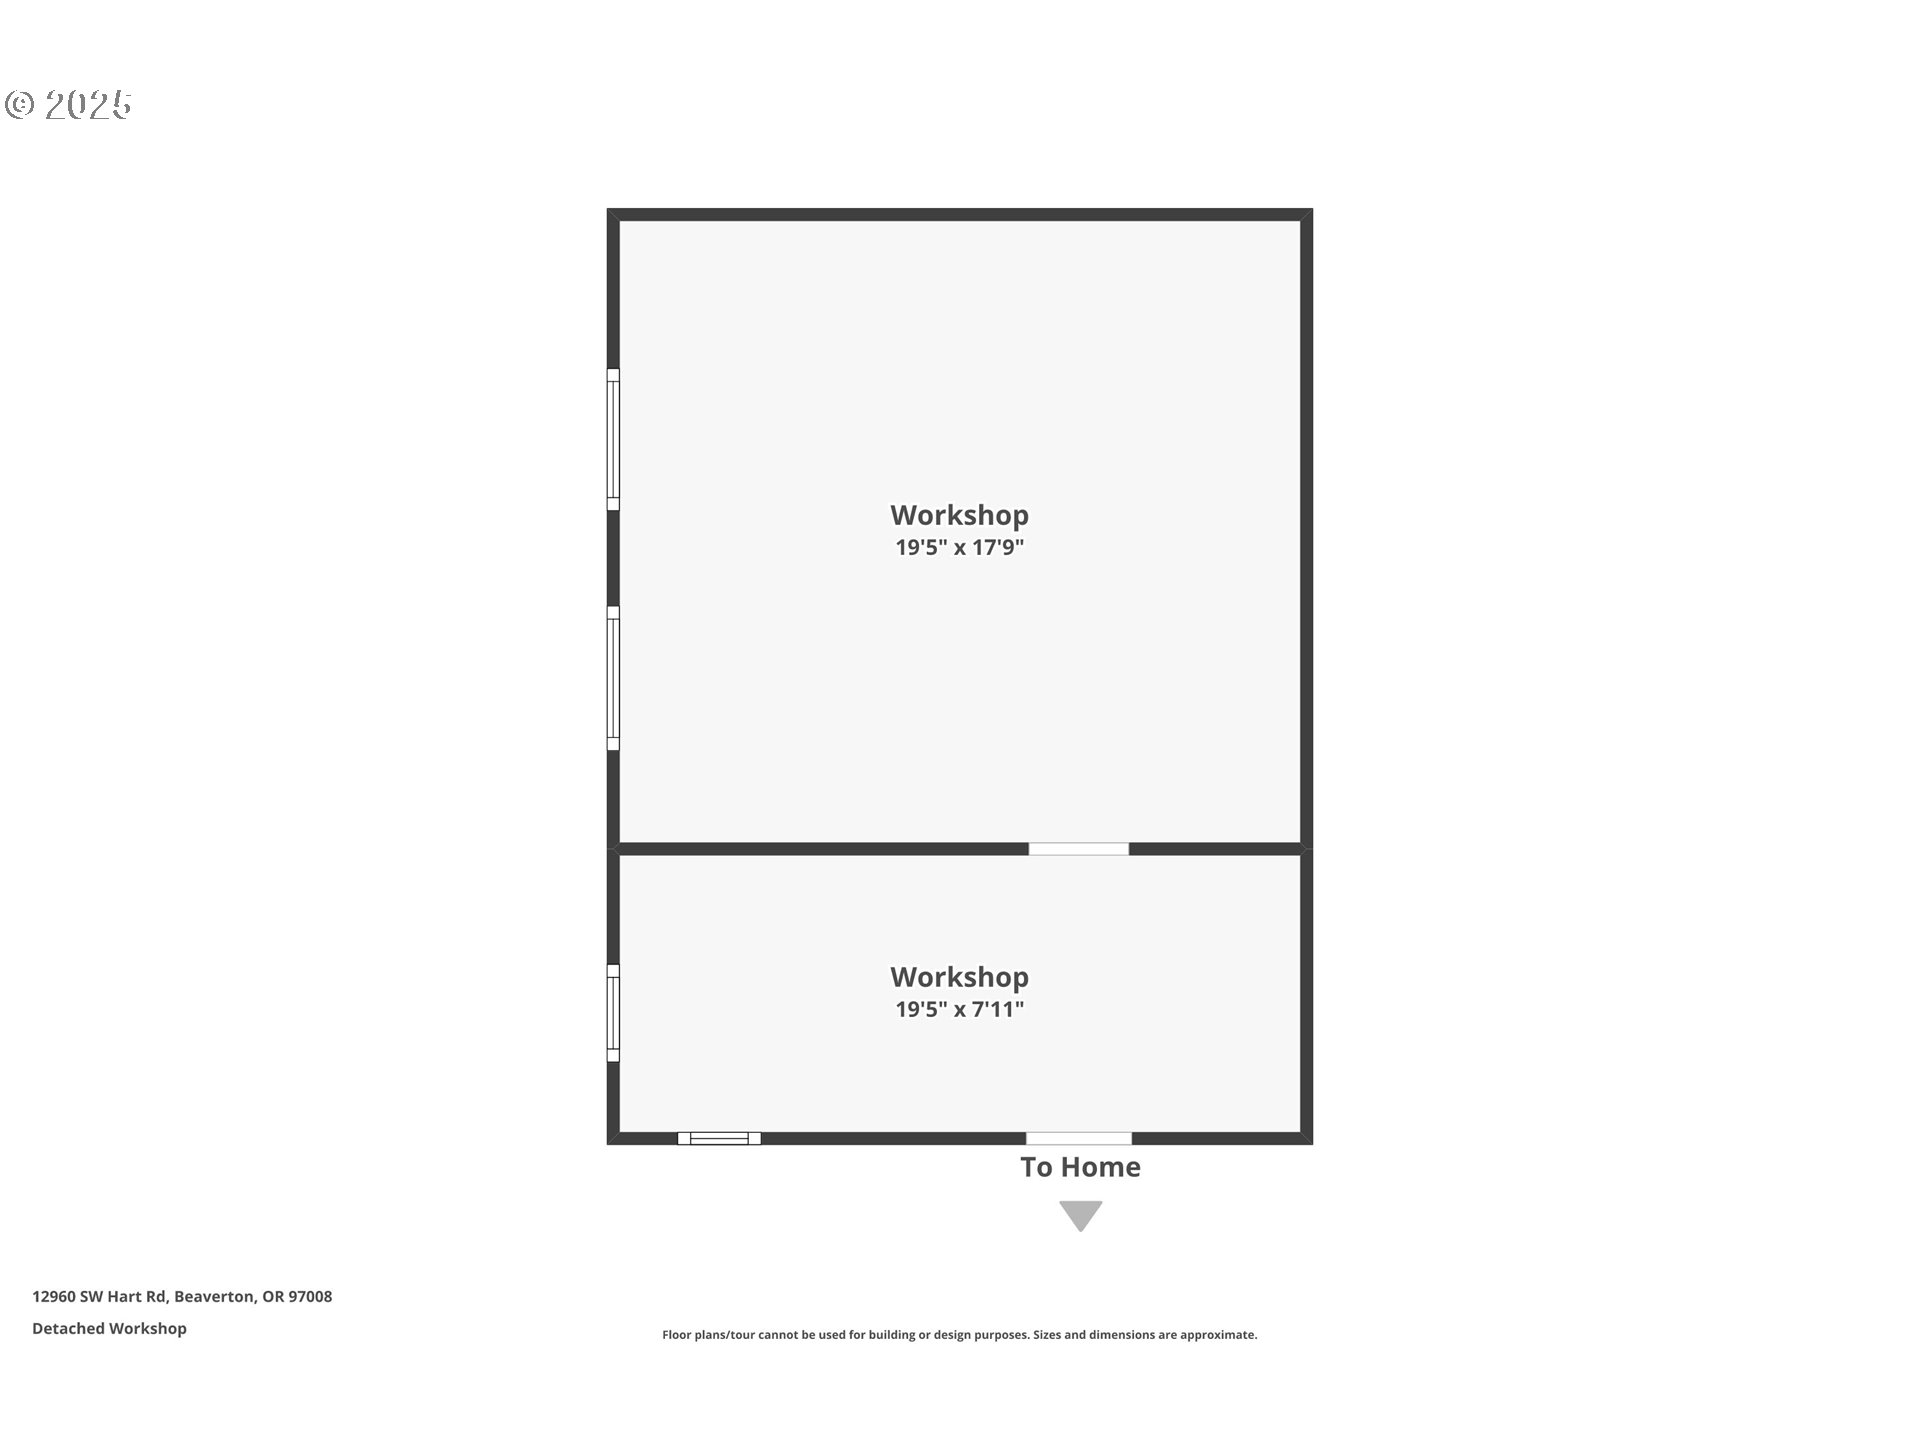
Discover an incredible opportunity to create your dream home in one of Beaverton's most desirable and centrally located neighborhoods. Nestled on a picturesque tree-lined street in the sought-after Highland community, this three-bedroom, two-bathroom single-level home is brimming with potential. Inside, the spacious living room features vaulted ceilings, skylights, and a cozy fireplace, while the primary suite offers its own en suite bathroom for privacy and comfort. A giant flex space provides versatility, ideal for a family room, home office, or creative studio. The property also includes a two-car garage, a formal detached workshop, a shed, and solar panels. This property has strong bones, and an unbeatable location make it the perfect canvas for your vision. The Highland neighborhood is known for its friendly community feel, tree-lined streets, and proximity to top employers as well as parks, schools, and shopping. If you've been waiting for a one-level home with the right combination of space, neighborhood charm, and renovation potential, this is it.

3
beds

2
baths

1,643 Sq.Ft. LIVING AREA

0.28 Acres lot

Features & Amenities

Interior

  • total bedrooms3
  • Total bathrooms2
  • full bathrooms2
  • Fireplace Wood Burning
  • APPLIANCES Builtin Oven, Builtin Range, Dishwasher, Microwave
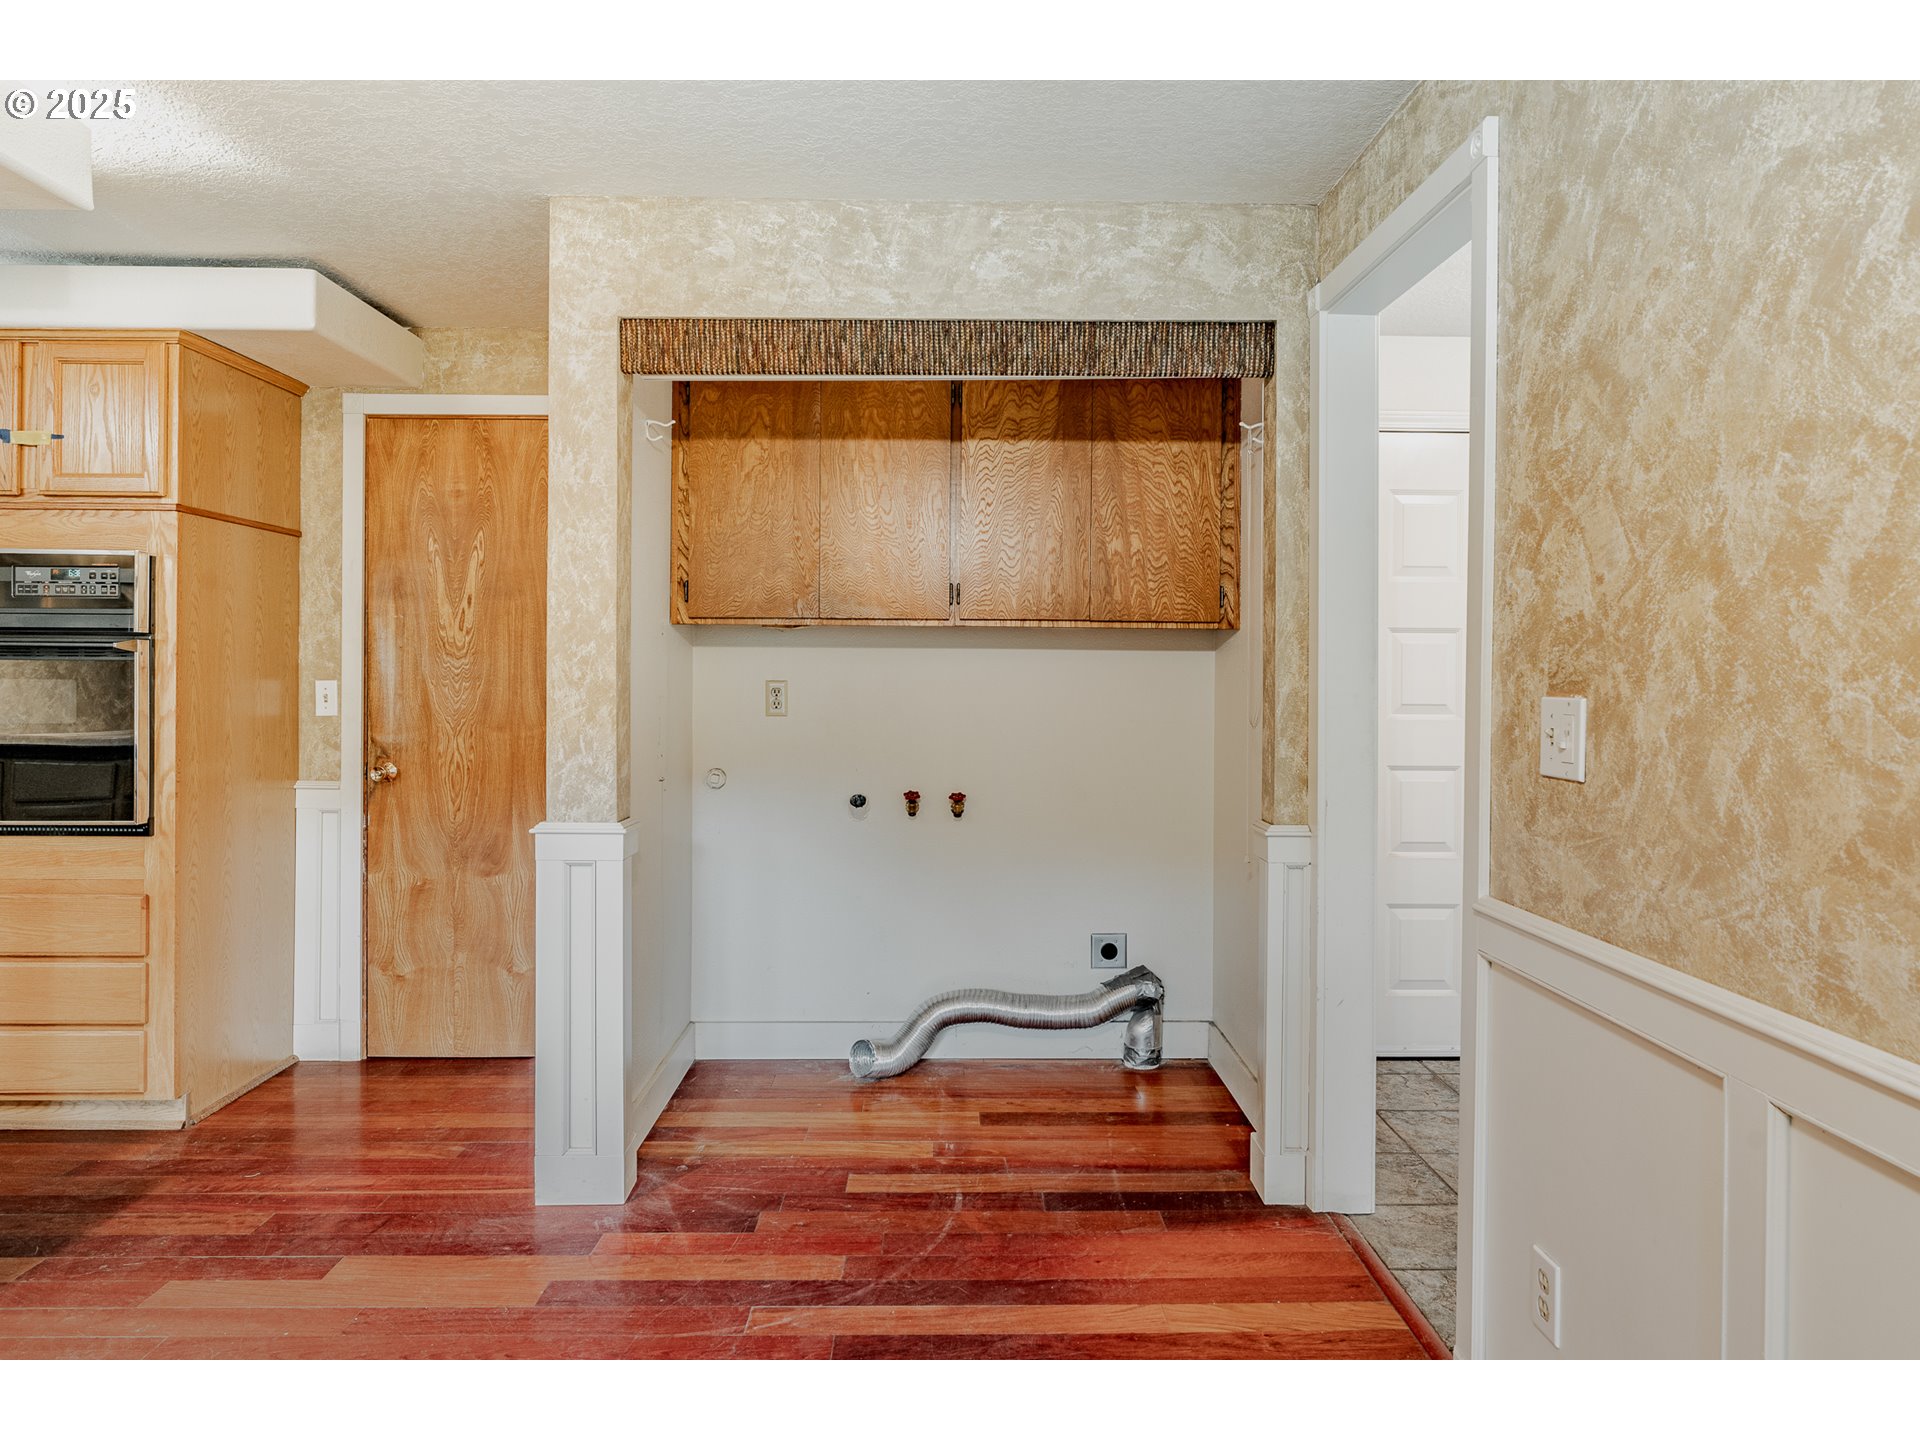
  • other interior Features Ceiling Fan, Laundry, Wallto Wall Carpet, Wood Floors

Area & Lot

  • Status Sold
  • Date Sold November 18, 2025
  • Living Area1,643 Sq.Ft.
  • Total Area1,643 Sq.Ft.
  • Lot Area0.28 Acres
  • MLS® ID570954357
  • TypeResidential
  • YEAR BUILT1983
  • Architecture StylesStories 1
  • Elementary SchoolFir Grove
  • Middle SchoolHighland Park
  • High SchoolSouthridge

Exterior

  • STORIES1
  • Garage Space2.0
  • water SourcePublic Water
  • roofComposition
  • lot featuresLevel
  • parkingDriveway, On Street
  • HEAT TYPEForced Air
  • AIR CONDITIONINGCentral Air
  • sewerPublic Sewer
  • Disability FeaturesMain Floor Bedroom Bath, One Level
  • other exterior FeaturesDeck, Fenced, Workshop, Yard

Financial

  • Sales Price$520,000
  • Real Estate Tax $5,667/yr
View Virtual Tour

Work With Us

We know luxury! Connecting luxury buyers with the right home takes a global reach combined with local relationships. As a buyer, often times, the right home isn’t on the market, but our local relationships allows us to reach out and find it for you.

Follow Us on Instagram