Leave a Message

Thank you for your message. We will be in touch with you shortly.

15540 SE HARRISON ST
SEE ALL PHOTOS
15540 SE HARRISON ST
Listing Courtesy of Opt, Sean Mele. 503-572-7491
Sold

15540 SE HARRISON ST

15540 SE HARRISON ST, Portland, OR 97233

$390,000
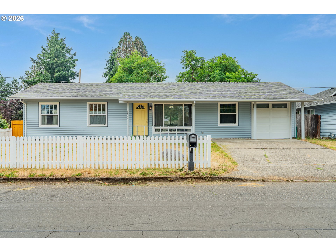
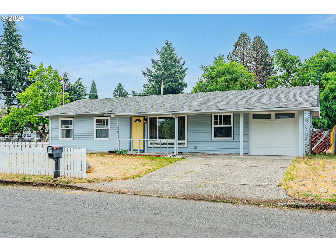
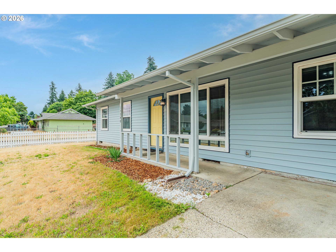
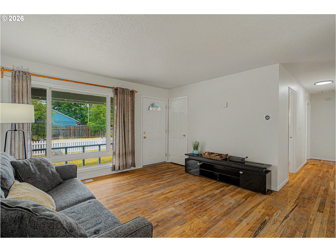
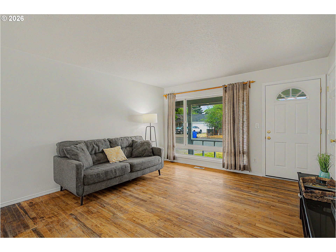
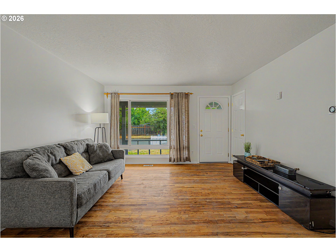
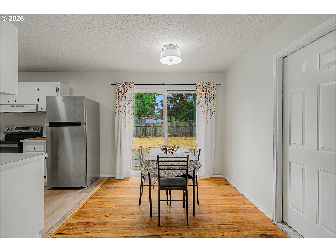
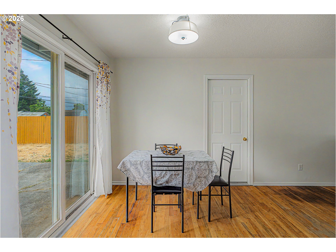
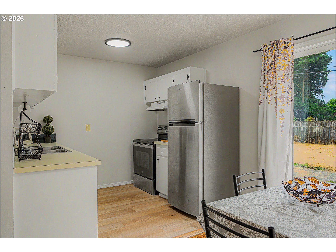
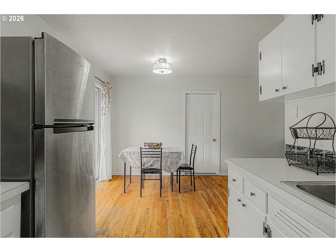
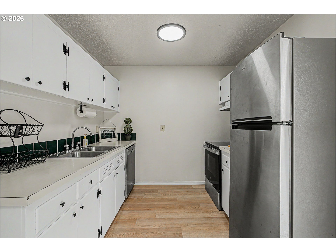
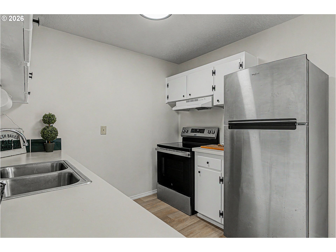
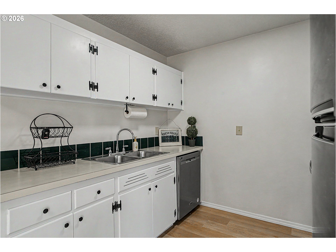
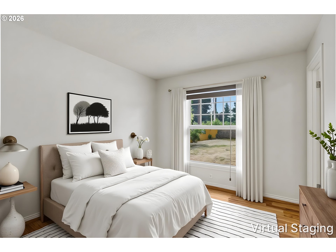
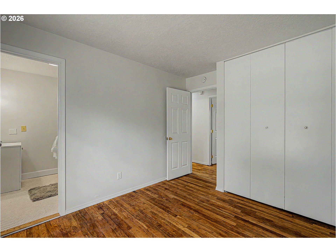
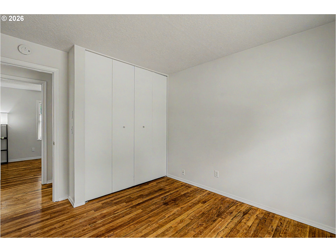
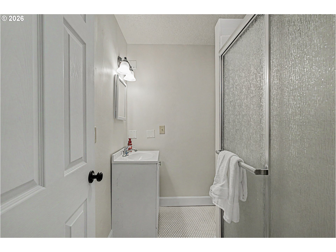
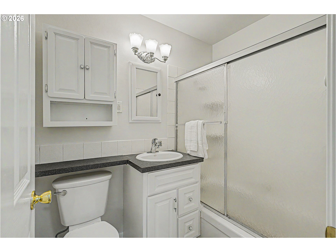
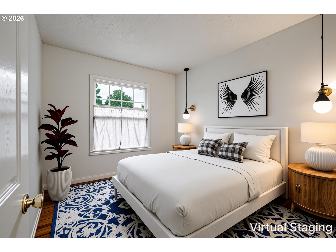
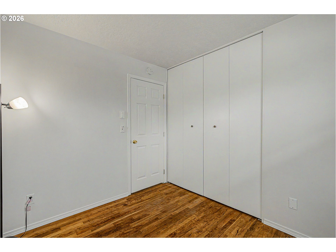
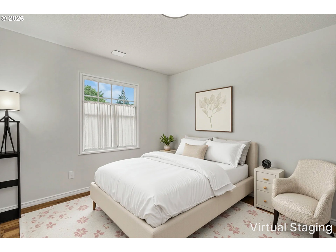
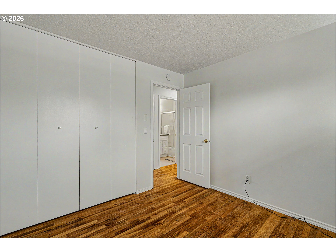
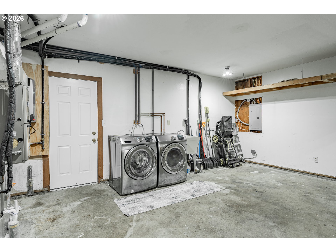
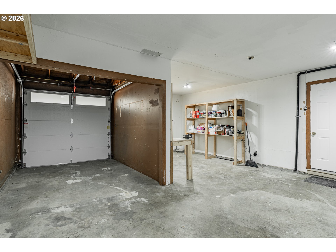
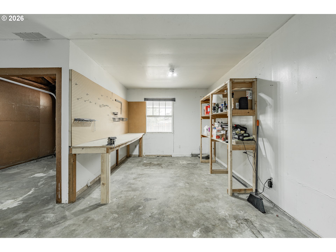
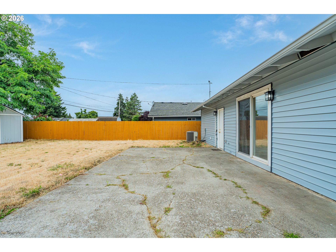
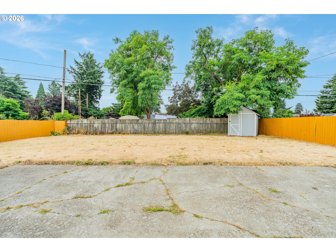
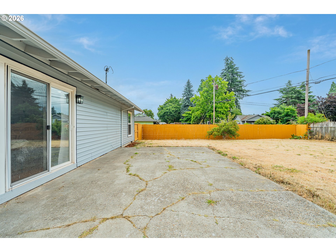
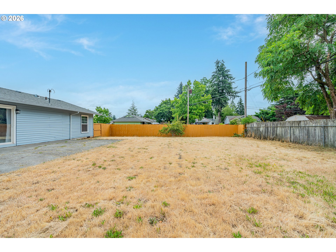
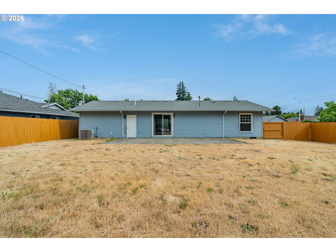
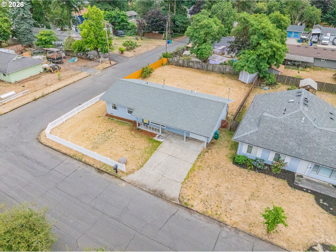
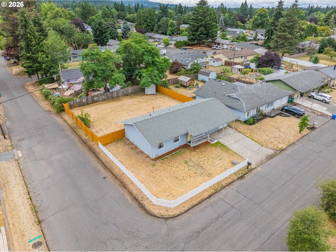
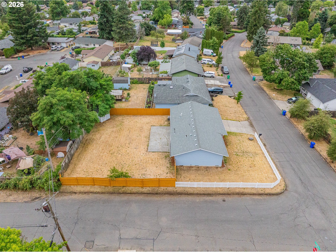
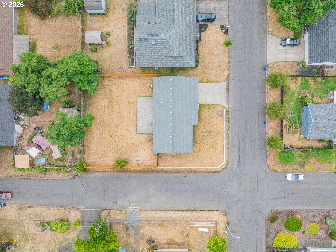
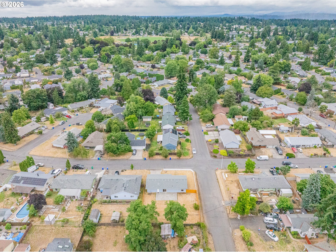
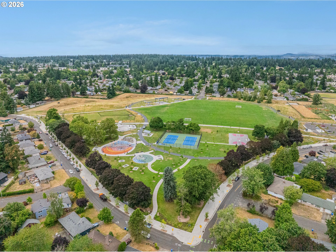
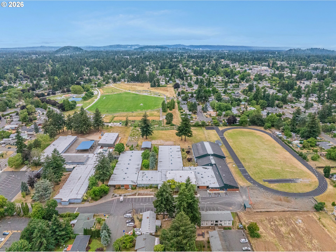
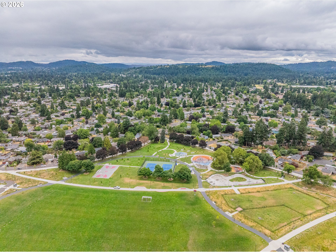
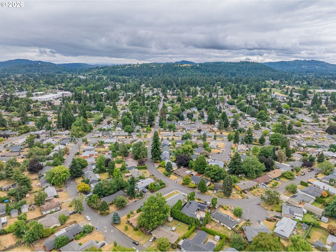
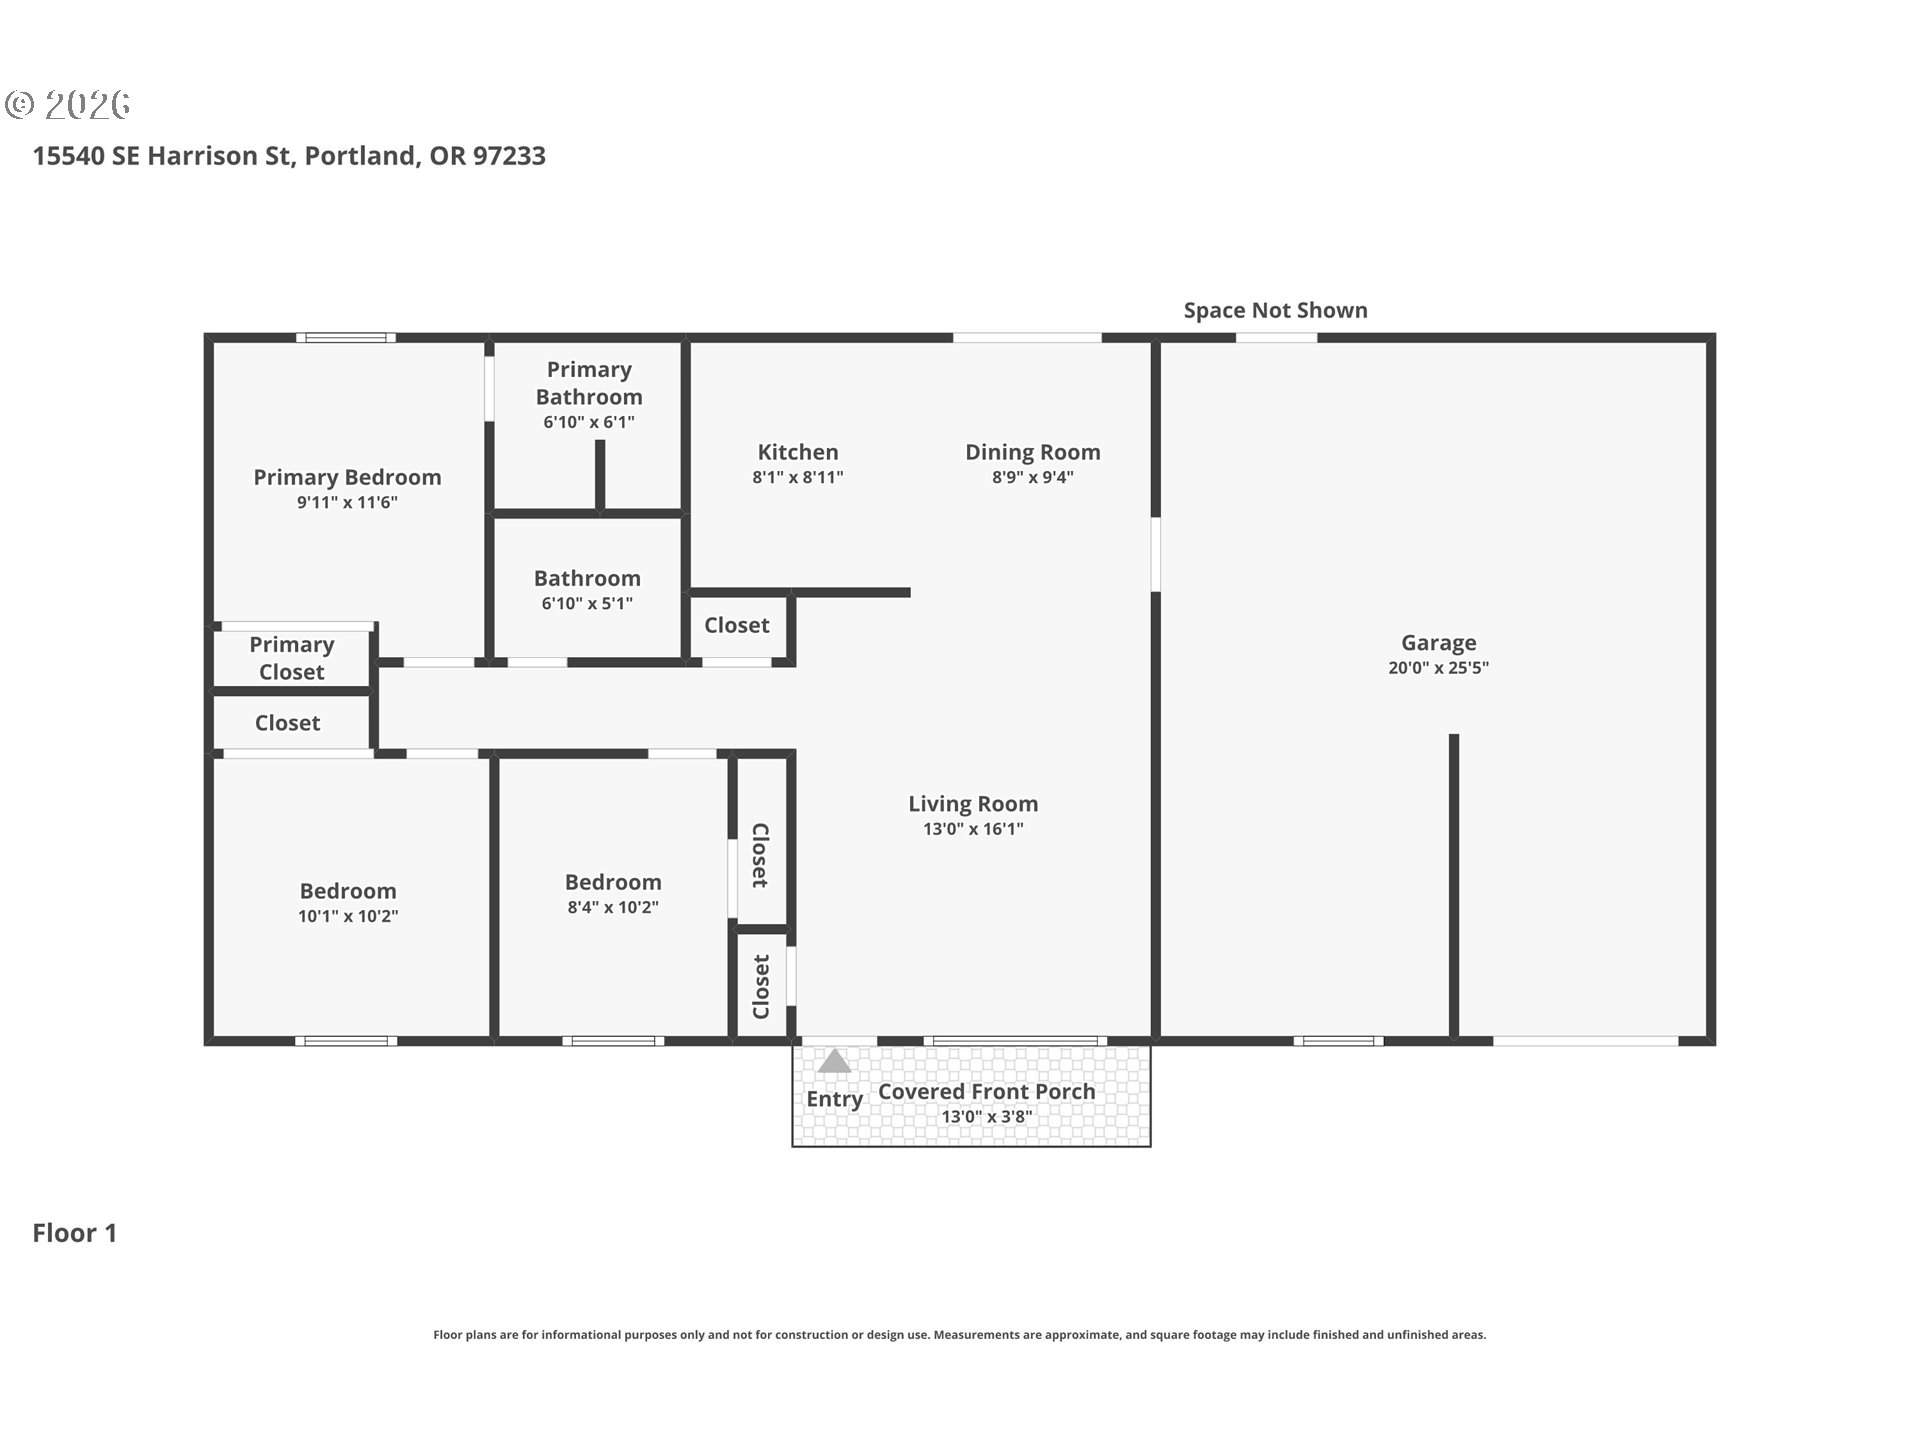
Don't miss this exceptional one-level home offering the effortless lifestyle today's buyers crave. With 3 bedrooms, 2 full baths, and warm hardwood floors flowing through the living room and hallway, this home delivers both comfort and character. The functional, thoughtfully designed layout maximizes every square foot for real everyday living, no wasted space, just smart flow. Step outside and discover your private backyard retreat on an oversized corner lot -- a true rarity. Whether you're hosting weekend BBQs, letting the dogs run free, or simply soaking up a lazy Sunday in the sun, this backyard delivers. The extra-deep 1-car garage means room for your vehicle AND serious storage -- gear, bikes, tools, all of it. Location is everything, and this one delivers. You're minutes from three parks, including the brand-new Parklane Park, SE Portland's most exciting community investment in years. Recently expanded from 5 to 25 acres, Parklane now features a splash pad, playground, skate park, basketball and tennis courts, soccer fields, dog off-leash area, community garden, covered picnic areas, a community events pavilion, paved walking paths, public art, and hundreds of new trees -- truly a park for every lifestyle. Lincoln City Park and Verdell Burdine Rutherford Park round out your green space options. The area offers three bucket-list Portland experiences: tee off at Glendoveer Golf Course, one of the city's most beloved public courses; explore the Columbia River Gorge just a short drive east for world-class hiking and waterfalls; or dive into Portland's legendary food cart scene and local dining culture with easy MAX light rail access connecting you to the heart of it all. Convenient MAX line access means the city is always within reach, without the stress of driving. This is the value, the lifestyle, and the location SE Portland buyers have been waiting for. [Home Energy Score = 6. HES Report at https://rpt.greenbuildingregistry.com/hes/OR10248322]

3
beds

2
baths

910 Sq.Ft. LIVING AREA

7,840 Sq.Ft. lot

Features & Amenities

Interior

  • total bedrooms3
  • Total bathrooms2
  • full bathrooms2
  • APPLIANCES Dishwasher, Free Standing Range, Free Standing Refrigerator, Range Hood
  • other interior Features Hardwood Floors, Tile Floor

Area & Lot

  • Status Sold
  • Date Sold August 14, 2026
  • Living Area910 Sq.Ft.
  • Total Area910 Sq.Ft.
  • Lot Area7,840 Sq.Ft.
  • MLS® ID568920499
  • TypeResidential
  • YEAR BUILT1965
  • Architecture StylesStories 1, Ranch
  • Elementary SchoolParklane
  • Middle SchoolCentennial
  • High SchoolCentennial

Exterior

  • STORIES1
  • Garage Space1.0
  • water SourcePublic Water
  • roofComposition
  • lot featuresCorner Lot, Level
  • parkingDriveway, On Street
  • HEAT TYPEForced Air
  • AIR CONDITIONINGCentral Air
  • sewerPublic Sewer
  • Disability FeaturesGarageon Main, Kitchen Cabinets, Main Floor Bedroom Bath, Minimal Steps, One Level
  • other exterior FeaturesFenced, Patio, Tool Shed, Yard

Financial

  • Sales Price$390,000
  • Real Estate Tax $4,169/yr
  • Zoning R7
View Virtual Tour

Work With Us

We know luxury! Connecting luxury buyers with the right home takes a global reach combined with local relationships. As a buyer, often times, the right home isn’t on the market, but our local relationships allows us to reach out and find it for you.

Follow Us on Instagram