Leave a Message

Thank you for your message. We will be in touch with you shortly.

15647 SW WREN LN
15647 SW WREN LN
15647 SW WREN LN
15647 SW WREN LN
15647 SW WREN LN
15647 SW WREN LN
15647 SW WREN LN
15647 SW WREN LN
15647 SW WREN LN
15647 SW WREN LN
15647 SW WREN LN
15647 SW WREN LN
15647 SW WREN LN
15647 SW WREN LN
15647 SW WREN LN
15647 SW WREN LN
15647 SW WREN LN
15647 SW WREN LN
15647 SW WREN LN
15647 SW WREN LN
15647 SW WREN LN
15647 SW WREN LN
15647 SW WREN LN
15647 SW WREN LN
15647 SW WREN LN
15647 SW WREN LN
15647 SW WREN LN
15647 SW WREN LN
15647 SW WREN LN
15647 SW WREN LN
15647 SW WREN LN
15647 SW WREN LN
15647 SW WREN LN
15647 SW WREN LN
15647 SW WREN LN
15647 SW WREN LN
15647 SW WREN LN
15647 SW WREN LN
15647 SW WREN LN
15647 SW WREN LN
15647 SW WREN LN
15647 SW WREN LN
15647 SW WREN LN
15647 SW WREN LN
SEE ALL PHOTOS
15647 SW WREN LN
15647 SW WREN LN
15647 SW WREN LN
15647 SW WREN LN
15647 SW WREN LN
15647 SW WREN LN
15647 SW WREN LN
15647 SW WREN LN
15647 SW WREN LN
15647 SW WREN LN
15647 SW WREN LN
15647 SW WREN LN
15647 SW WREN LN
15647 SW WREN LN
15647 SW WREN LN
15647 SW WREN LN
15647 SW WREN LN
15647 SW WREN LN
15647 SW WREN LN
15647 SW WREN LN
15647 SW WREN LN
15647 SW WREN LN
15647 SW WREN LN
15647 SW WREN LN
15647 SW WREN LN
15647 SW WREN LN
15647 SW WREN LN
15647 SW WREN LN
15647 SW WREN LN
15647 SW WREN LN
15647 SW WREN LN
15647 SW WREN LN
15647 SW WREN LN
15647 SW WREN LN
15647 SW WREN LN
15647 SW WREN LN
15647 SW WREN LN
15647 SW WREN LN
15647 SW WREN LN
15647 SW WREN LN
15647 SW WREN LN
15647 SW WREN LN
15647 SW WREN LN
15647 SW WREN LN
Listing Courtesy of Opt, Sean Mele. 503-572-7491
Sold

15647 SW WREN LN

15647 SW WREN LN, Beaverton, OR 97007

$680,000
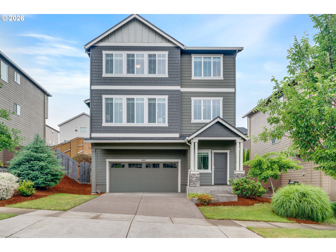
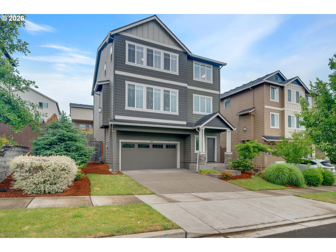
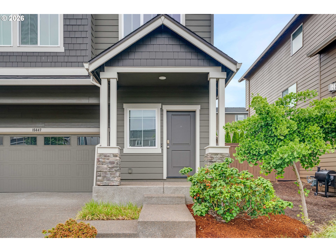
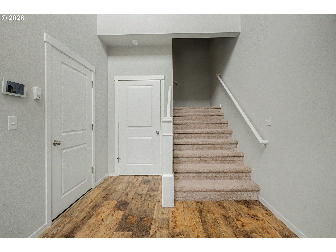
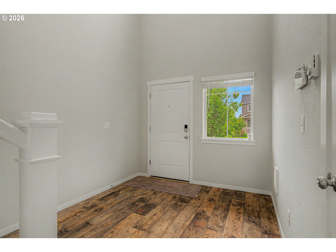
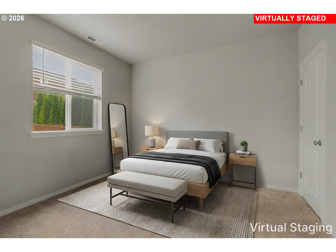
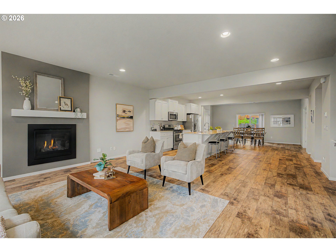
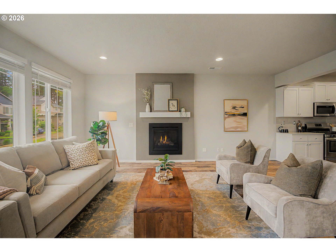
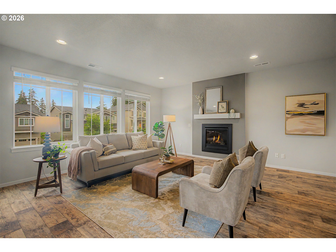
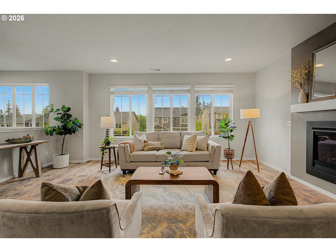
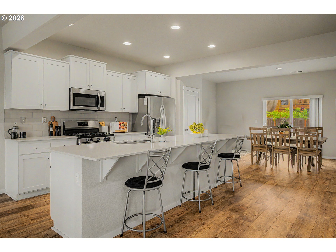
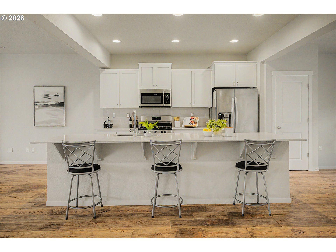
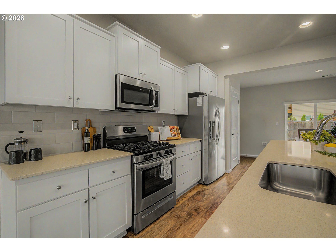
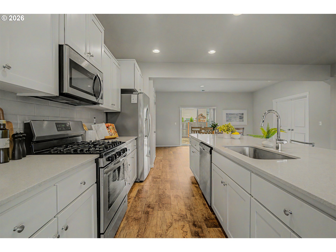
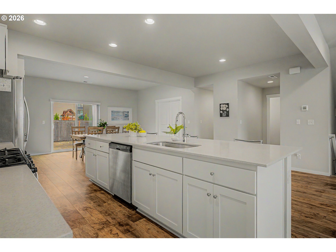
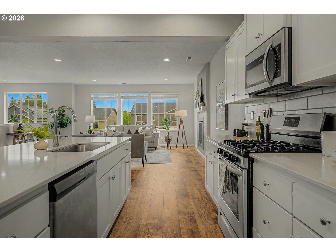
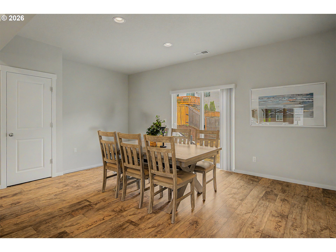
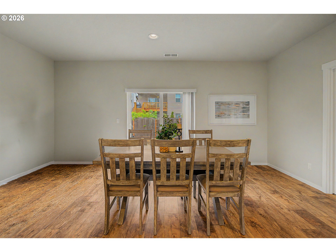
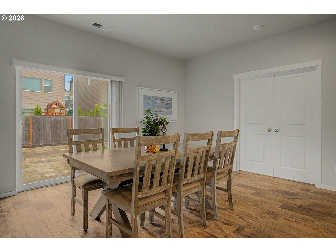
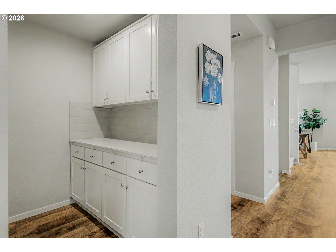
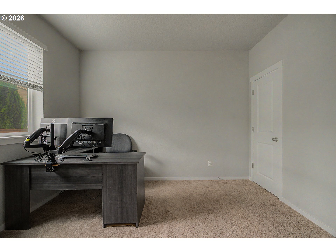
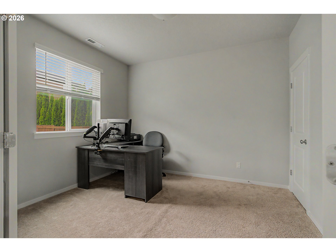
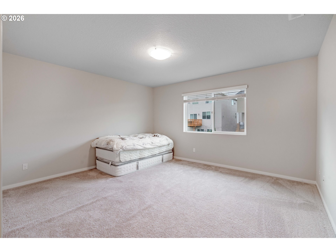
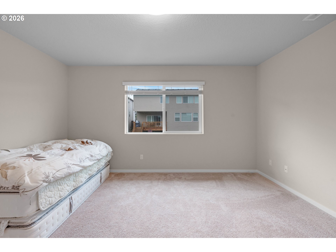
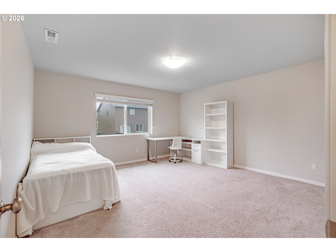
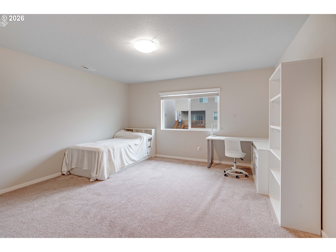
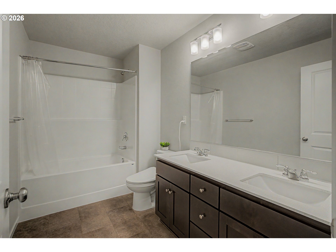
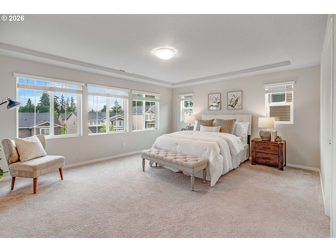
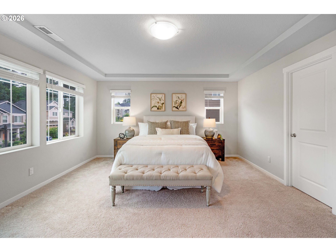
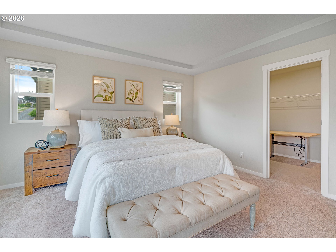
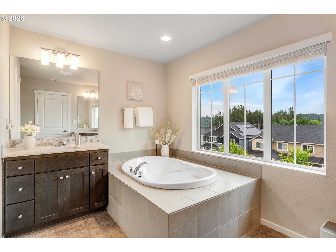
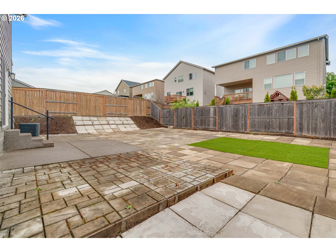
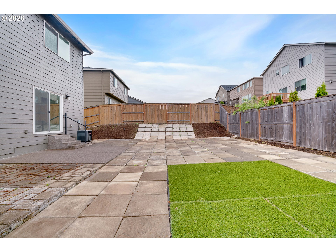
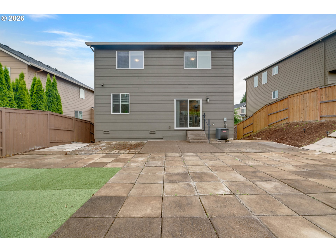
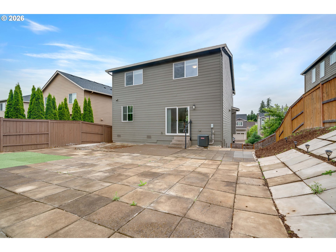
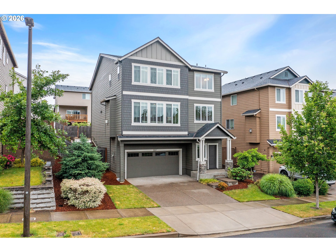
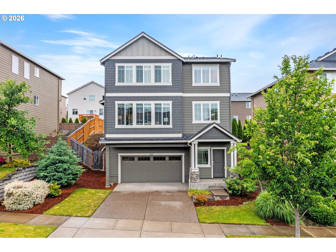
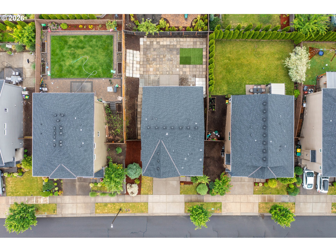
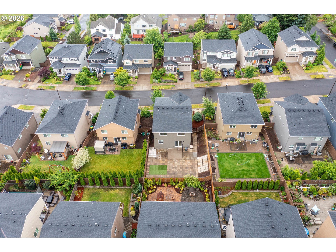
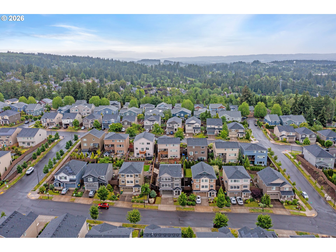
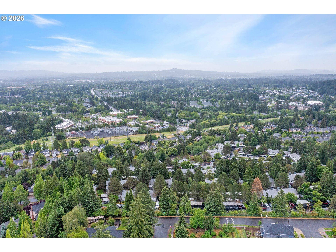
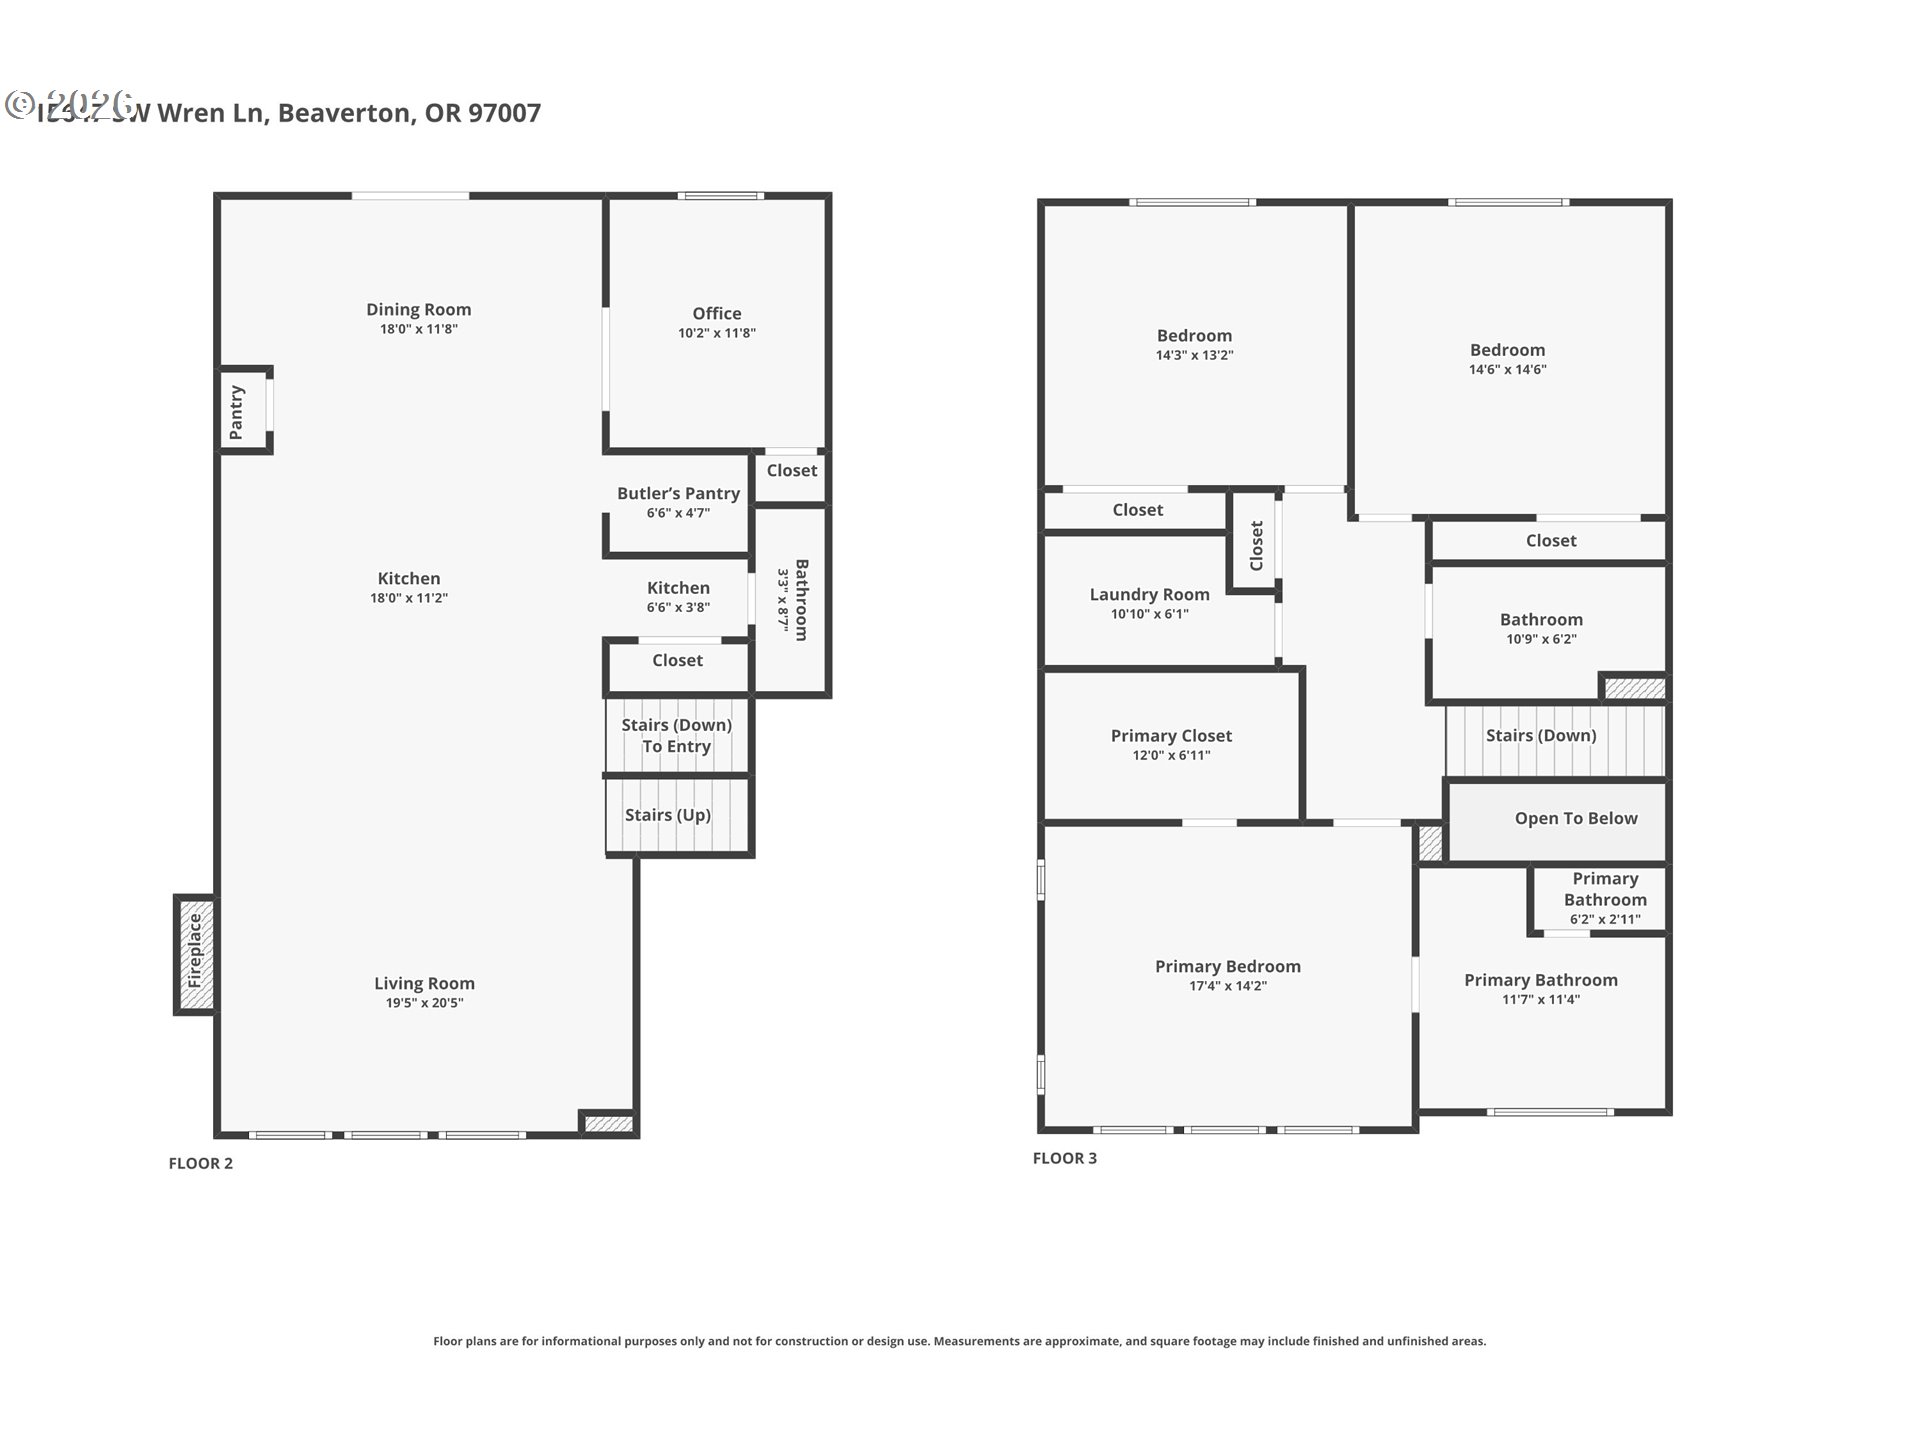
Welcome to coveted Progress Ridge, the Durham Plan is an entertainer's dream. Built in 2019, this nearly-new 4BD/2.5BA home delivers elevated living with low HOAs and modern finishes throughout. The open-concept main level is designed to impress. A showstopping kitchen anchors the space with a large quartz island, a butler's pantry, a walk-in pantry, and stainless steel appliances, seamlessly flowing into the dining and living areas for effortless indoor entertaining. Luxury vinyl plank flooring grounds the entire main level with warmth and durability. A main-level bedroom doubles as an ideal home office, perfect for today's hybrid lifestyle. Step outside to your ample backyard, which is a true extension of the entertaining space. Whether you're hosting summer barbecues, enjoying a fire pit evening under Oregon's starlit skies, or creating your garden retreat, the space invites it all. Room to play, relax, and make it your own. Upstairs, retreat to generously sized bedrooms with thoughtful storage throughout. The 2-car attached garage rounds out this move-in ready package. The Progress Ridge lifestyle puts acclaimed dining, green space, and top schools moments from your door. La Provence Boulangerie & Patisserie and the Murrayhill Taphouse anchor a vibrant local dining scene, while Progress Lake Park and Barrows Park offer scenic walks, trails, and community connection year-round. Families will love access to the highly rated Beaverton School District, including Mountainside High School and Scholls Heights Elementary. Minutes to Hwy 217, Intel, Nike, and Washington Square.

4
beds

3
baths

2,672 Sq.Ft. LIVING AREA

4,791 Sq.Ft. lot

Features & Amenities

Interior

  • total bedrooms4
  • Total bathrooms3
  • full bathrooms2
  • Fireplace Gas
  • APPLIANCES Butlers Pantry, Dishwasher, Free Standing Range, Free Standing Refrigerator, Microwave, Stainless Steel Appliance
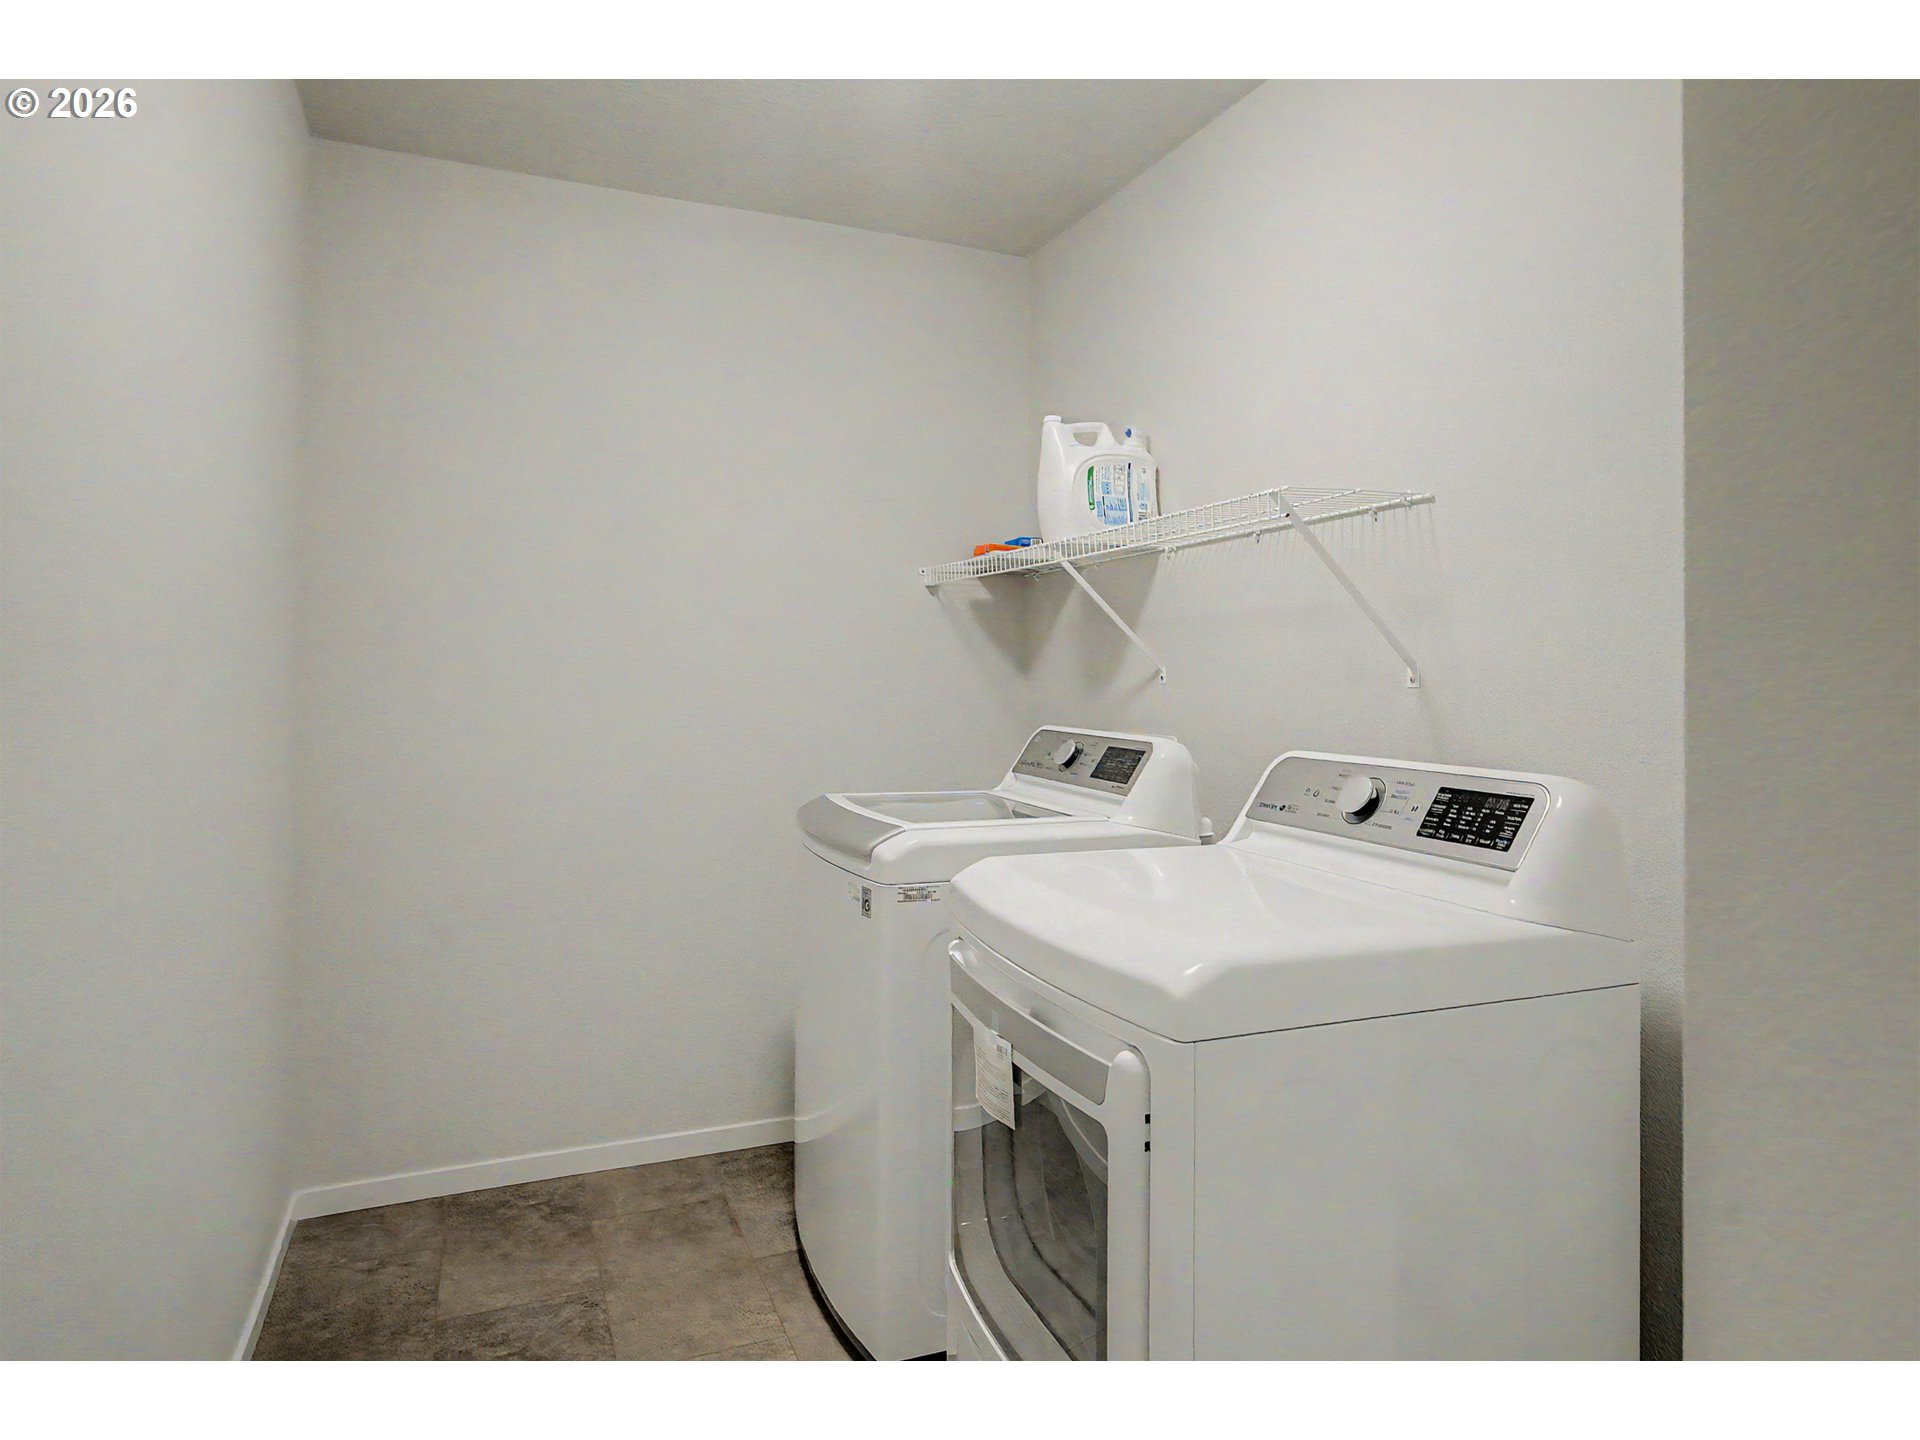
  • other interior Features Laundry, Soaking Tub, Wallto Wall Carpet, Washer Dryer

Area & Lot

  • Status Sold
  • Date Sold August 21, 2026
  • Living Area2,672 Sq.Ft.
  • Total Area2,672 Sq.Ft.
  • Lot Area4,791 Sq.Ft.
  • MLS® ID540714190
  • TypeResidential
  • YEAR BUILT2019
  • Architecture StylesCraftsman
  • Elementary SchoolScholls Hts
  • Middle SchoolConestoga
  • High SchoolMountainside

Exterior

  • STORIES3
  • Garage Space2.0
  • water SourcePublic Water
  • roofComposition
  • parkingDriveway
  • HEAT TYPEForced Air
  • AIR CONDITIONINGAir Conditioning Ready
  • sewerPublic Sewer
  • HOA AmenitiesFront Yard Landscaping

Financial

  • Sales Price$680,000
  • Real Estate Tax $8,939/yr
  • HOA $99/mo
View Virtual Tour

Work With Us

We know luxury! Connecting luxury buyers with the right home takes a global reach combined with local relationships. As a buyer, often times, the right home isn’t on the market, but our local relationships allows us to reach out and find it for you.

Follow Us on Instagram