Leave a Message

Thank you for your message. We will be in touch with you shortly.

1641 NE 87TH AVE
1641 NE 87TH AVE
1641 NE 87TH AVE
1641 NE 87TH AVE
1641 NE 87TH AVE
1641 NE 87TH AVE
1641 NE 87TH AVE
1641 NE 87TH AVE
1641 NE 87TH AVE
1641 NE 87TH AVE
1641 NE 87TH AVE
1641 NE 87TH AVE
1641 NE 87TH AVE
1641 NE 87TH AVE
1641 NE 87TH AVE
1641 NE 87TH AVE
1641 NE 87TH AVE
1641 NE 87TH AVE
1641 NE 87TH AVE
1641 NE 87TH AVE
1641 NE 87TH AVE
1641 NE 87TH AVE
1641 NE 87TH AVE
1641 NE 87TH AVE
1641 NE 87TH AVE
1641 NE 87TH AVE
1641 NE 87TH AVE
1641 NE 87TH AVE
1641 NE 87TH AVE
1641 NE 87TH AVE
1641 NE 87TH AVE
1641 NE 87TH AVE
1641 NE 87TH AVE
1641 NE 87TH AVE
1641 NE 87TH AVE
1641 NE 87TH AVE
1641 NE 87TH AVE
1641 NE 87TH AVE
1641 NE 87TH AVE
1641 NE 87TH AVE
1641 NE 87TH AVE
1641 NE 87TH AVE
1641 NE 87TH AVE
1641 NE 87TH AVE
1641 NE 87TH AVE
1641 NE 87TH AVE
1641 NE 87TH AVE
1641 NE 87TH AVE
SEE ALL PHOTOS
1641 NE 87TH AVE
1641 NE 87TH AVE
1641 NE 87TH AVE
1641 NE 87TH AVE
1641 NE 87TH AVE
1641 NE 87TH AVE
1641 NE 87TH AVE
1641 NE 87TH AVE
1641 NE 87TH AVE
1641 NE 87TH AVE
1641 NE 87TH AVE
1641 NE 87TH AVE
1641 NE 87TH AVE
1641 NE 87TH AVE
1641 NE 87TH AVE
1641 NE 87TH AVE
1641 NE 87TH AVE
1641 NE 87TH AVE
1641 NE 87TH AVE
1641 NE 87TH AVE
1641 NE 87TH AVE
1641 NE 87TH AVE
1641 NE 87TH AVE
1641 NE 87TH AVE
1641 NE 87TH AVE
1641 NE 87TH AVE
1641 NE 87TH AVE
1641 NE 87TH AVE
1641 NE 87TH AVE
1641 NE 87TH AVE
1641 NE 87TH AVE
1641 NE 87TH AVE
1641 NE 87TH AVE
1641 NE 87TH AVE
1641 NE 87TH AVE
1641 NE 87TH AVE
1641 NE 87TH AVE
1641 NE 87TH AVE
1641 NE 87TH AVE
1641 NE 87TH AVE
1641 NE 87TH AVE
1641 NE 87TH AVE
1641 NE 87TH AVE
1641 NE 87TH AVE
1641 NE 87TH AVE
1641 NE 87TH AVE
1641 NE 87TH AVE
1641 NE 87TH AVE
Listing Courtesy of Opt, Sean Mele. 503-572-7491
Sold

1641 NE 87TH AVE

1641 NE 87TH AVE, Hillsboro, OR 97006

$620,000
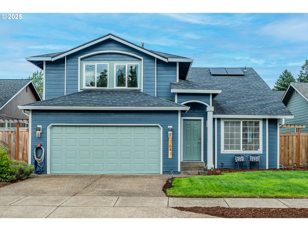
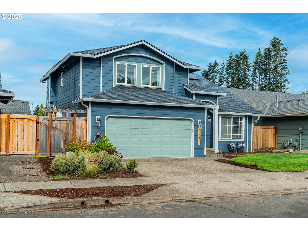
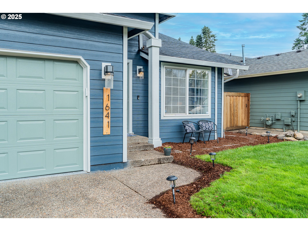
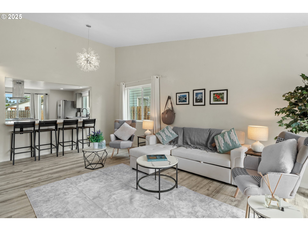
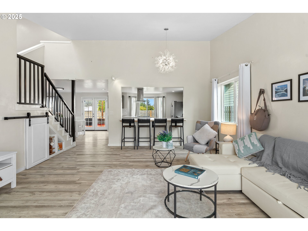
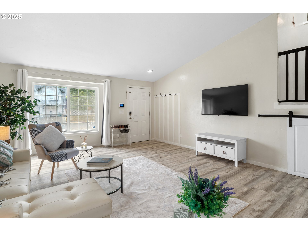
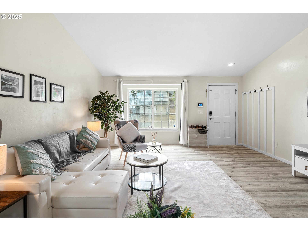
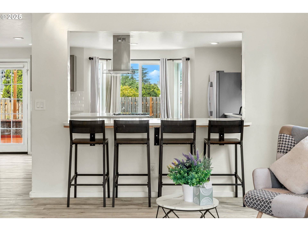
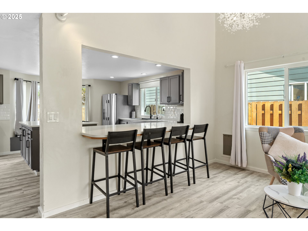
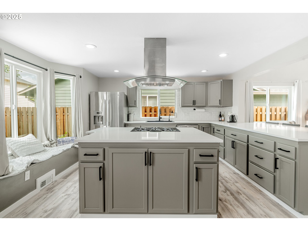
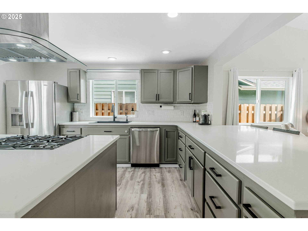
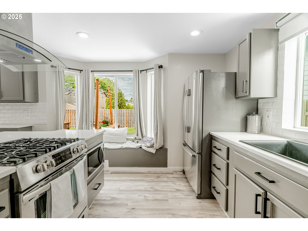
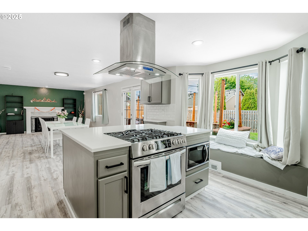
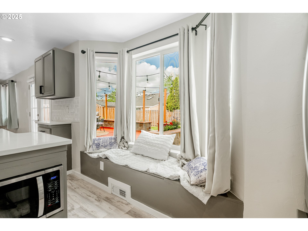
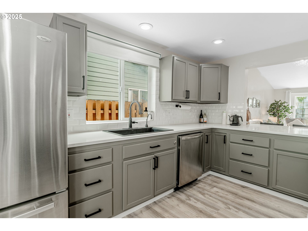
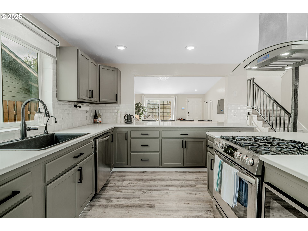
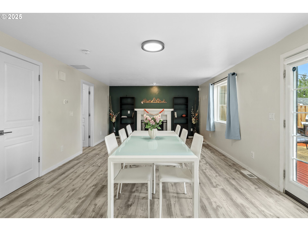
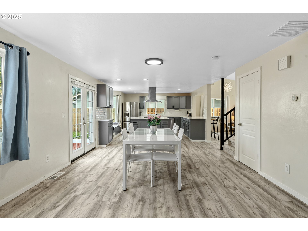
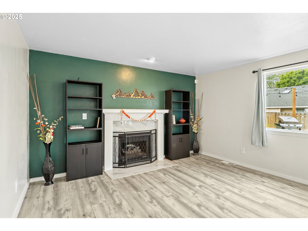
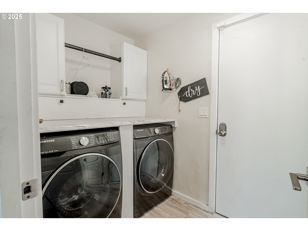
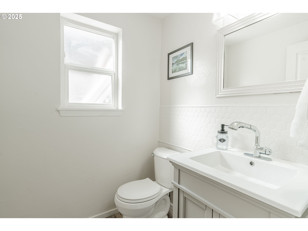
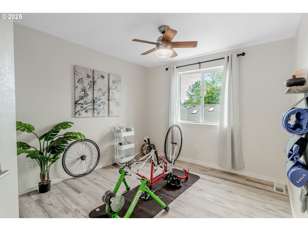
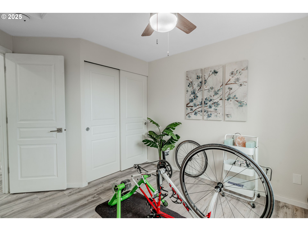
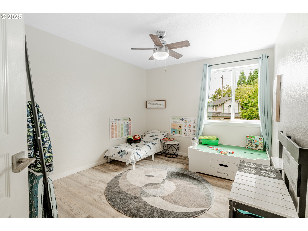
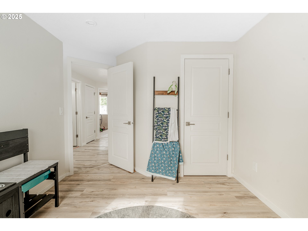
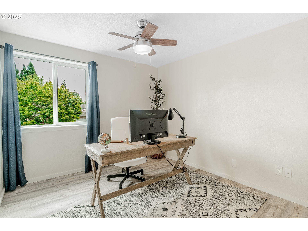
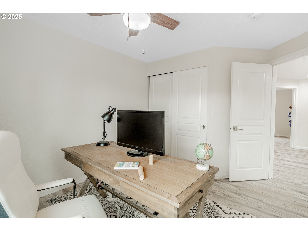
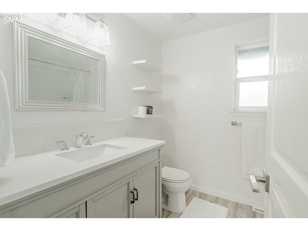
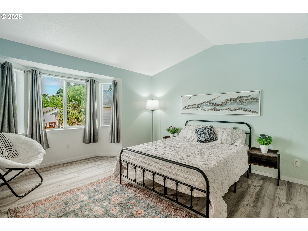
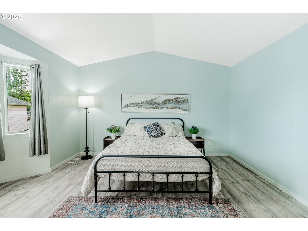
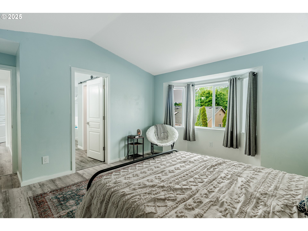
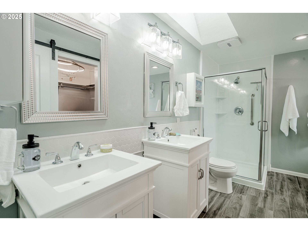
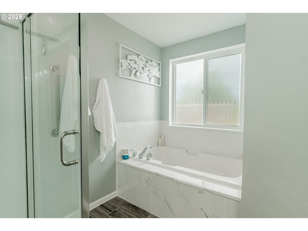
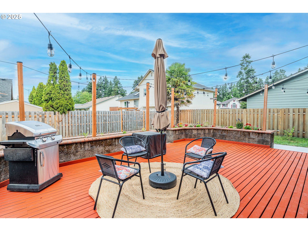
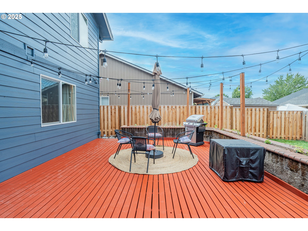
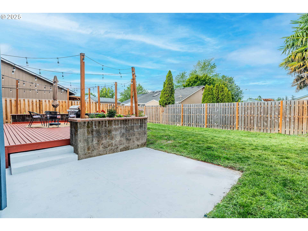
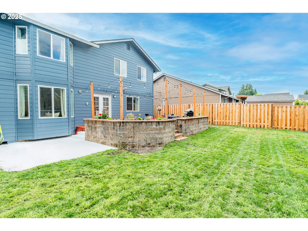
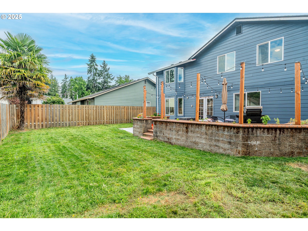
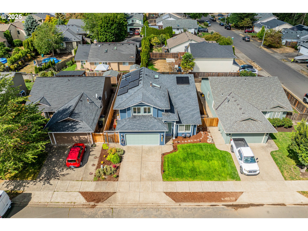
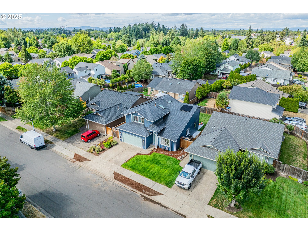
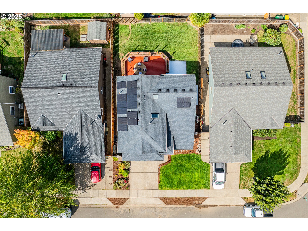
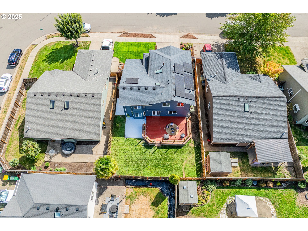
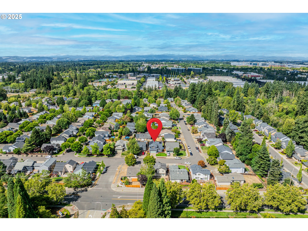
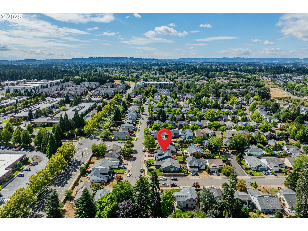
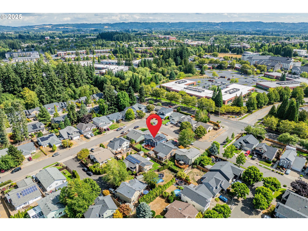
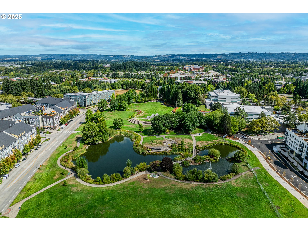
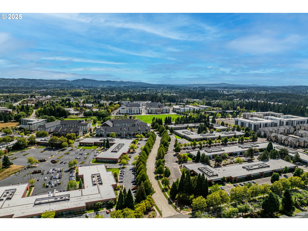
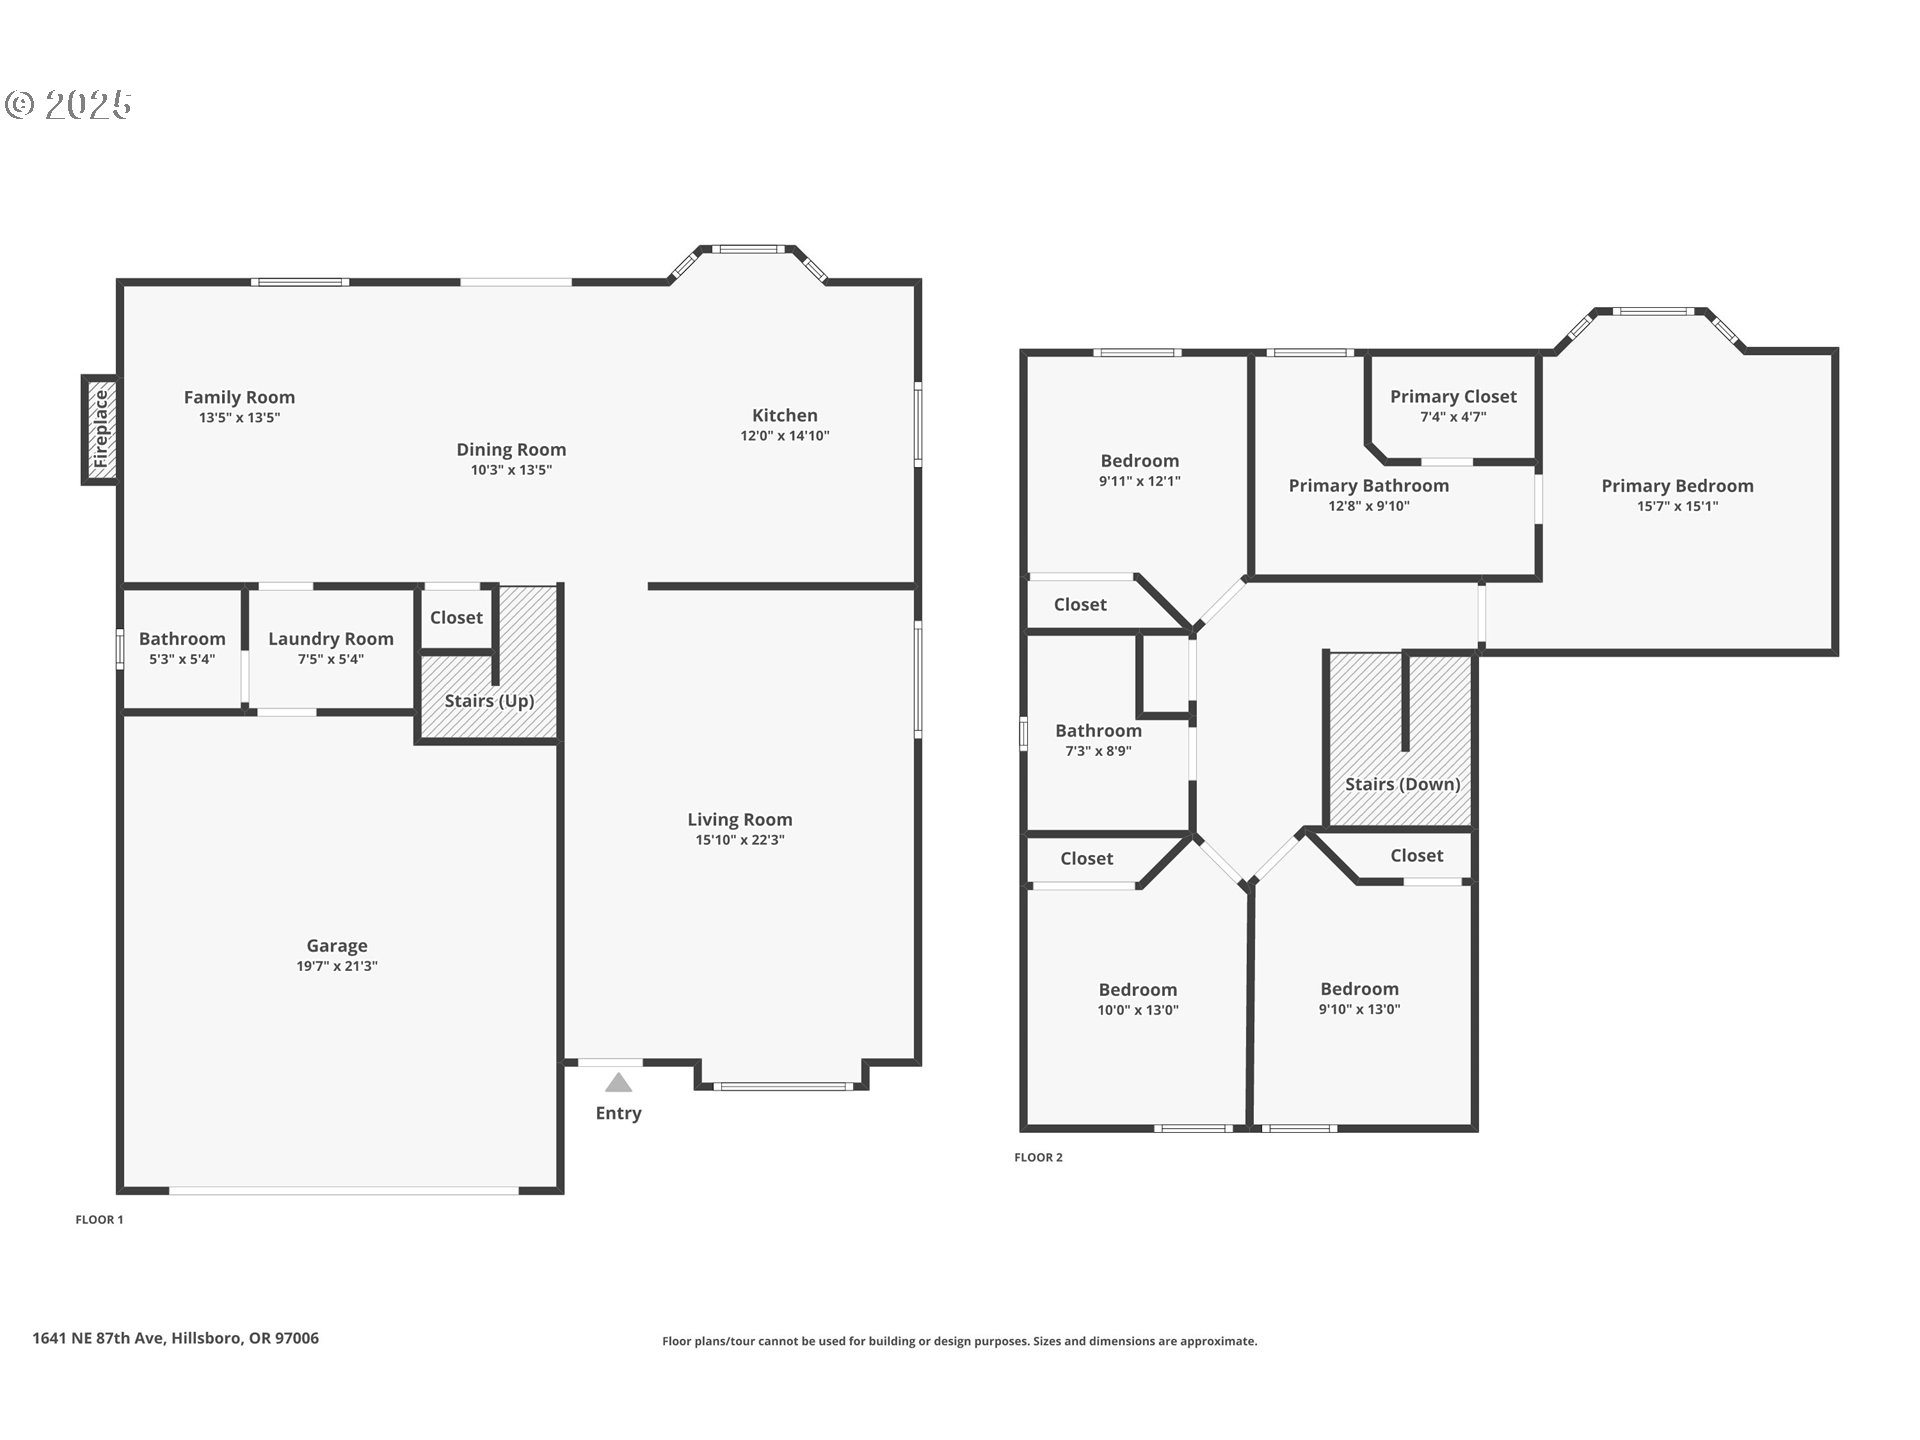
Welcome to this beautifully updated four-bedroom home designed for both comfortable living and effortless entertaining. With a thoughtful floor plan, vaulted ceilings, and a two-car attached garage, this home offers the perfect combination of style and functionality. Equipped with solar panels, this home provides energy efficiency and cost savings, making it as eco-friendly as it is elegant. The spacious, light-filled kitchen features elegant quartz countertops, a gas range with an electric stove, a built-in dishwasher, microwave, and a full-size refrigerator. A large island provides ample space for meal prep, casual dining, and lively gatherings. The kitchen flows seamlessly into the cozy family room with a gas fireplace, while the vaulted ceilings in the living room add an airy, open feel. Dual French doors lead to the backyard, creating a perfect setting for entertaining and relaxing. The primary suite is a true retreat with vaulted ceilings, a spacious walk-in closet, and a spa-like en-suite bathroom featuring dual sinks, a soaking tub, and a glass shower. Three additional bedrooms offer plenty of space and comfort for family or guests, complemented by a shared full bath, a main-level half bath, and a dedicated laundry room with washer and dryer for convenience. Outside, the private, fully fenced backyard provides an inviting oasis, complete with an expansive wood deck ideal for al fresco dining, BBQs, and enjoying the beautiful Pacific Northwest weather. Perfectly located near top-rated schools, lush parks, shopping, and major employers like Nike and Intel, this home makes commuting simple -- even by bike or on foot. With luxury vinyl plank flooring throughout the main level, high-end fixtures, thoughtful updates, and the added benefit of solar energy, this home offers low-maintenance living with modern comfort and style. Don't miss your chance to make it yours -- schedule a private tour today! [Home Energy Score = 8. HES Report at https://rpt.greenbuildingregistry.com/hes/OR10241044]

4
beds

3
baths

2,001 Sq.Ft. LIVING AREA

5,227 Sq.Ft. lot

Features & Amenities

Interior

  • total bedrooms4
  • Total bathrooms3
  • full bathrooms2
  • Fireplace Gas
  • APPLIANCES Dishwasher, Disposal, Free Standing Refrigerator, Gas Appliances, Island, Microwave, Quartz, Range Hood, Stainless Steel Appliance
  • other interior Features Ceiling Fan, Laundry, Luxury Vinyl Plank, Vaulted Ceiling, Washer Dryer

Area & Lot

  • Status Sold
  • Date Sold September 26, 2025
  • Living Area2,001 Sq.Ft.
  • Total Area2,001 Sq.Ft.
  • Lot Area5,227 Sq.Ft.
  • MLS® ID467217500
  • TypeResidential
  • YEAR BUILT1995
  • Architecture StylesStories 2, Traditional
  • Elementary SchoolLenox
  • Middle SchoolPoynter
  • High SchoolLiberty

Exterior

  • STORIES2
  • Garage Space2.0
  • water SourcePublic Water
  • roofComposition
  • lot featuresLevel, Private, Solar
  • parkingDriveway, On Street
  • HEAT TYPEForced Air
  • AIR CONDITIONINGCentral Air
  • sewerPublic Sewer
  • other exterior FeaturesDeck, Fenced, Patio, Yard

Financial

  • Sales Price$620,000
  • Real Estate Tax $5,016/yr
  • HOA $50/yr
View Virtual Tour

Work With Us

We know luxury! Connecting luxury buyers with the right home takes a global reach combined with local relationships. As a buyer, often times, the right home isn’t on the market, but our local relationships allows us to reach out and find it for you.

Follow Us on Instagram