Leave a Message

Thank you for your message. We will be in touch with you shortly.

1811 COUSTEAU LOOP SE
SEE ALL PHOTOS
1811 COUSTEAU LOOP SE
Listing Courtesy of Opt, Drew Coleman. 503-572-7491
Sold

1811 COUSTEAU LOOP SE

1811 COUSTEAU LOOP SE, Salem, OR 97302

$350,000
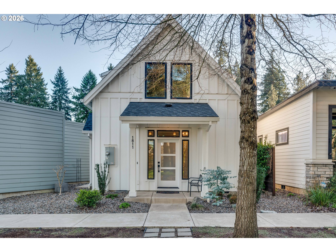
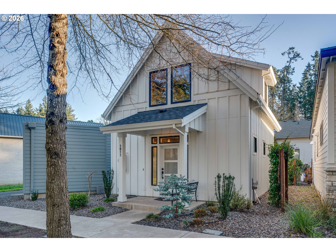
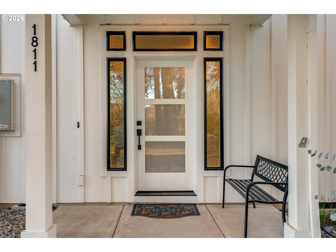
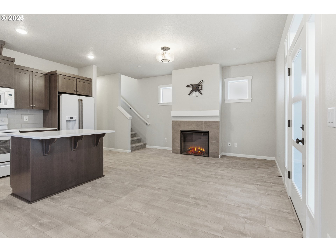
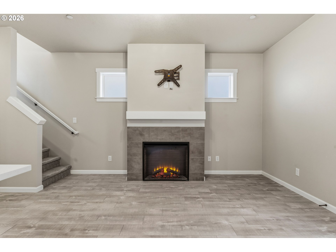
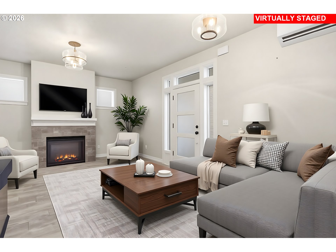
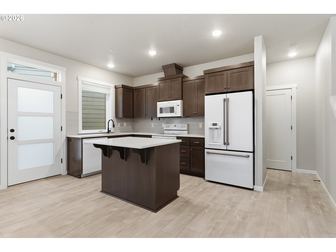
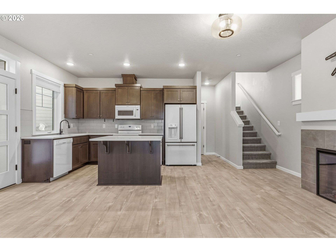
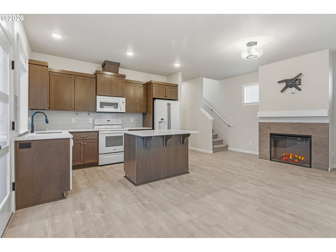
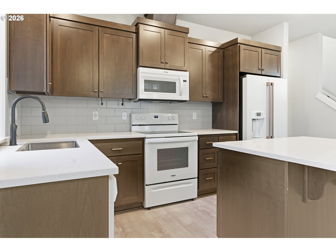
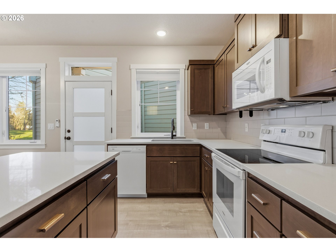
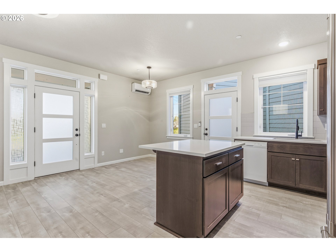
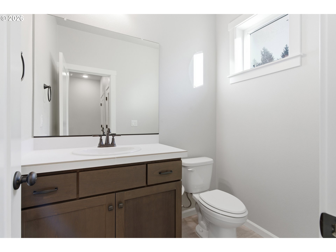
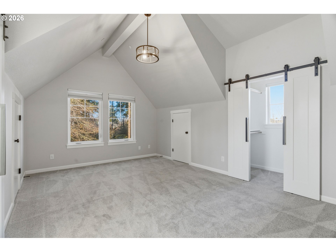
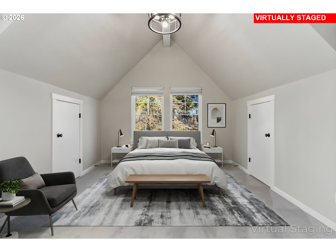
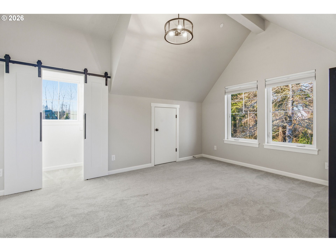
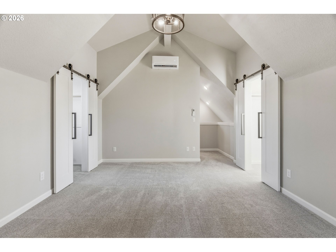
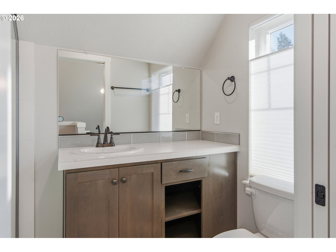
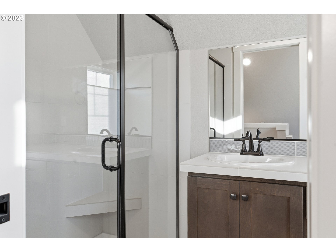
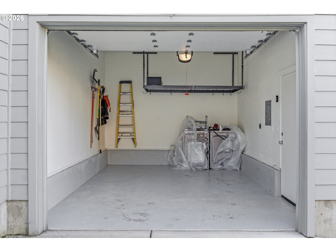
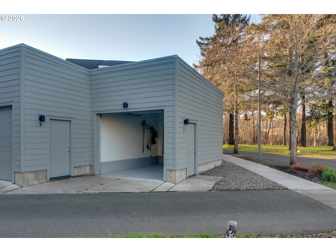
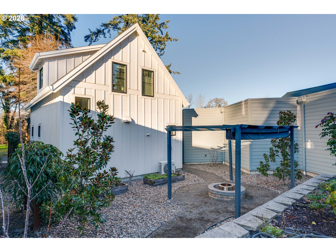
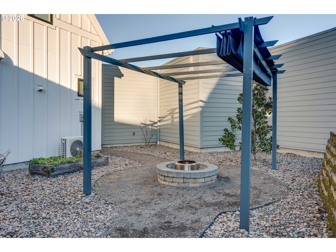
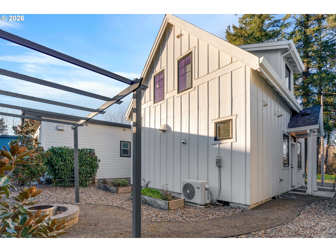
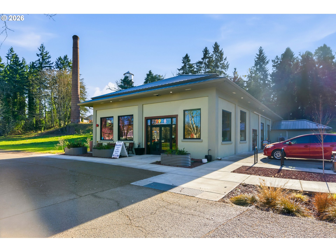
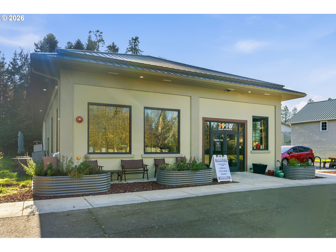
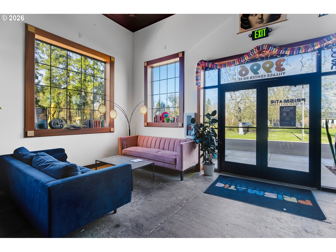
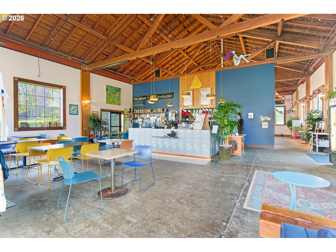
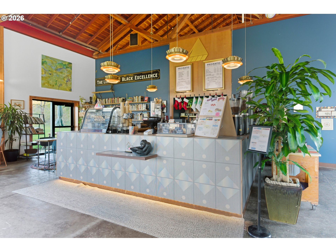
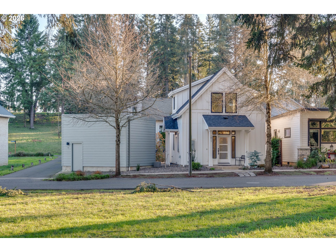
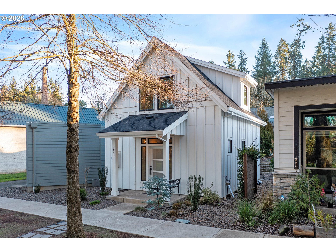
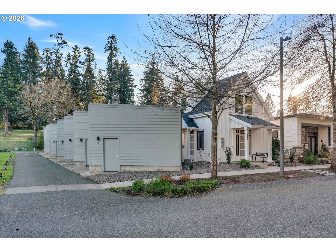
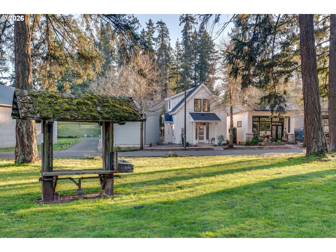
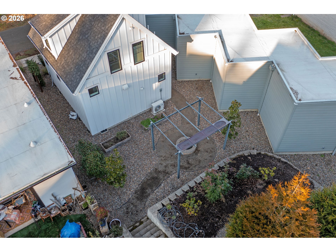
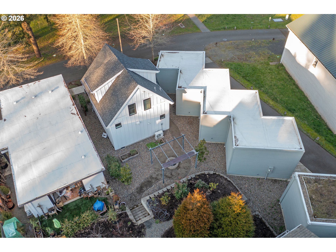
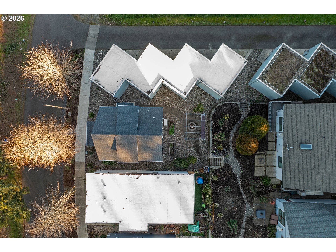
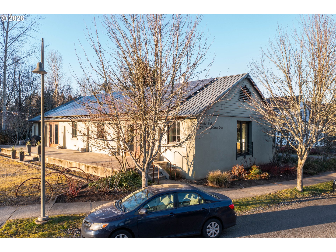
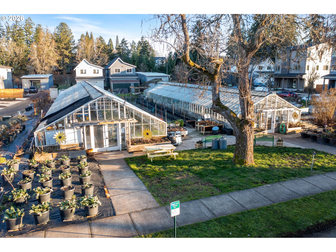
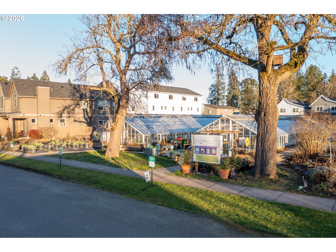
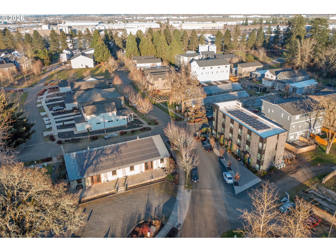
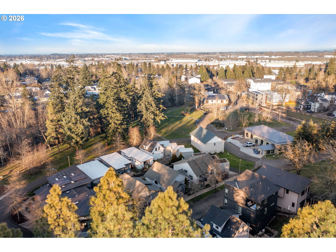
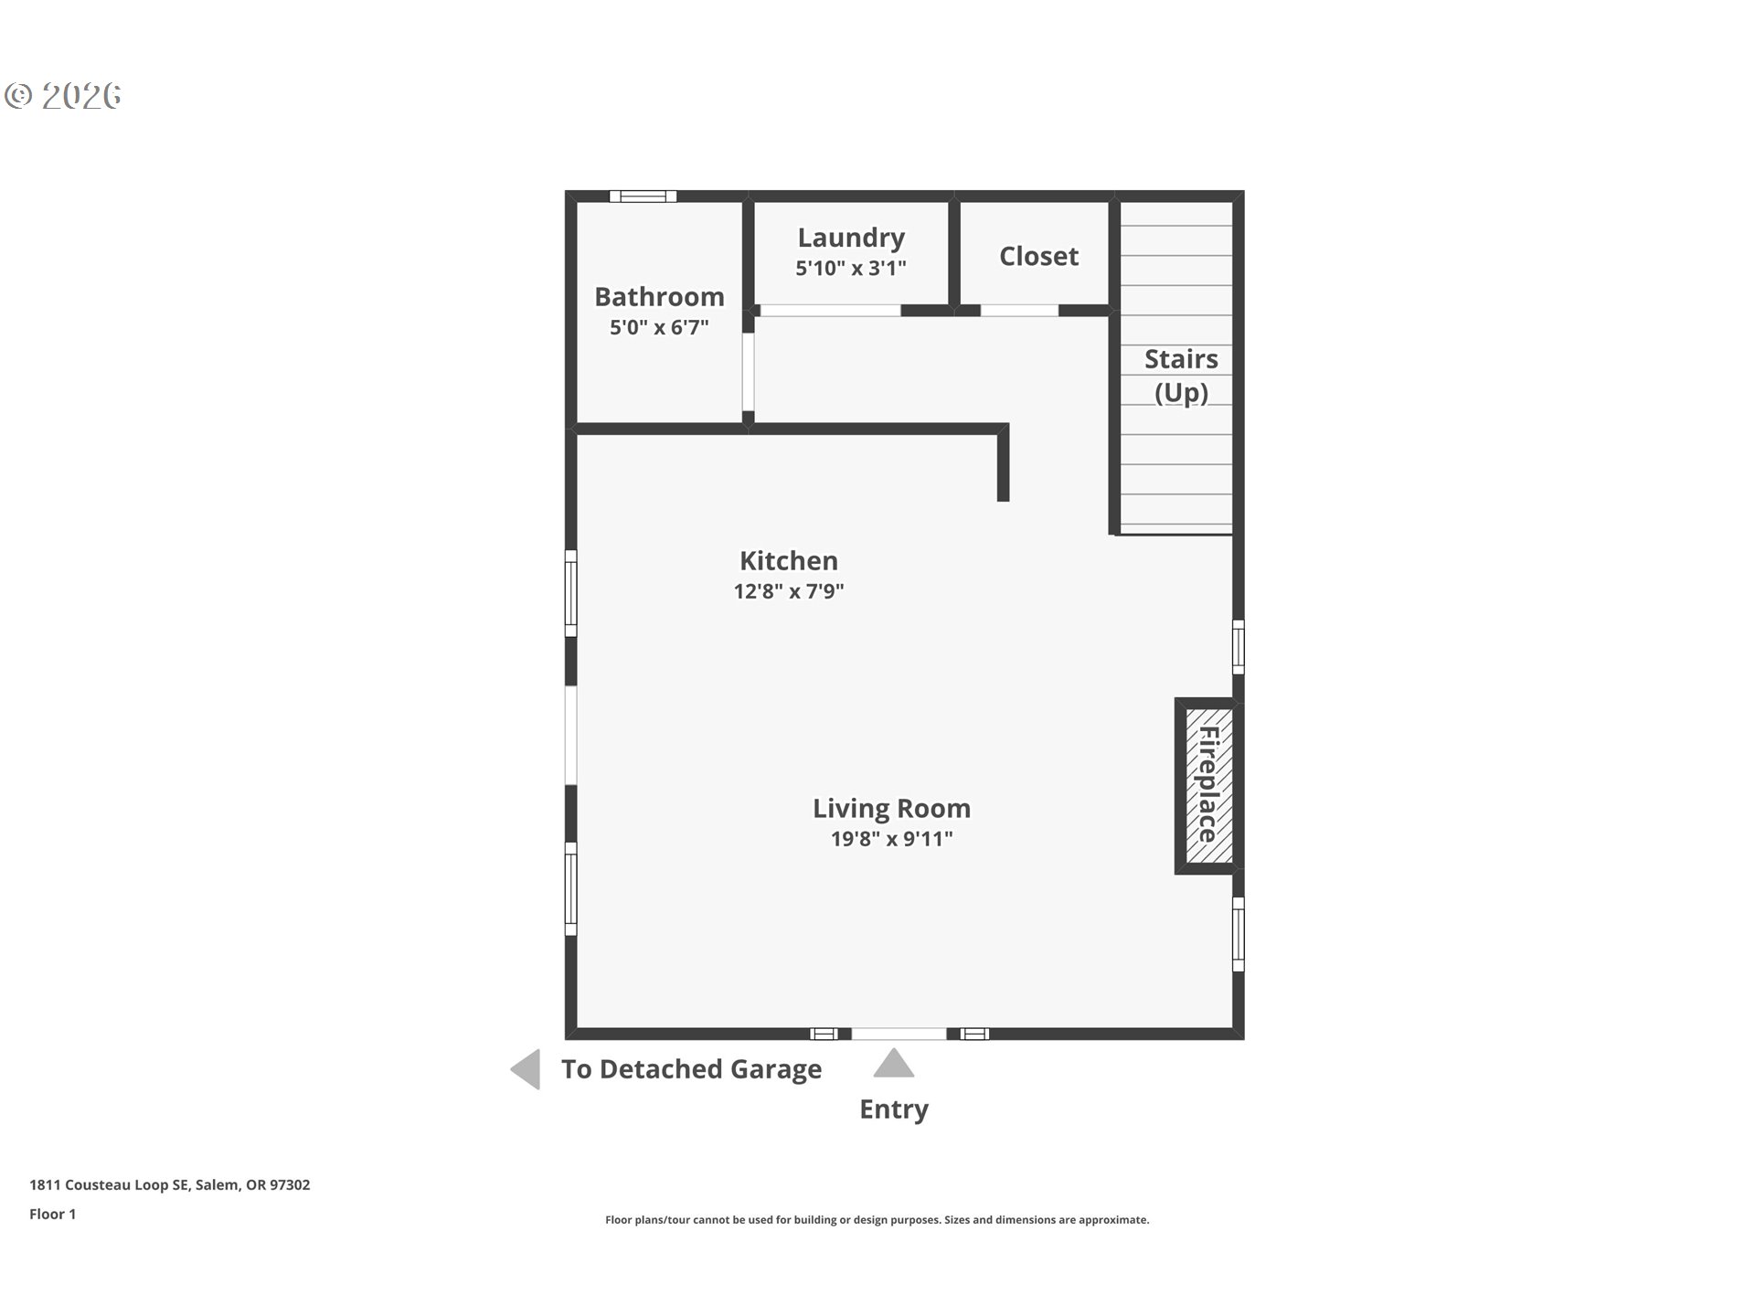
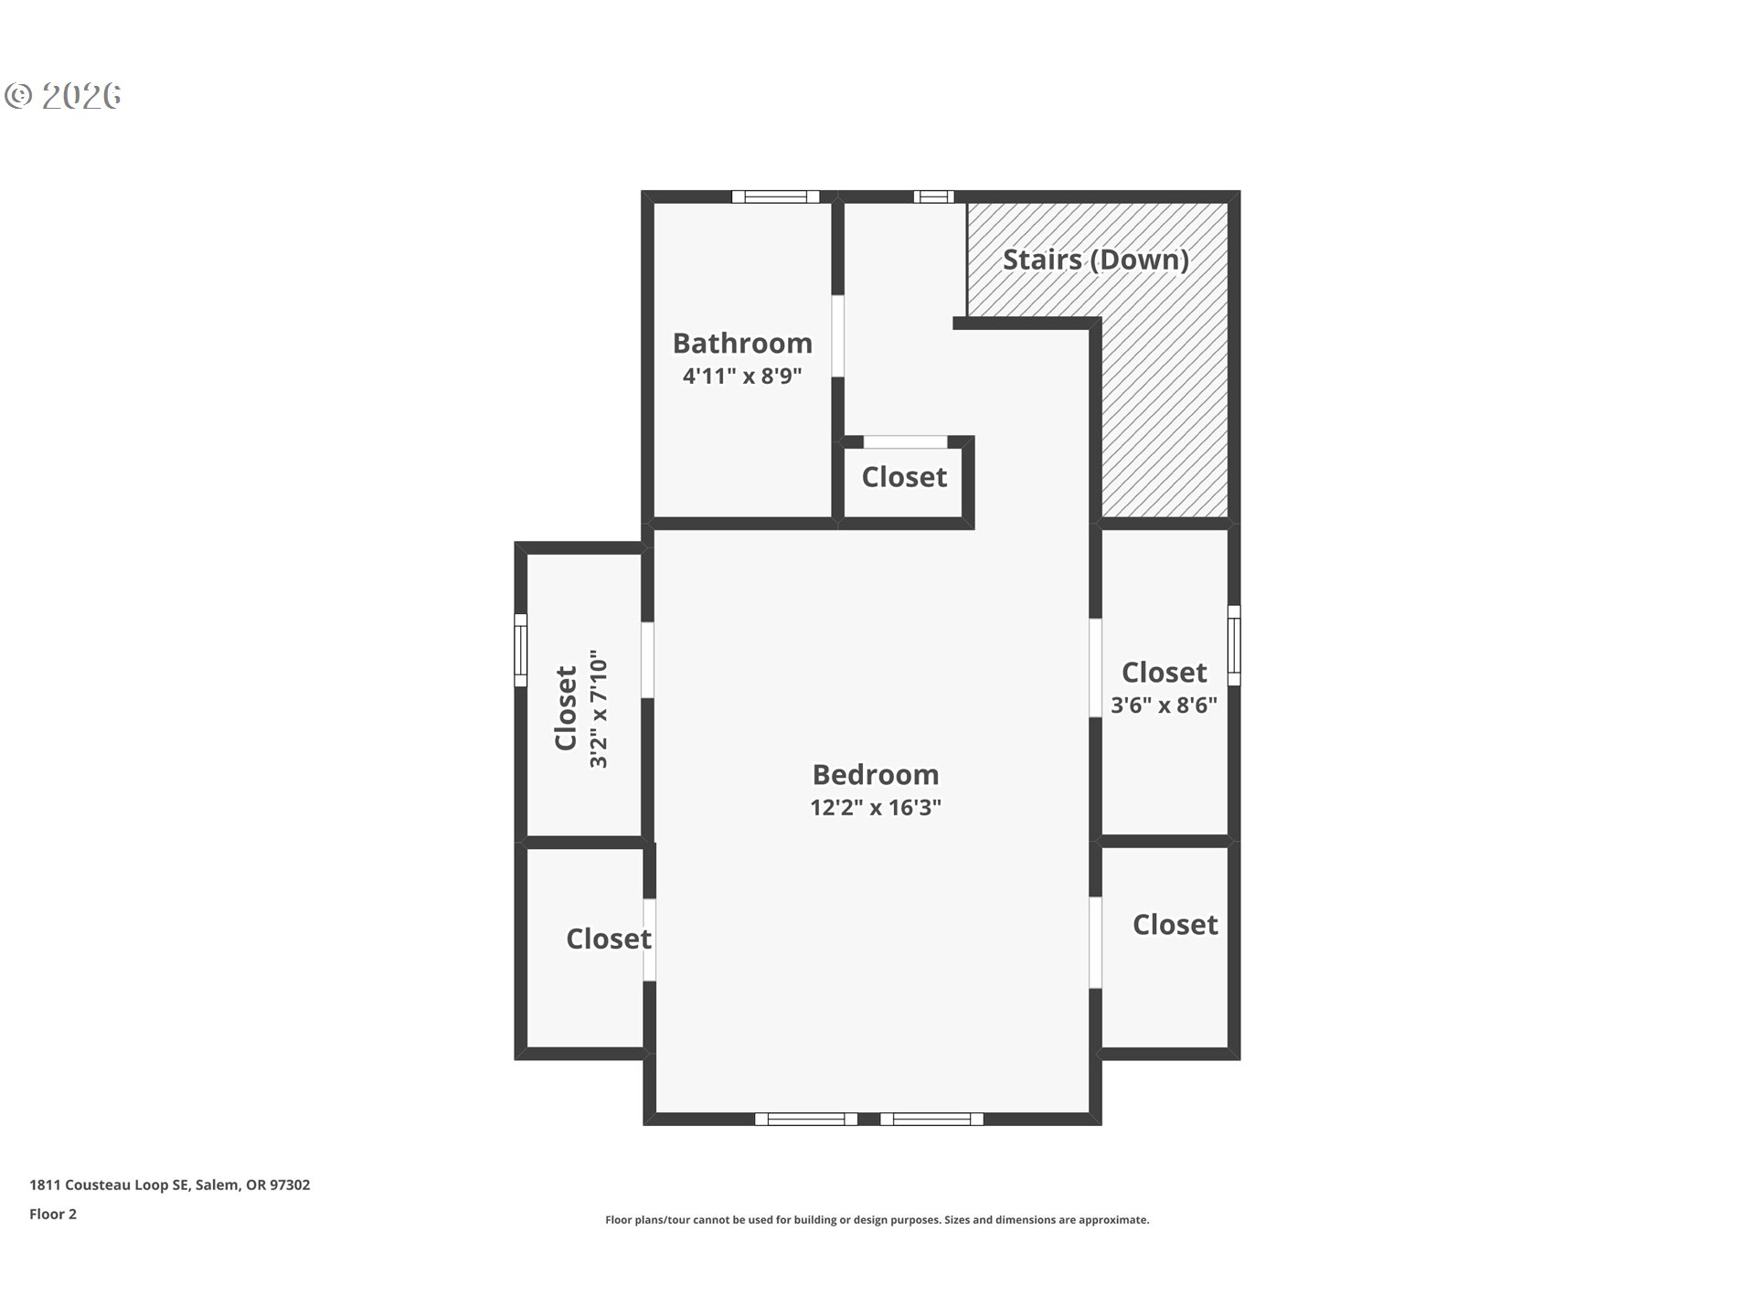
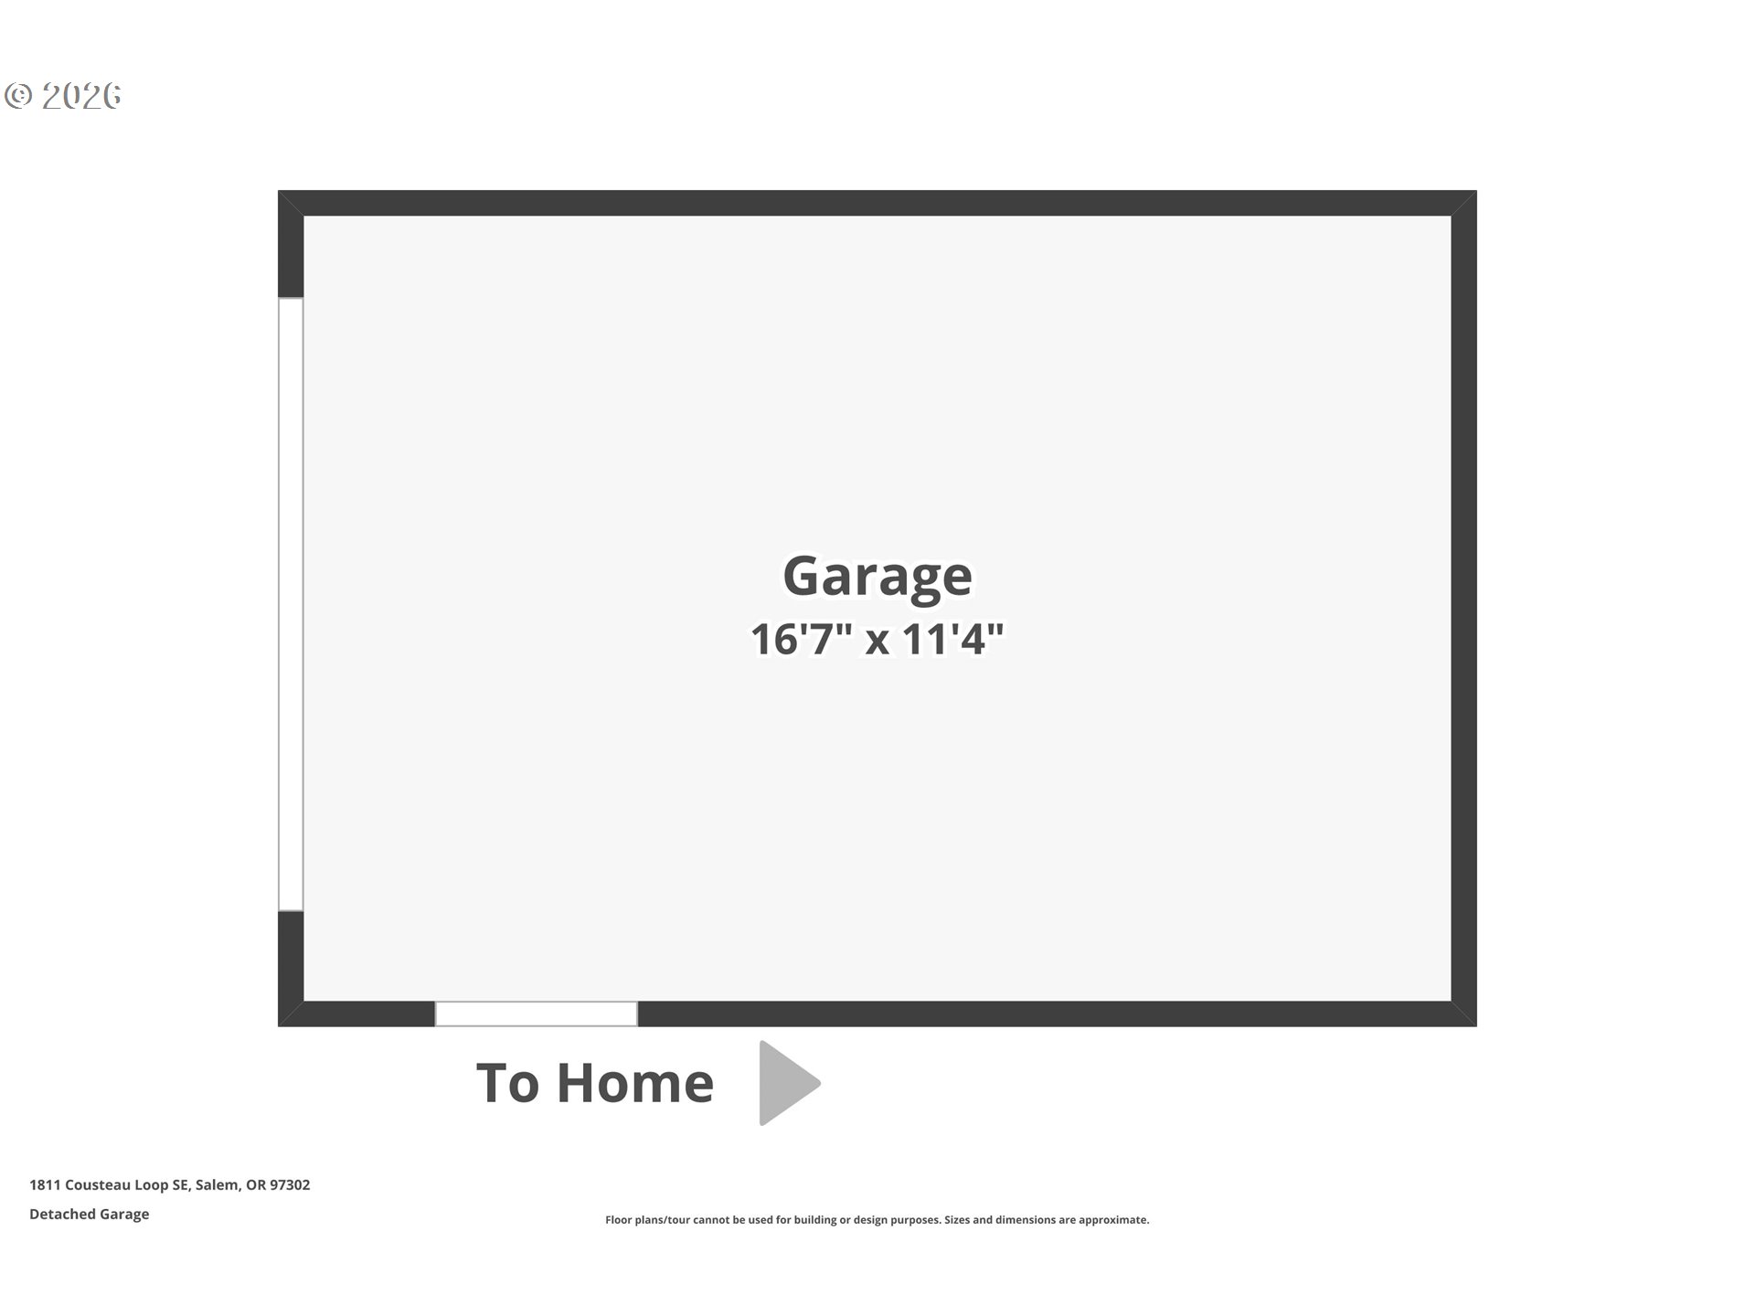
Nestled in the heart of Salem's coveted Pringle Creek Community, this LEED-certified home offers a rare blend of modern design and a truly bucolic, low-traffic setting. Built in 2021, this serene urban oasis lives larger than its footprint, thoughtfully designed for buyers who value sustainability, walkability, and connection to nature--without sacrificing convenience.The light-filled interior features contemporary finishes throughout, including quartz countertops, a custom kitchen island, and newer appliances that anchor the open living space. An electric fireplace adds warmth and ambiance, while the covered front porch invites slow mornings overlooking green space and a year-round creek just across the way. The oversized primary ensuite is a true retreat with vaulted ceilings and two walk-in closets--an exceptional find at this scale.Situated on a private corner lot, the home boasts an oversized backyard with a fire pit--perfect for relaxed evenings, entertaining, or quiet reflection. A sought-after detached one-car garage enhances storage and functionality, reinforcing the detached-home lifestyle buyers crave.Pringle Creek is more than a neighborhood--it's a community. Enjoy paved walking paths, a shared vegetable garden, fruit orchard, and unmatched proximity to Prismatic Coffee Roasters and Painters Hall Community Center just 100 feet away. All of this, only minutes from downtown Salem, Costco, Walmart, and various dining & shopping options.Tranquil, sustainable, and intentionally designed--this is modern living at its most peaceful.

1
bed

2
baths

996 Sq.Ft. LIVING AREA

1,742 Sq.Ft. lot

Features & Amenities

Interior

  • total bedrooms1
  • Total bathrooms2
  • full bathroom1
  • Fireplace Electric
  • APPLIANCES Dishwasher, Disposal, Free Standing Range, Microwave, Plumbed For Ice Maker, Quartz
  • other interior Features Laminate Flooring, Vaulted Ceiling, Wallto Wall Carpet

Area & Lot

  • Status Sold
  • Date Sold April 23, 2026
  • Living Area996 Sq.Ft.
  • Total Area996 Sq.Ft.
  • Lot Area1,742 Sq.Ft.
  • MLS® ID402377013
  • TypeResidential
  • YEAR BUILT2020
  • Architecture StylesStories 2, Farmhouse
  • View DescriptionTrees Woods
  • Elementary SchoolMorningside
  • Middle SchoolLeslie
  • High SchoolSouth Salem

Exterior

  • STORIES2
  • Garage Space1.0
  • water SourcePublic Water
  • roofComposition
  • lot featuresCorner Lot, Level
  • parkingOn Street
  • HEAT TYPEMini Split
  • AIR CONDITIONINGMini Split
  • sewerPublic Sewer
  • HOA AmenitiesCommons, Party Room

Financial

  • Sales Price$350,000
  • Real Estate Tax $4,045/yr
  • HOA $206/mo
View Virtual Tour

Work With Us

We know luxury! Connecting luxury buyers with the right home takes a global reach combined with local relationships. As a buyer, often times, the right home isn’t on the market, but our local relationships allows us to reach out and find it for you.

Follow Us on Instagram