Leave a Message

Thank you for your message. We will be in touch with you shortly.

2006 NW WESSEX ST, McMinnville
SEE ALL PHOTOS
2006 NW WESSEX ST, McMinnville
Listing Courtesy of Cascade Hasson Sotheby's International Realty, Wendy Martin. 503-740-1285
Sold

2006 NW WESSEX ST, McMinnville

2006 NW WESSEX ST, McMinnville, Mc Minnville, OR 97128

$465,000
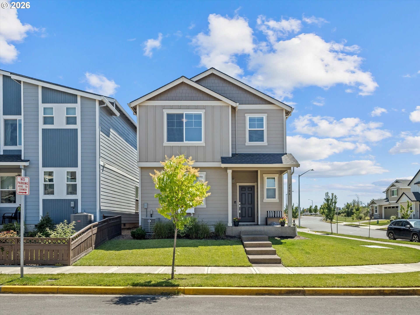
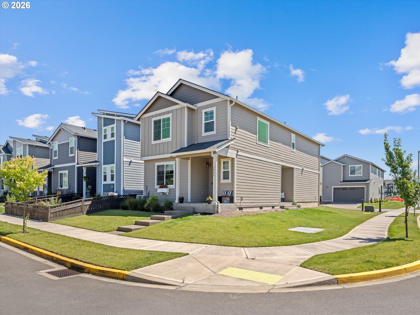
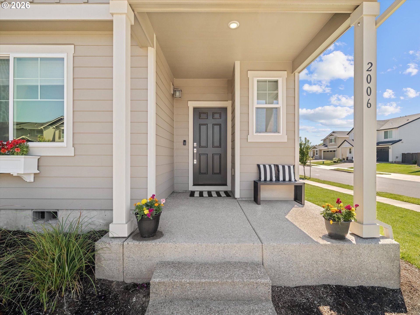
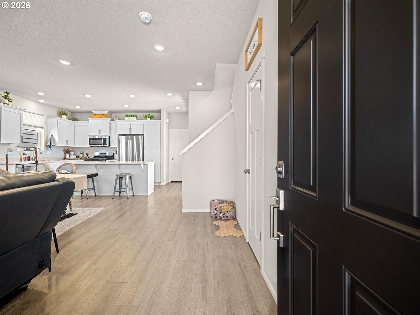
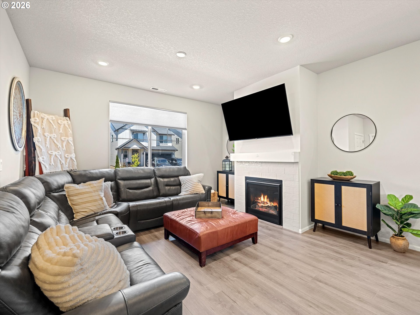
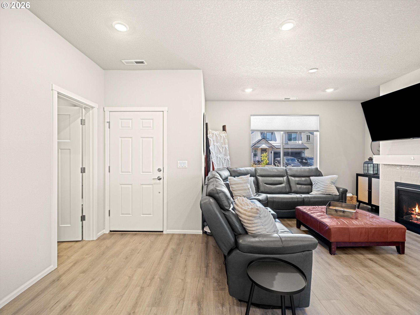
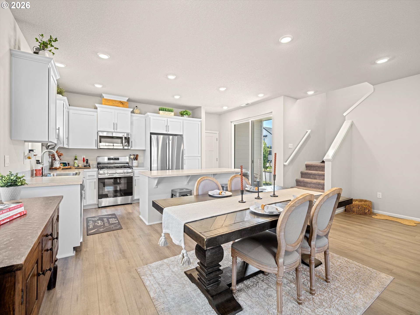
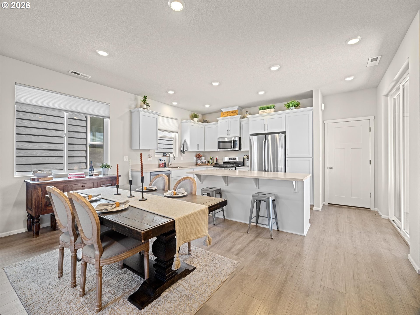
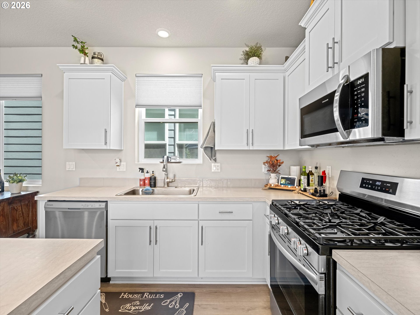
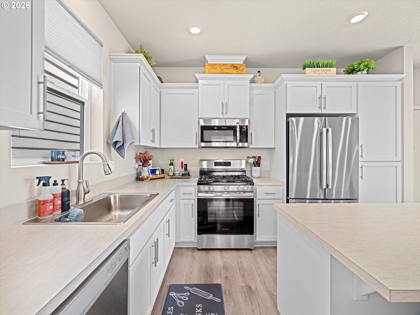
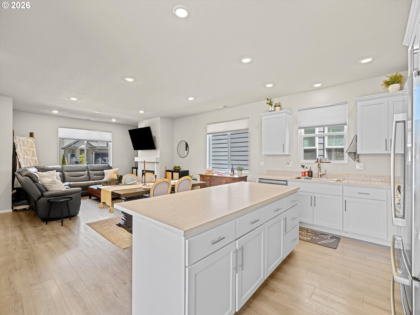
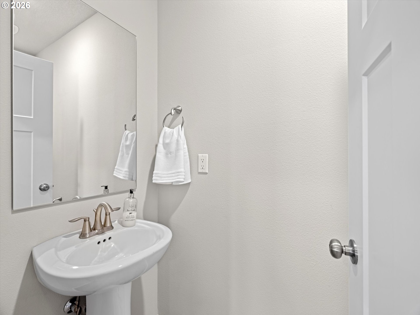
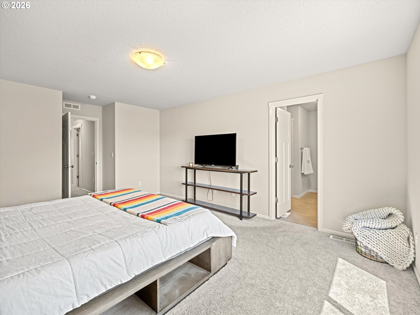
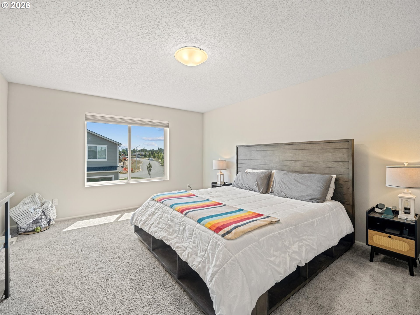
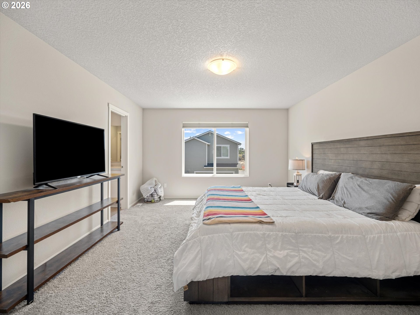
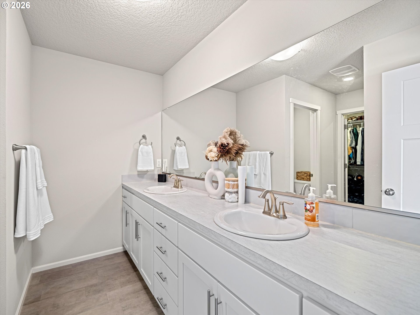
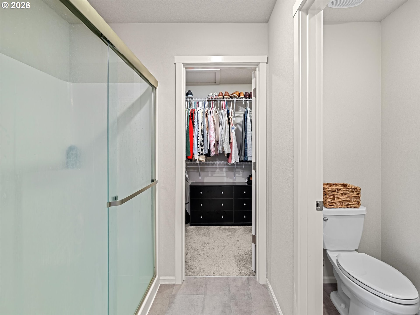
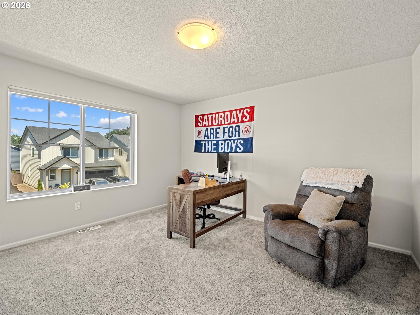
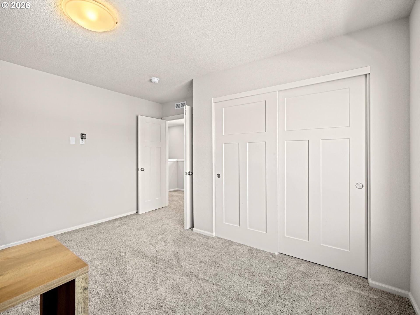
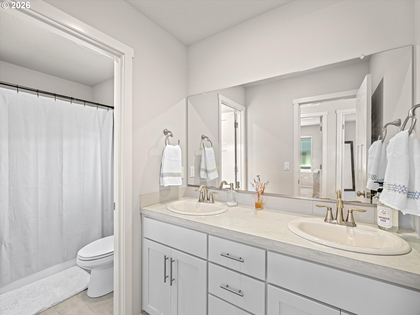
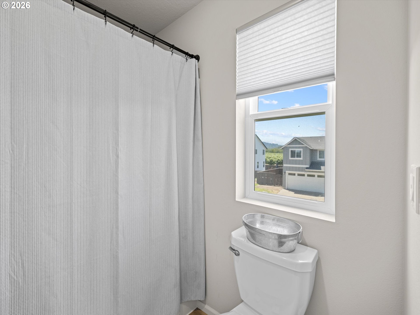
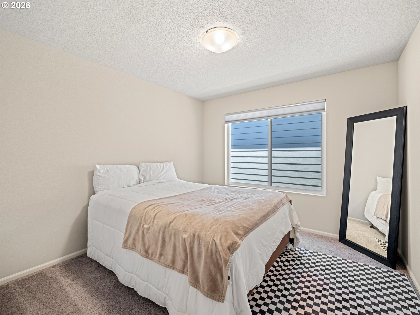
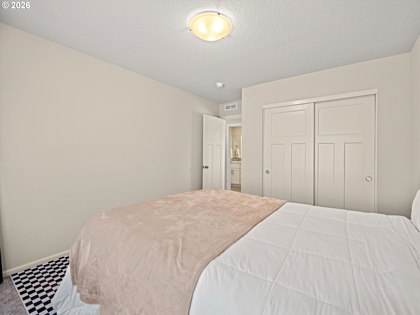
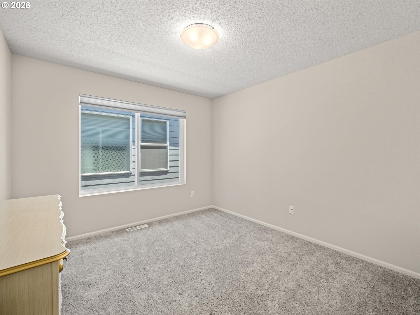
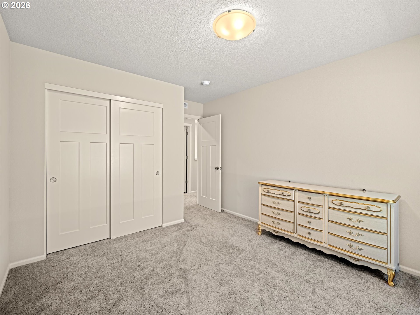
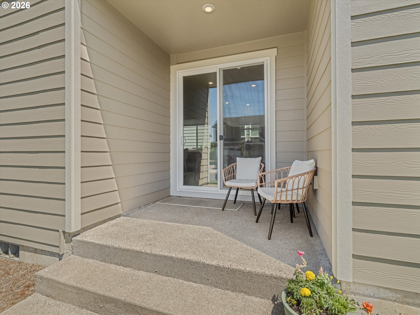
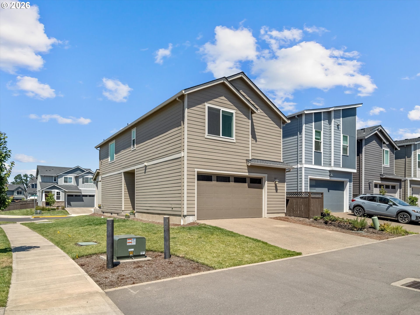
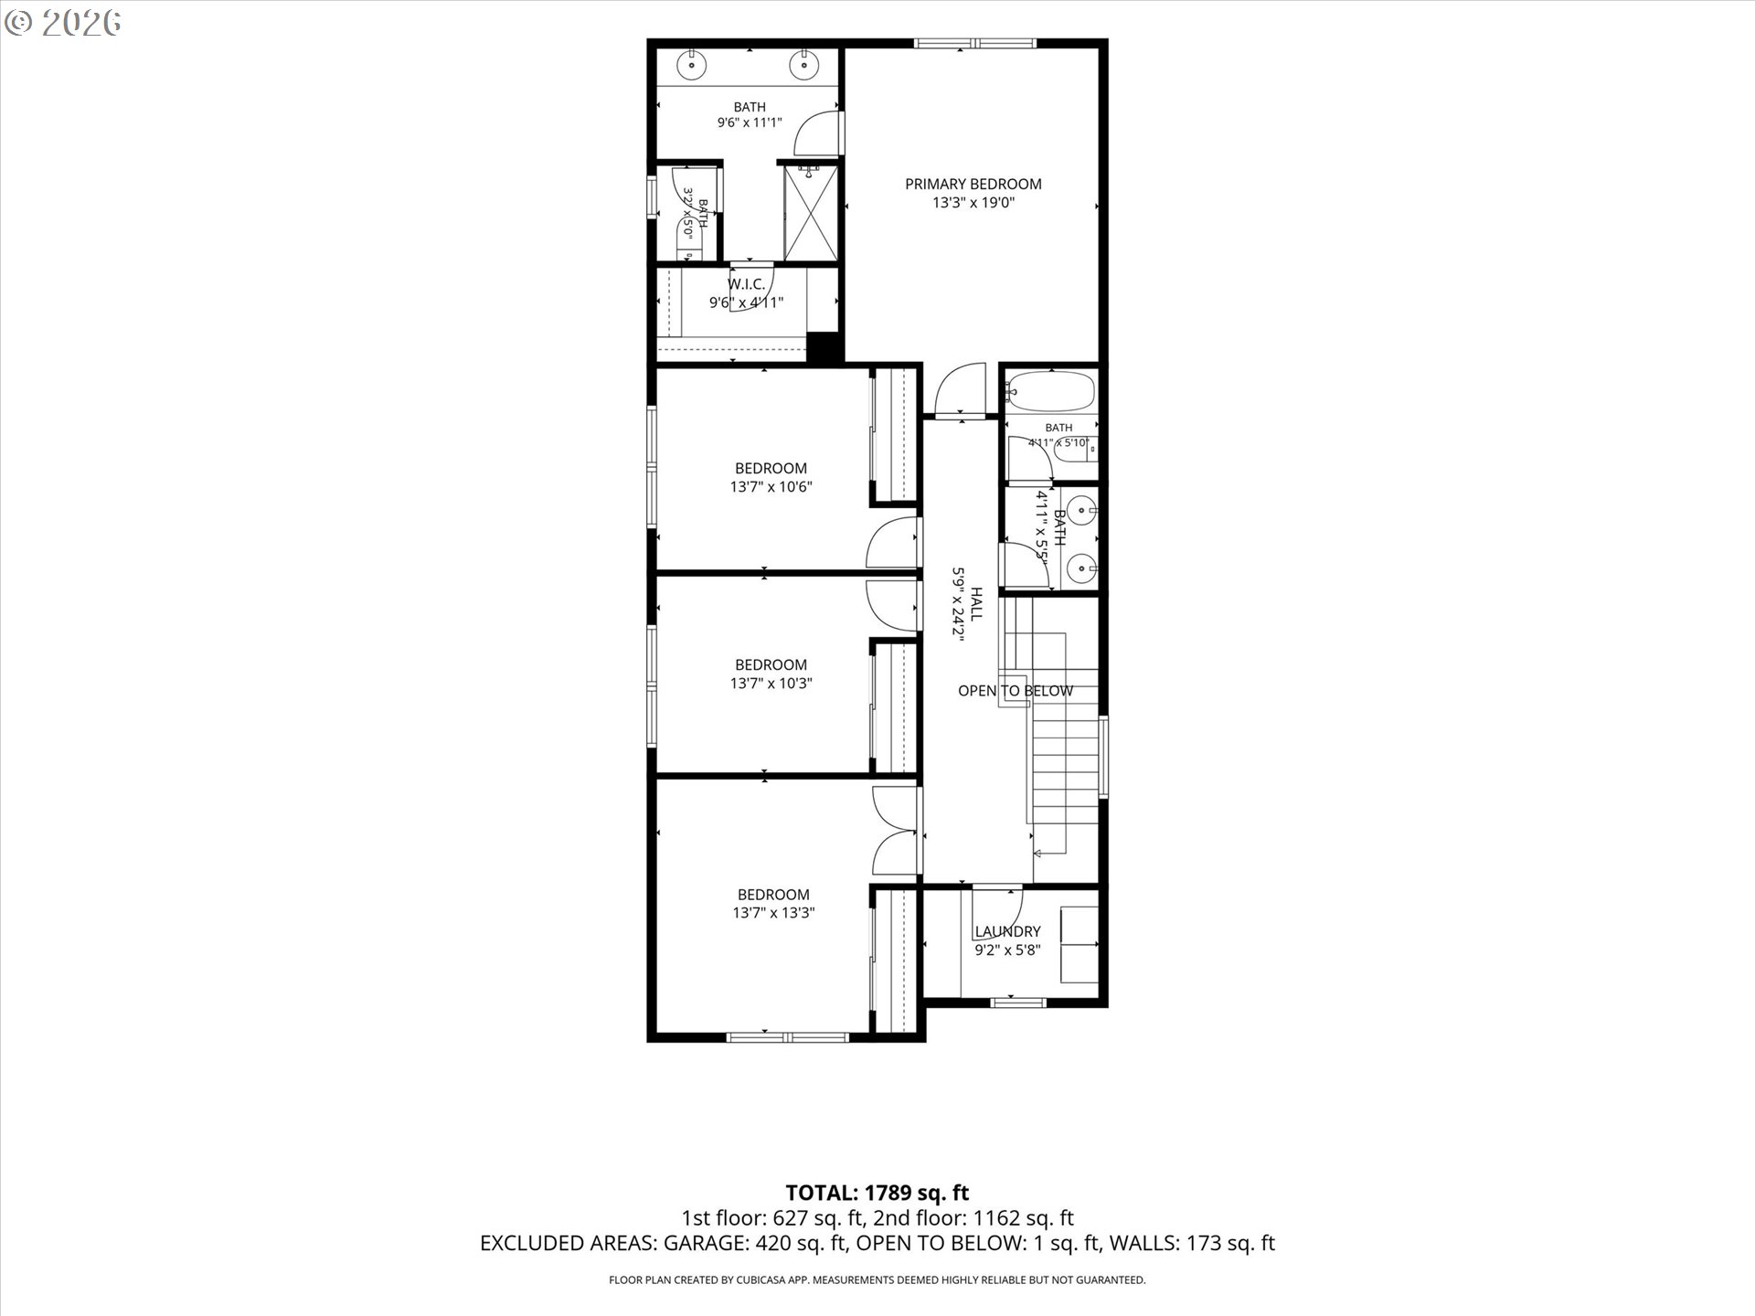
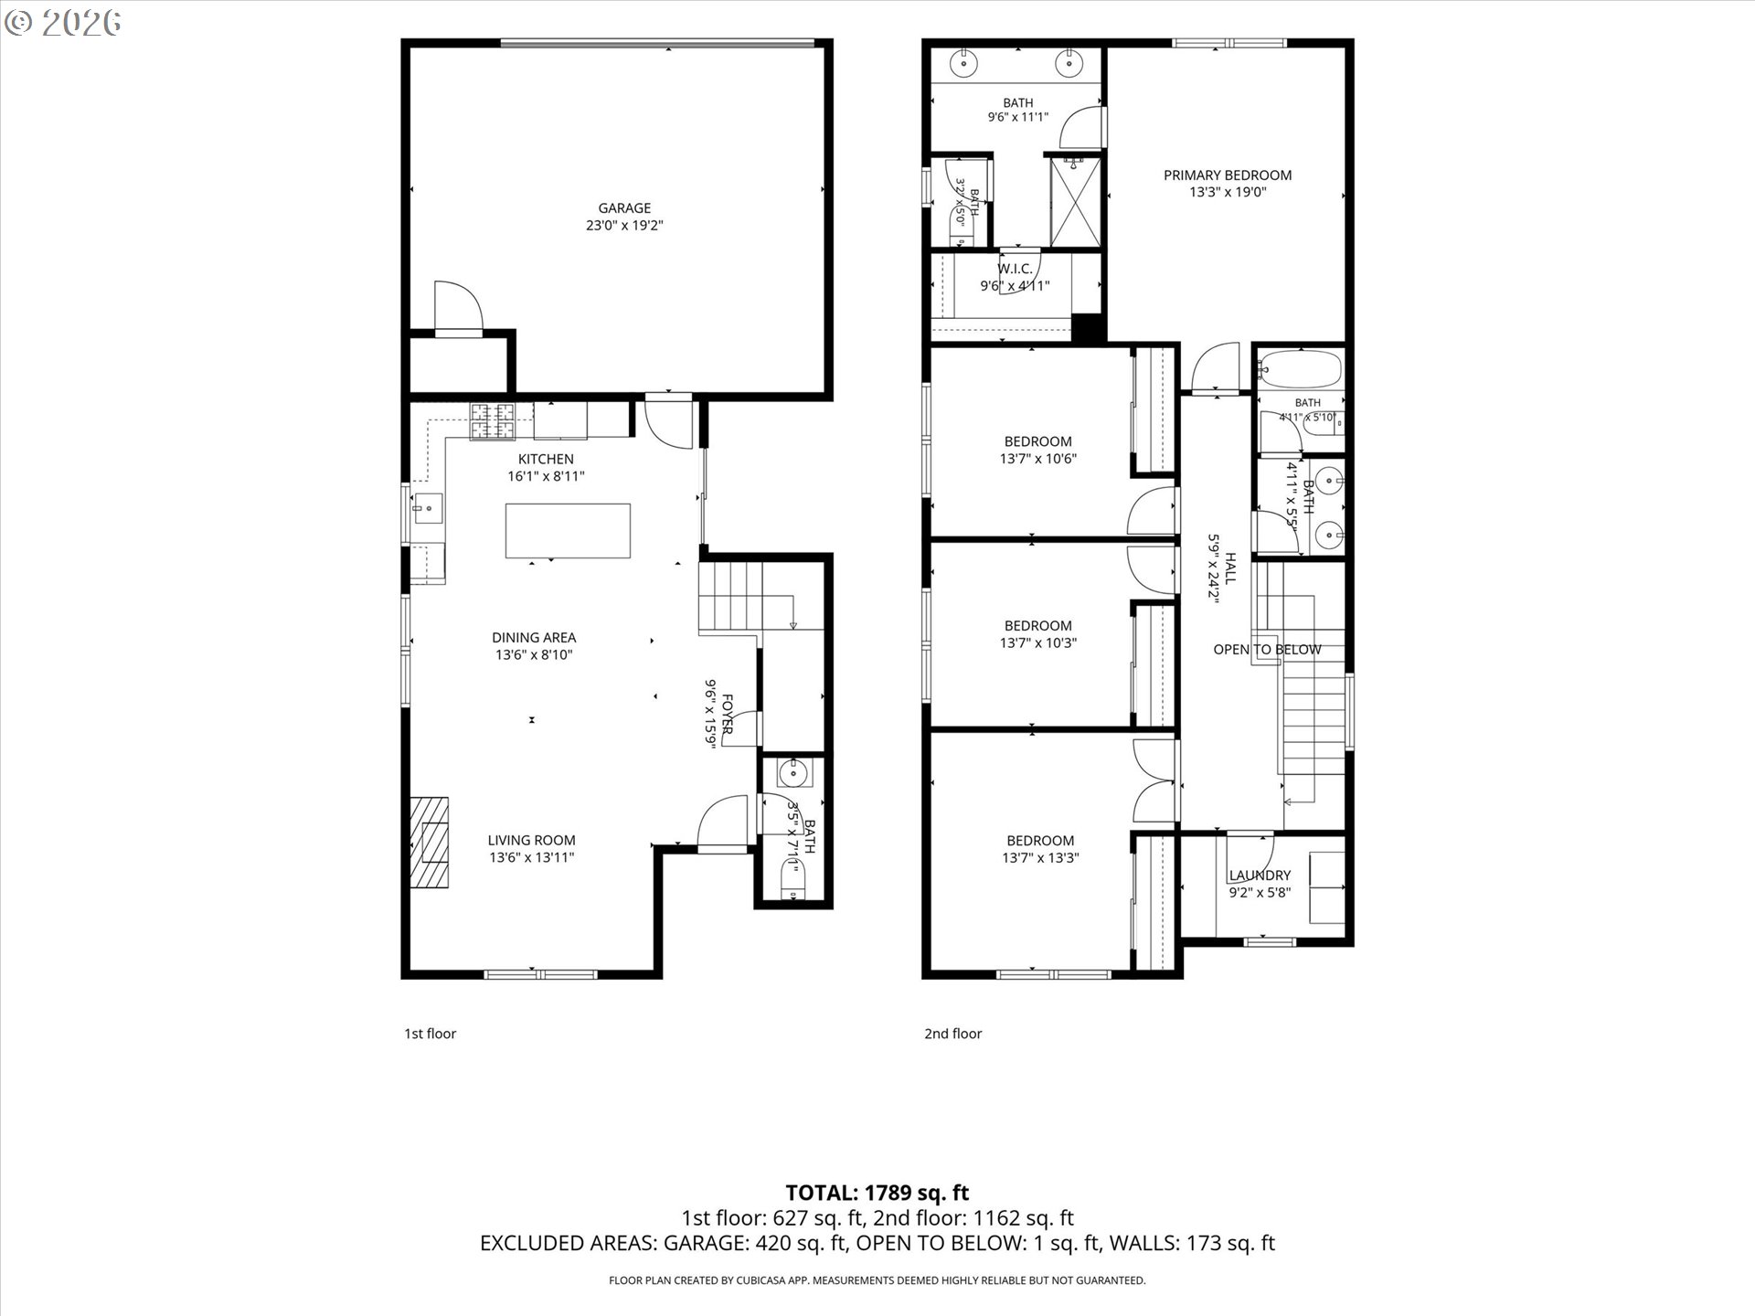
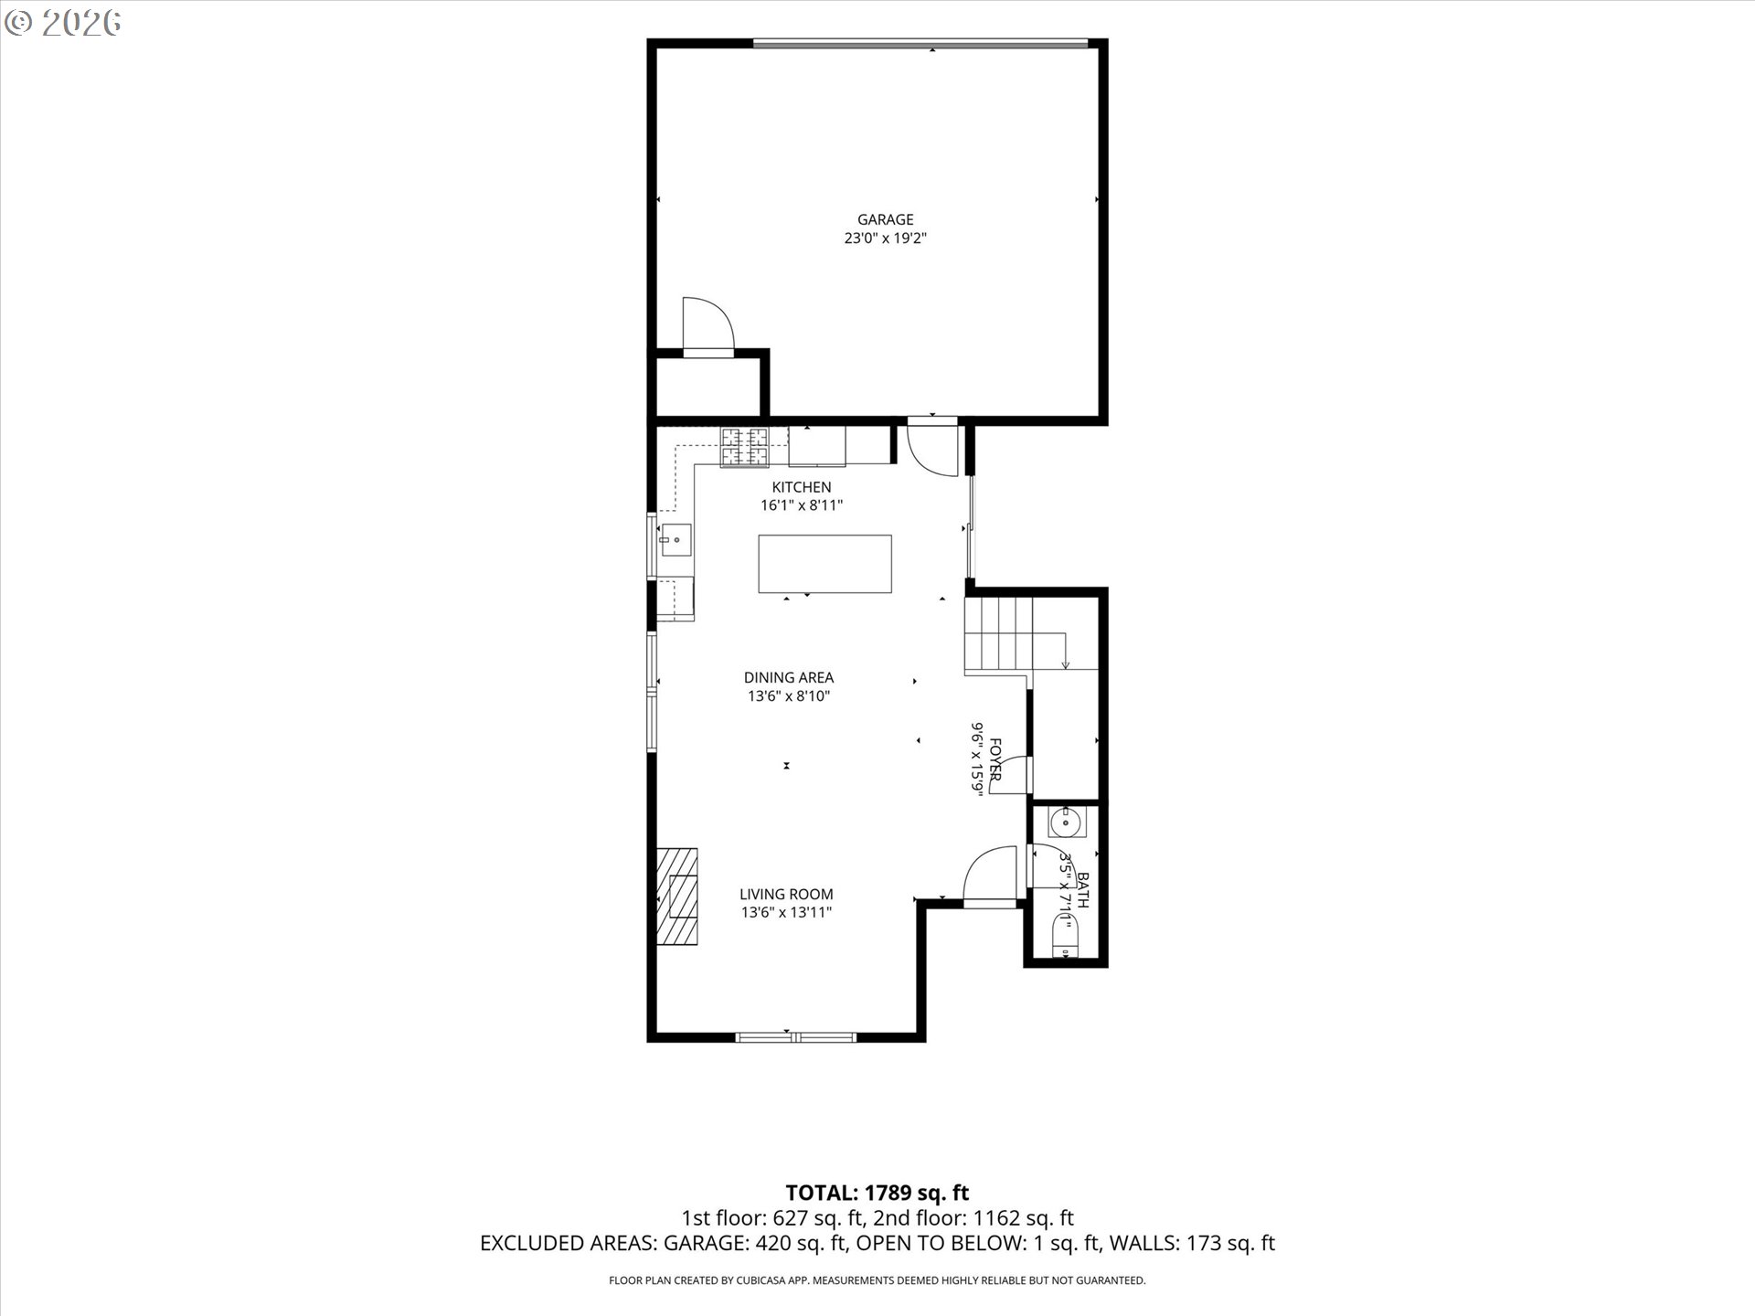
Beautifully maintained and thoughtfully appointed 4-bedroom, 2.1-bath home offering 1,831 square feet of comfortable living in a desirable McMinnville neighborhood. Designed for both everyday functionality and effortless entertaining, the light-filled floor plan features attractive laminate flooring, designer window coverings, and quality finishes throughout. The well-equipped kitchen offers stainless steel appliances, gas cooking, and abundant workspace, creating a natural gathering place at the heart of the home. Upstairs, the spacious primary suite provides a relaxing retreat, while three additional bedrooms offer flexibility for guests, a home office, or growing household needs. Enjoy year-round comfort with central air conditioning and the peace of mind that comes with thoughtful construction incorporating low-VOC materials. Outdoor living is equally inviting, featuring a covered side-yard patio ideal for dining, entertaining, or simply unwinding at the end of the day. Underground sprinklers help maintain the landscape with ease, while the attached two-car garage provides additional convenience and storage. Ideally located near parks, schools, shopping, and McMinnville's charming downtown district, this move-in-ready home offers the perfect blend of comfort, style, and livability in the heart of Oregon wine country.

4
beds

3
baths

1,789 Sq.Ft. LIVING AREA

3,920 Sq.Ft. lot

Features & Amenities

Interior

  • total bedrooms4
  • Total bathrooms3
  • full bathrooms2
  • Fireplace Gas
  • APPLIANCES Dishwasher, Free Standing Range, Free Standing Refrigerator, Gas Appliances, Island, Microwave, Pantry
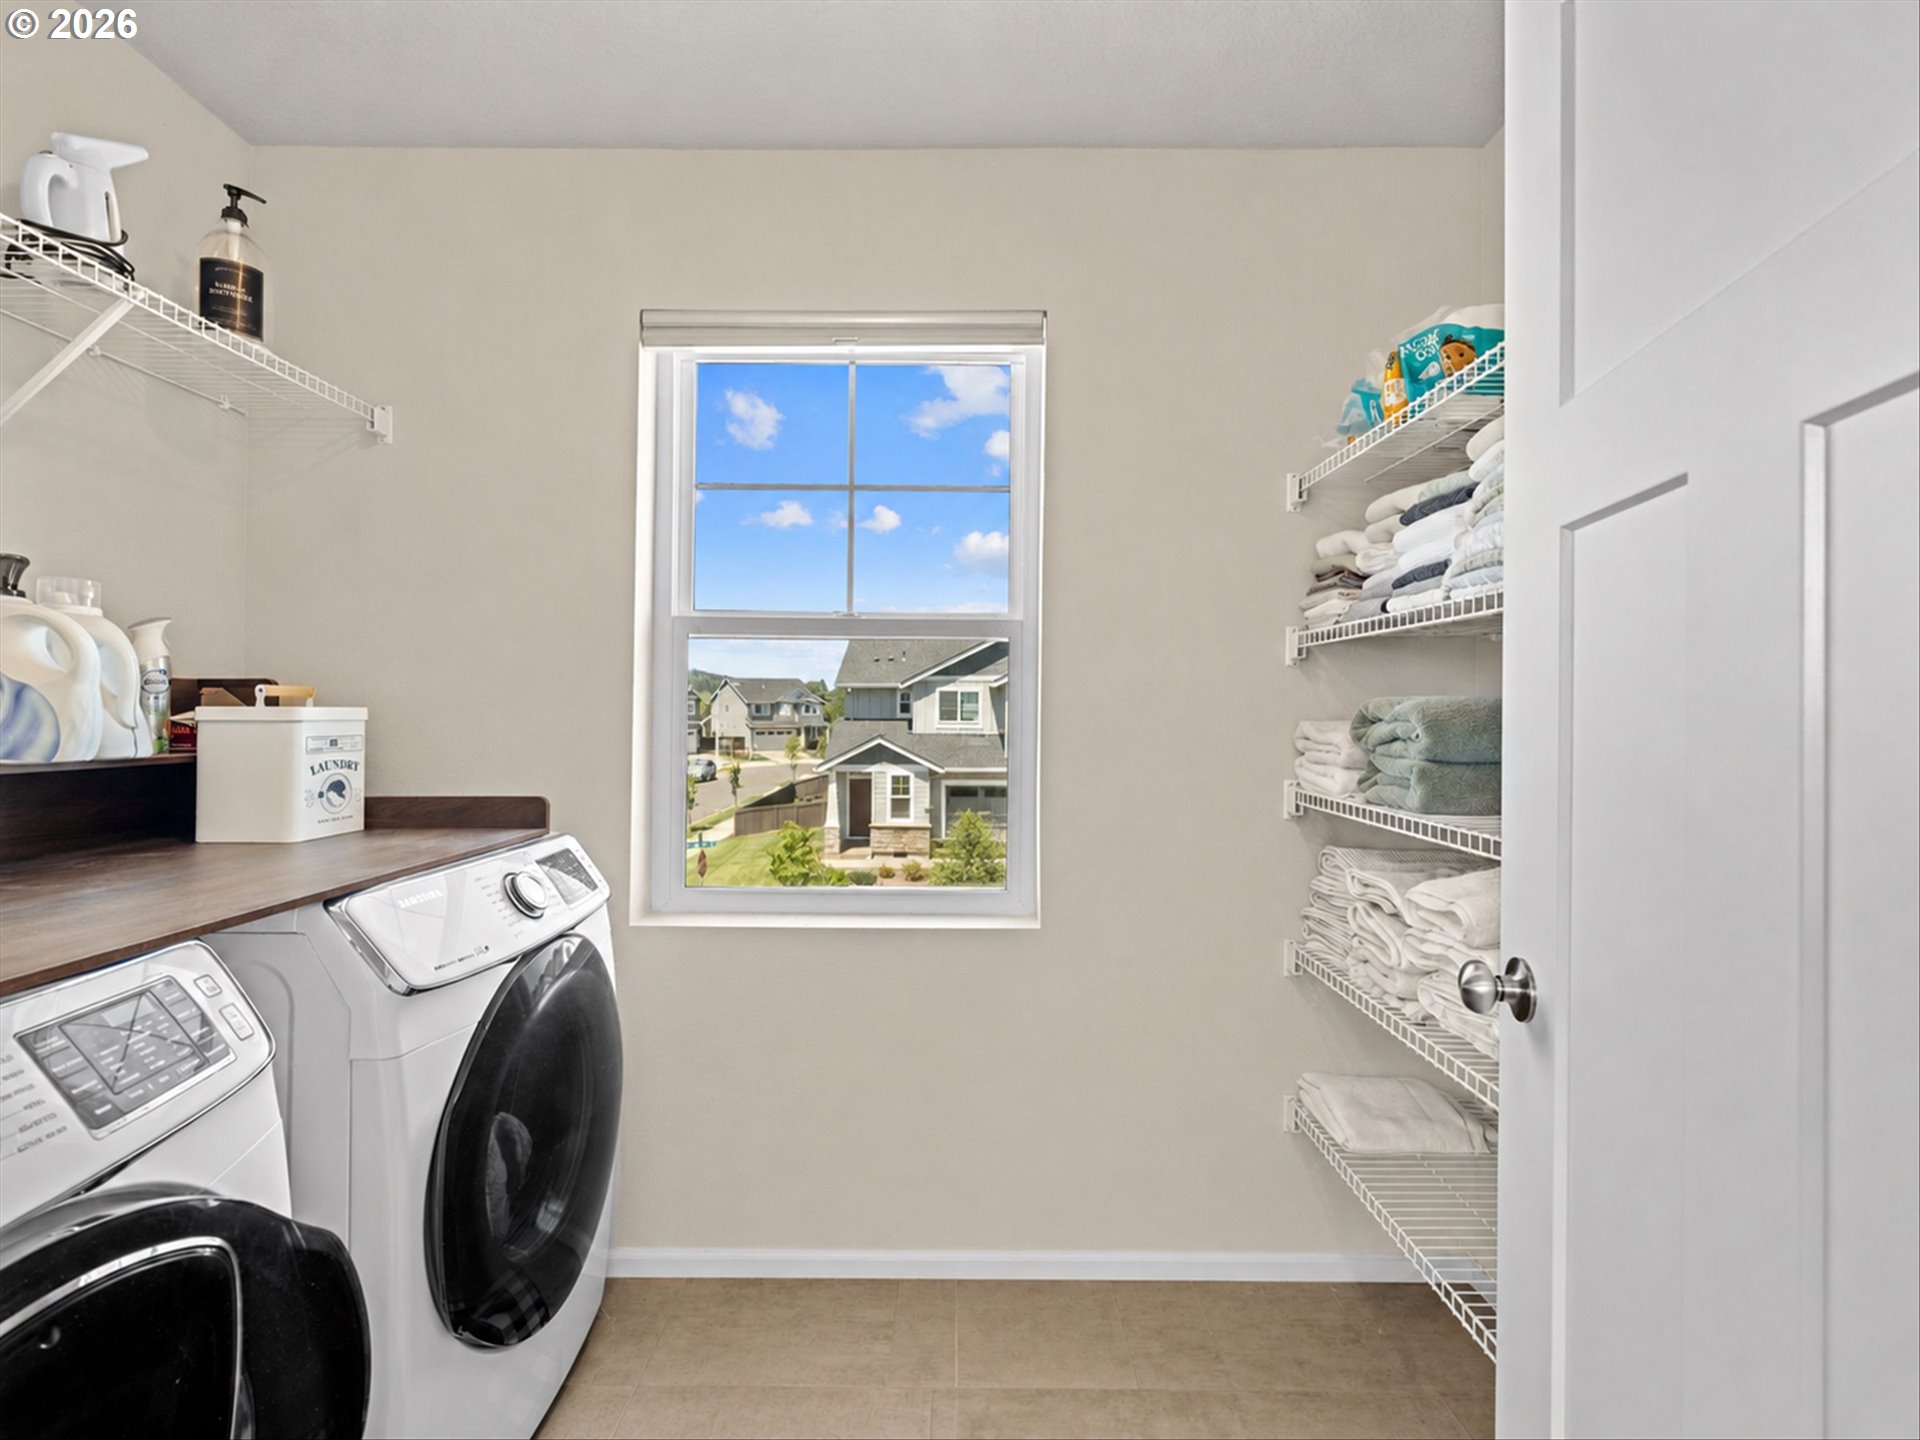
  • other interior Features Engineered Hardwood, Garage Door Opener, High Speed Internet, Laundry, Wallto Wall Carpet, Washer Dryer

Area & Lot

  • Status Sold
  • Date Sold August 14, 2026
  • Living Area1,789 Sq.Ft.
  • Total Area1,789 Sq.Ft.
  • Lot Area3,920 Sq.Ft.
  • MLS® ID279074536
  • TypeResidential
  • YEAR BUILT2024
  • Architecture StylesStories 2, Craftsman
  • View DescriptionSeasonal
  • Elementary SchoolGrandhaven
  • Middle SchoolPatton
  • High SchoolMcMinnville

Exterior

  • STORIES2
  • Garage Space2.0
  • water SourcePublic Water
  • roofComposition
  • lot featuresCorner Lot, Level
  • parkingDriveway, On Street
  • HEAT TYPEForced Air
  • AIR CONDITIONINGCentral Air
  • sewerPublic Sewer
  • SubstructurePillar Post Pier, Stem Wall
  • Disability FeaturesGarageon Main
  • HOA AmenitiesCommons
  • other exterior FeaturesPatio

Financial

  • Sales Price$465,000
  • Real Estate Tax $3,895/yr
  • HOA $38/mo
View Virtual Tour

Work With Us

We know luxury! Connecting luxury buyers with the right home takes a global reach combined with local relationships. As a buyer, often times, the right home isn’t on the market, but our local relationships allows us to reach out and find it for you.

Follow Us on Instagram