Leave a Message

Thank you for your message. We will be in touch with you shortly.

21115 SE LANGENSAND RD
SEE ALL PHOTOS
21115 SE LANGENSAND RD
Listing Courtesy of Opt, Drew Coleman. 503-572-7491
Sold

21115 SE LANGENSAND RD

21115 SE LANGENSAND RD, Sandy, OR 97055

$1,020,000
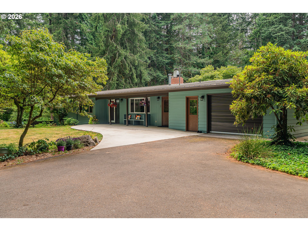
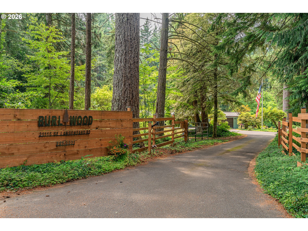
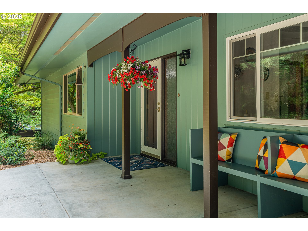
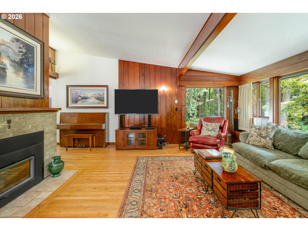
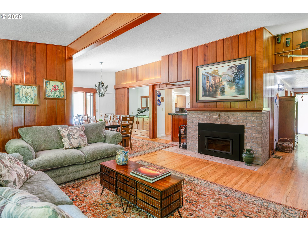
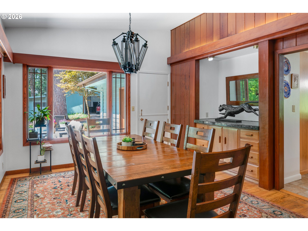
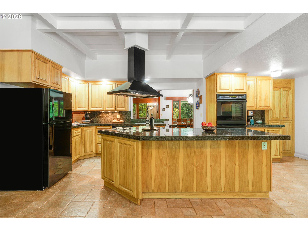
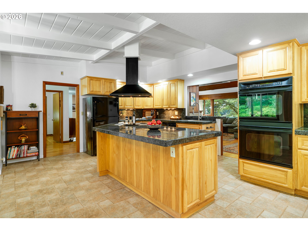
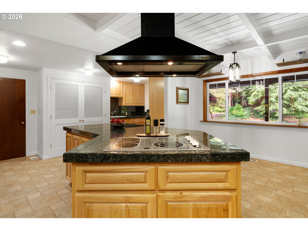
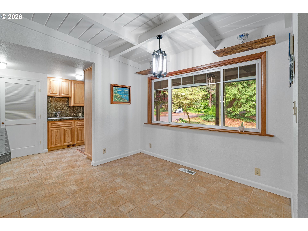
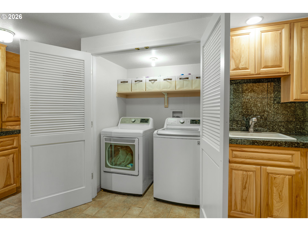
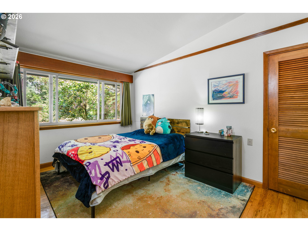
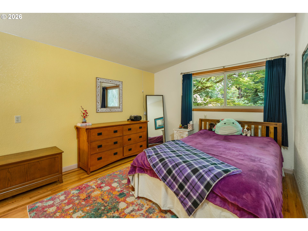
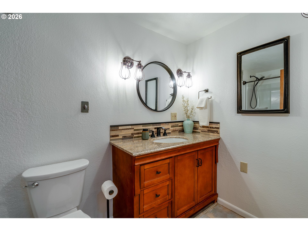
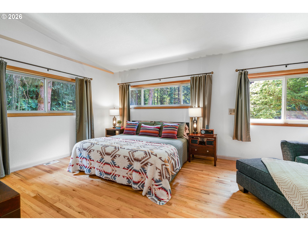
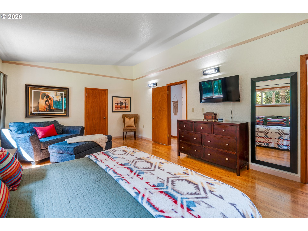
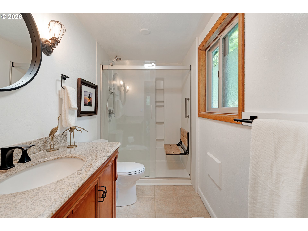
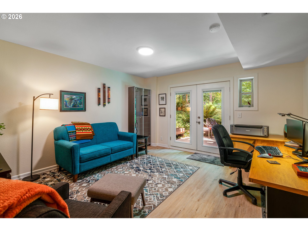
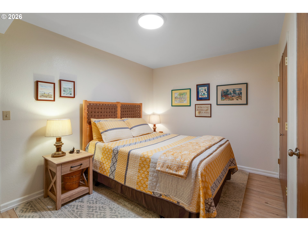
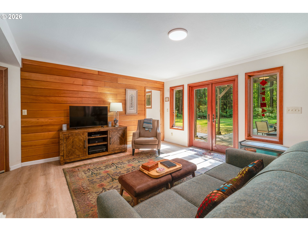
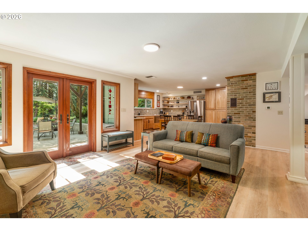
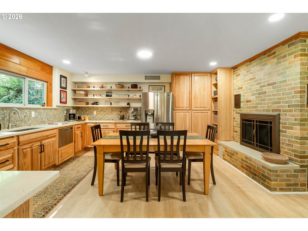
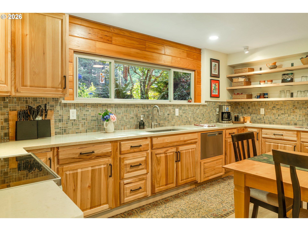
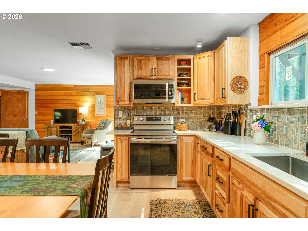
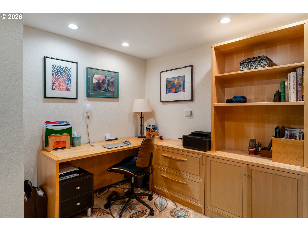
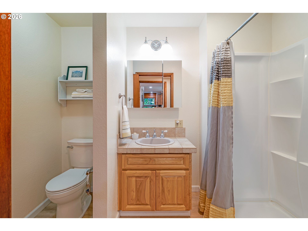
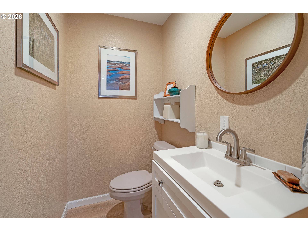
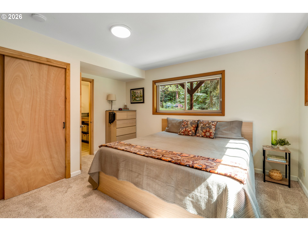
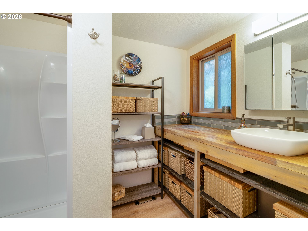
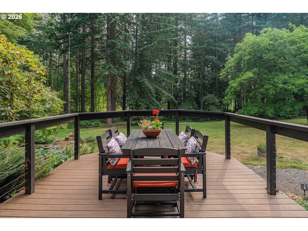
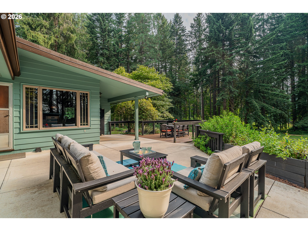
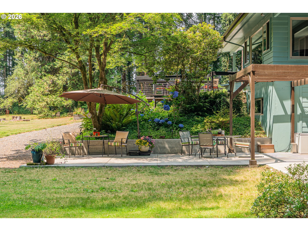
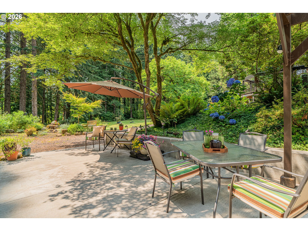
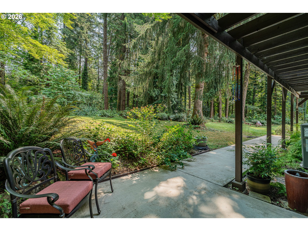
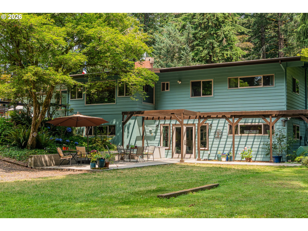
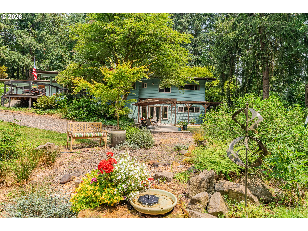
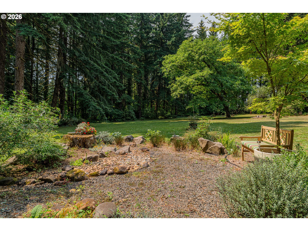
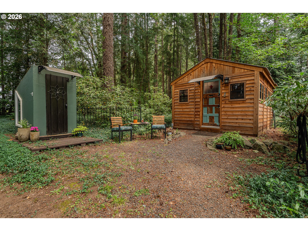
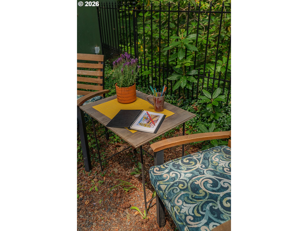
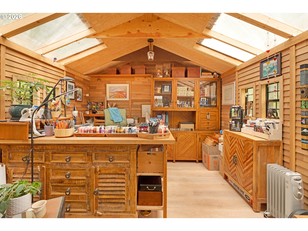
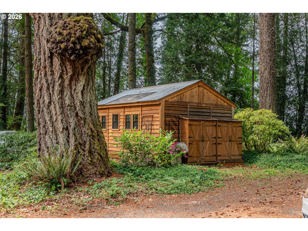
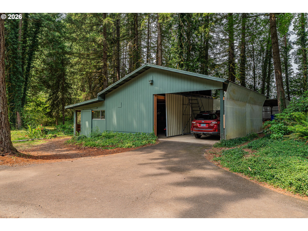
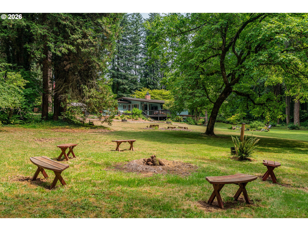
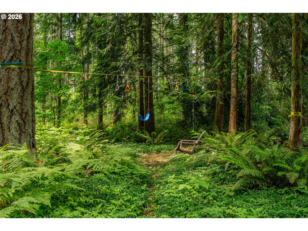
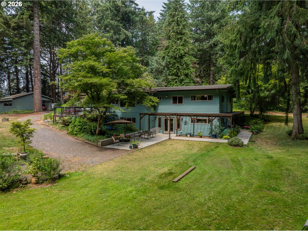
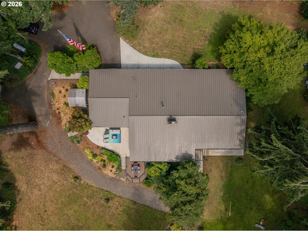
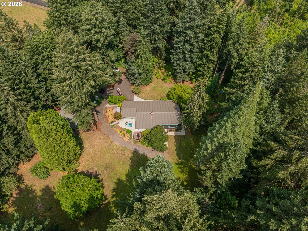
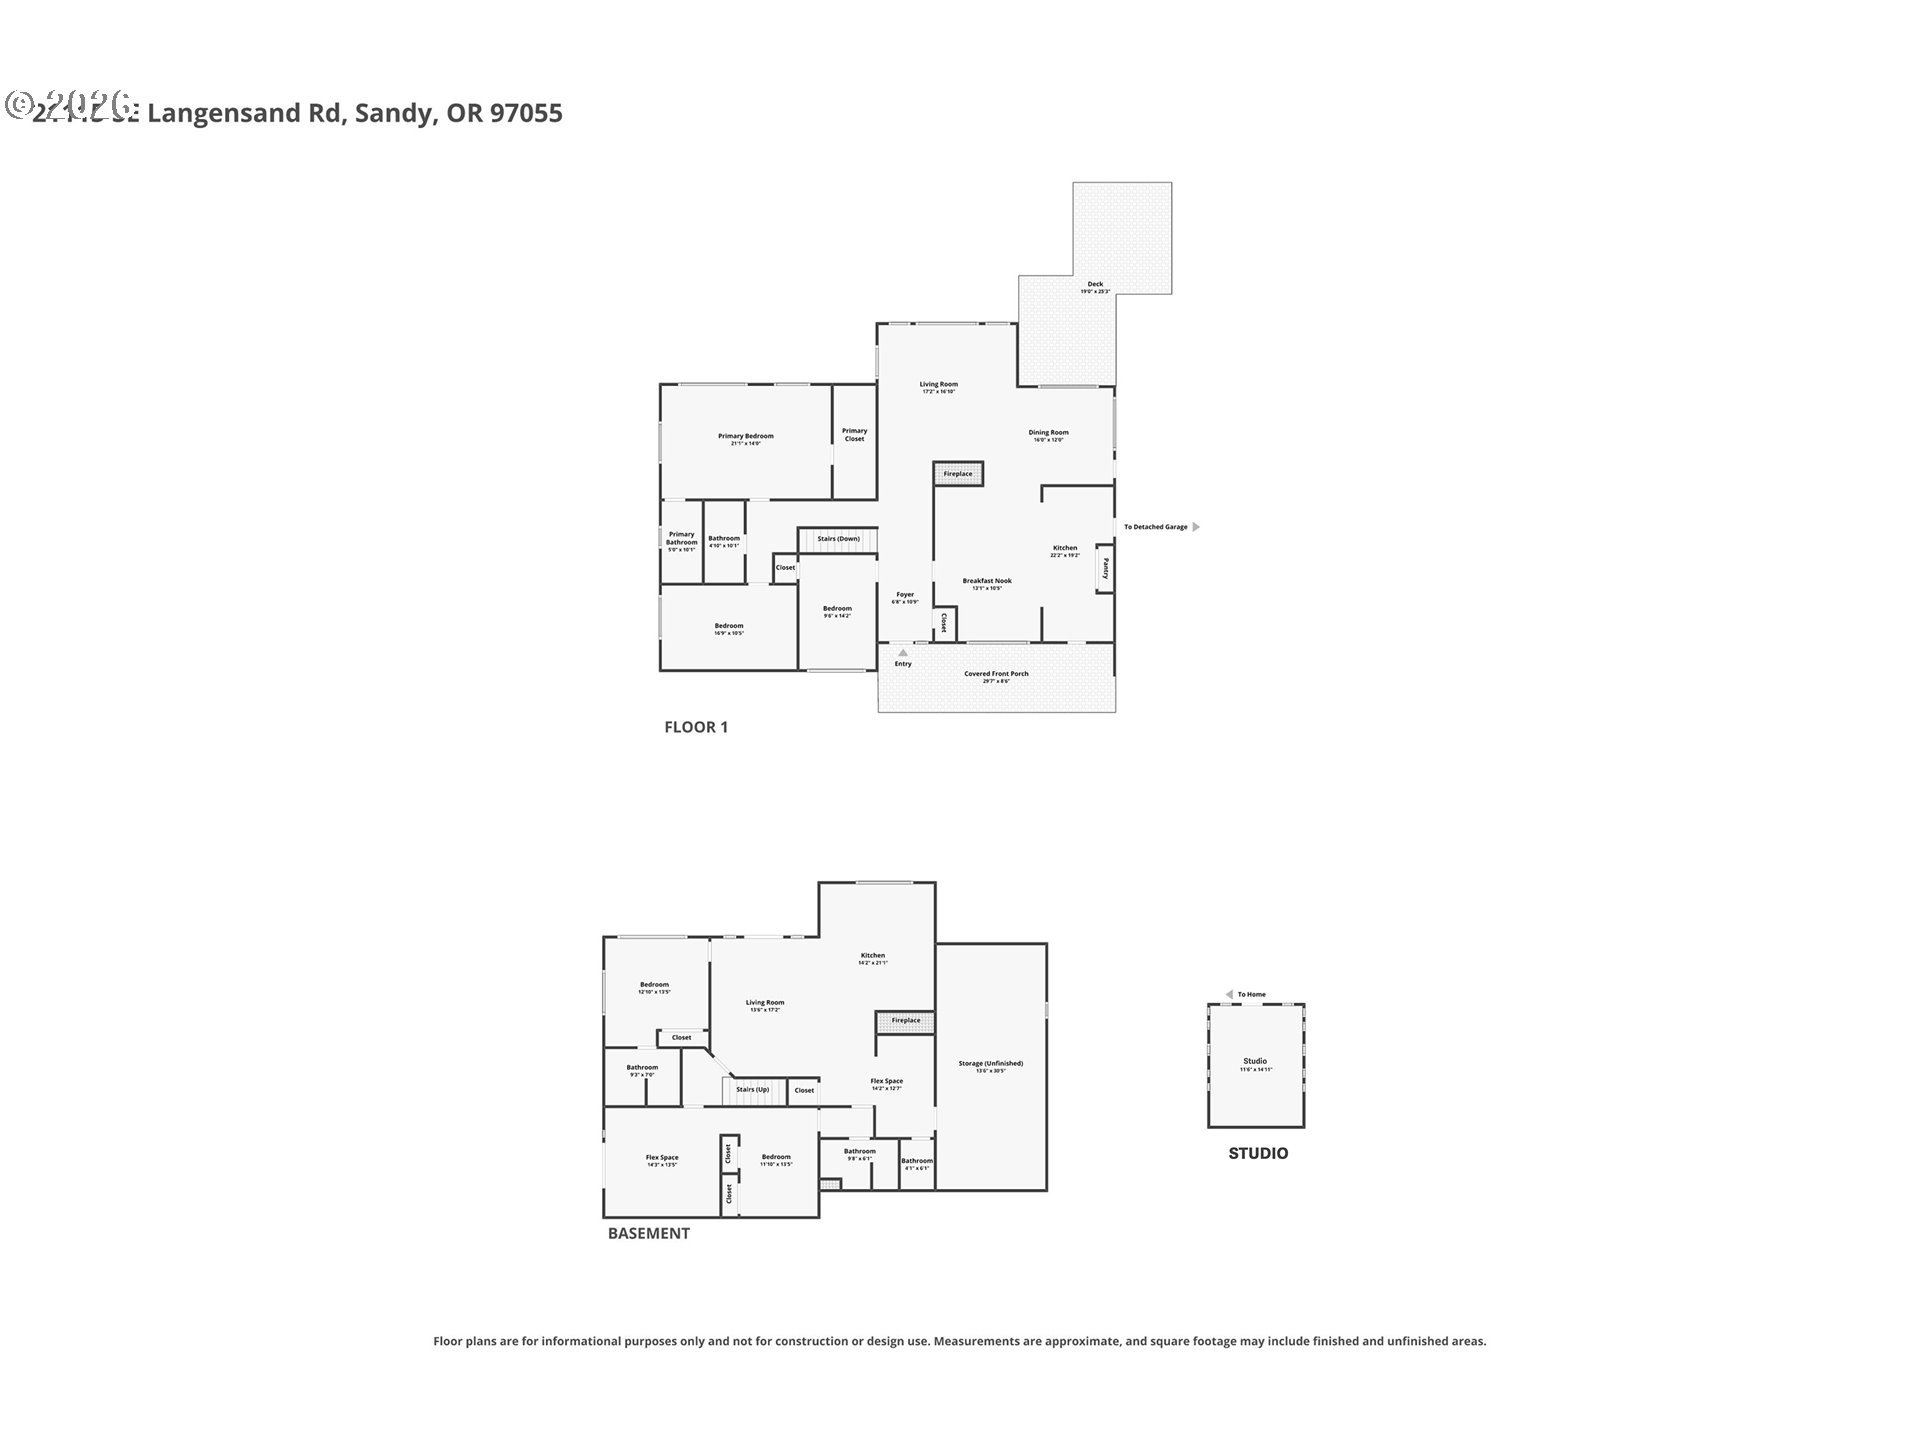
Set amidst 4.78 acres of breathtaking, park-like grounds, this extraordinary custom estate offers an unmatched sense of privacy, beauty, and space. Surrounded by mature trees, lush landscaping, gardens, fruit trees, and approximately a quarter mile of private walking trails--with room to expand and create even more pathways--the property feels like your own private sanctuary while remaining just minutes from the conveniences of Sandy. Inside, rich hardwood and tile flooring complement a thoughtfully designed floor plan that blends timeless craftsmanship with everyday comfort. With 5 bedrooms and 4.5 bathrooms, there's room for everyone, while the expansive daylight basement unlocks endless possibilities with a full second kitchen, generous living areas, and exceptional flexibility for multi-generational living, extended guests, or effortless entertaining. A large shop provides abundant space for hobbies, storage, or projects, while the dedicated art studio offers a bright, inspiring retreat that can easily adapt to a variety of uses--from a creative workspace or home office to a fitness room, workshop, or private studio. An additional half bath conveniently located just off the garage provides the perfect place to wash up after gardening, tackling projects in the shop, or enjoying the outdoors. The durable metal roof adds lasting quality, while the whole-home Generac generator provides dependable backup power for added security, comfort, and peace of mind in every season. Whether you're enjoying quiet mornings on your private trails, harvesting from your garden, creating in the studio, or gathering with family and friends, this remarkable property delivers the rare combination of refined living, unmatched privacy, exceptional versatility, and the kind of setting that's seldom available.

5
beds

5
baths

4,312 Sq.Ft. LIVING AREA

4.78 Acres lot

Features & Amenities

Interior

  • total bedrooms5
  • Total bathrooms5
  • full bathrooms4
  • Fireplace Insert, Wood Burning
  • APPLIANCES Builtin Oven, Builtin Range, Builtin Refrigerator, Butlers Pantry, Cooktop, Dishwasher, Disposal, Double Oven, Down Draft, Granite, Island, Tile
  • other interior Features Hardwood Floors, Separate Living Quarters Apartment Aux Living Unit

Area & Lot

  • Status Sold
  • Date Sold September 30, 2026
  • Living Area4,312 Sq.Ft.
  • Total Area4,312 Sq.Ft.
  • Lot Area4.78 Acres
  • MLS® ID768027123
  • TypeResidential
  • YEAR BUILT1960
  • Architecture StylesDaylight Ranch
  • View DescriptionTrees Woods
  • Elementary SchoolFirwood
  • Middle SchoolCedar Ridge
  • High SchoolSandy

Exterior

  • STORIES2
  • Garage Space2.0
  • water SourceWell
  • roofMetal
  • lot featuresLevel, Private, Secluded, Sloped, Wooded
  • parkingCarport, Driveway
  • HEAT TYPEHeat Pump
  • AIR CONDITIONINGHeat Pump
  • sewerSeptic Tank
  • SubstructureConcrete Perimeter
  • Disability FeaturesGarageon Main, Main Floor Bedroom Bath, Stair Lift, Walkin Shower
  • other exterior FeaturesCovered Patio, Deck, Fire Pit, Outbuilding, Patio, RVParking, Tool Shed, Yard

Financial

  • Sales Price$1,020,000
  • Real Estate Tax $8,106/yr
  • Zoning TBR
View Virtual Tour

Work With Us

We know luxury! Connecting luxury buyers with the right home takes a global reach combined with local relationships. As a buyer, often times, the right home isn’t on the market, but our local relationships allows us to reach out and find it for you.

Follow Us on Instagram