Leave a Message

Thank you for your message. We will be in touch with you shortly.

27165 SW BLUE MEADOW LN
SEE ALL PHOTOS
27165 SW BLUE MEADOW LN
Listing Courtesy of Opt, Drew Coleman. 503-908-4908
Sold

27165 SW BLUE MEADOW LN

27165 SW BLUE MEADOW LN, Sherwood, OR 97140

$2,500,000
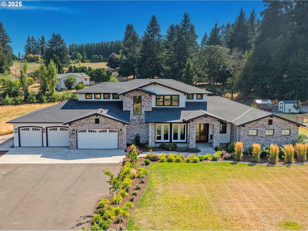
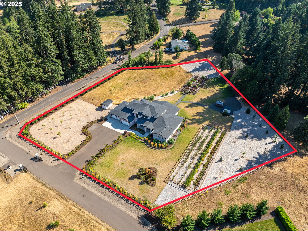
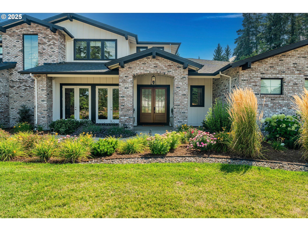
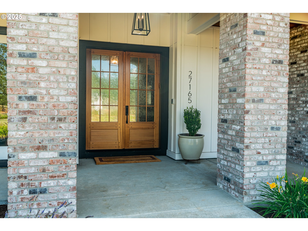
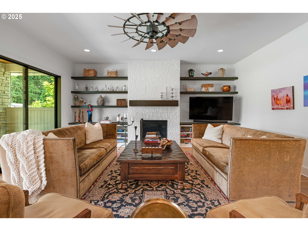
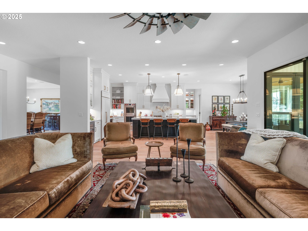
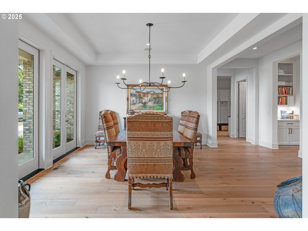
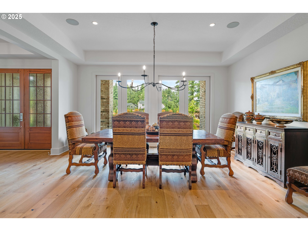
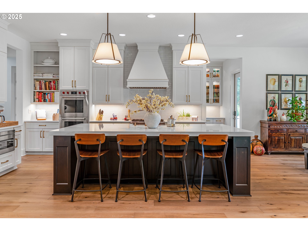
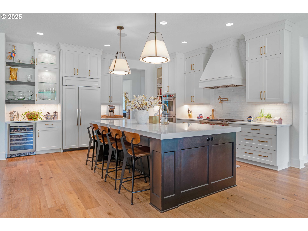
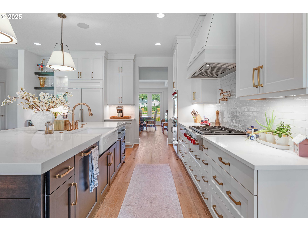
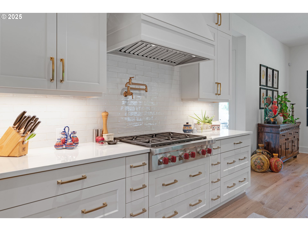
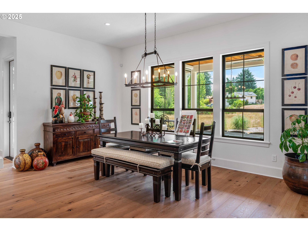
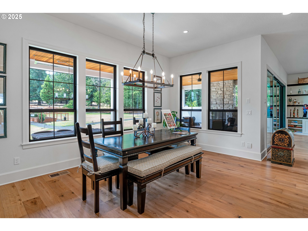
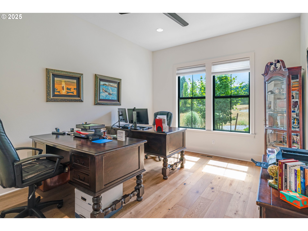
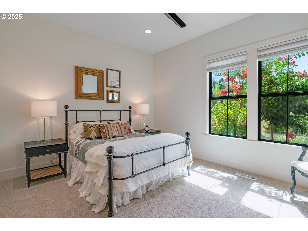
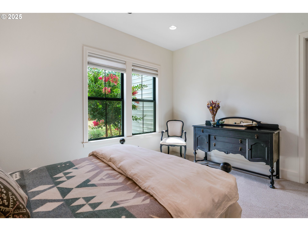
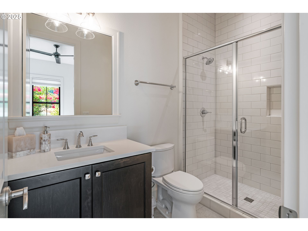
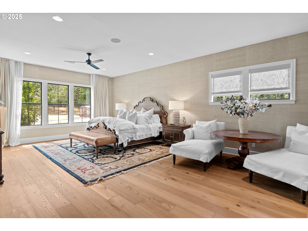
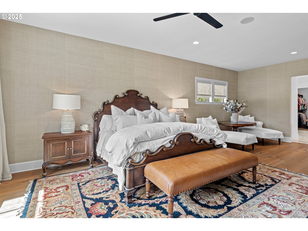
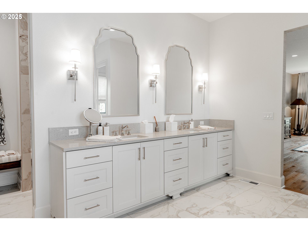
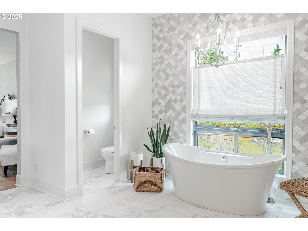
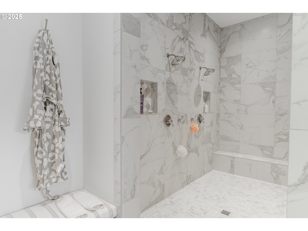
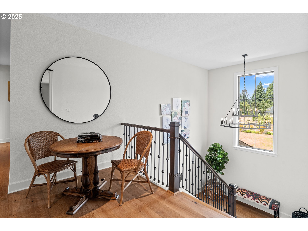
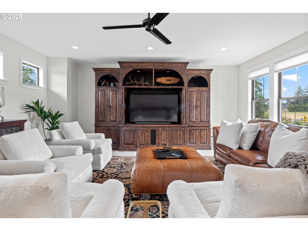
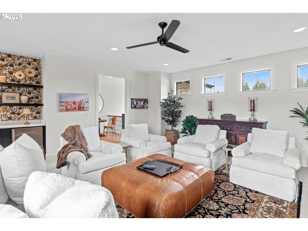
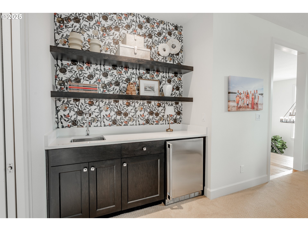
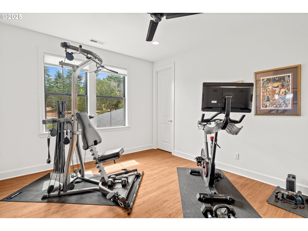
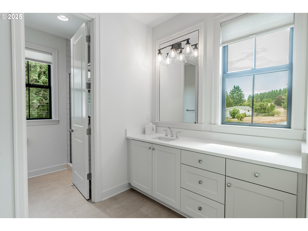
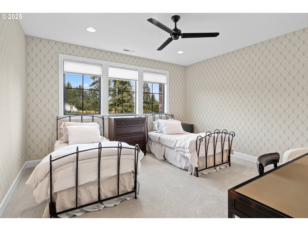
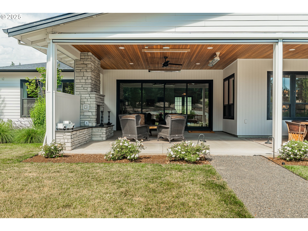
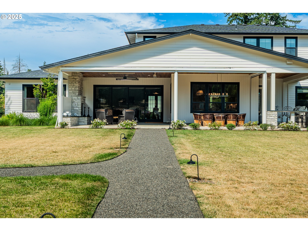
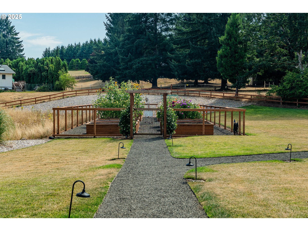
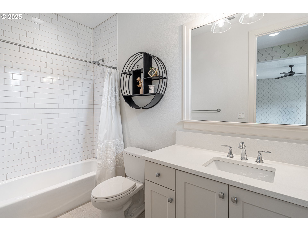
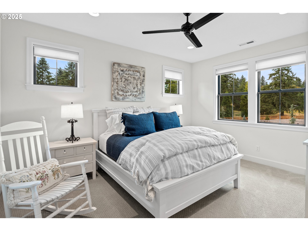
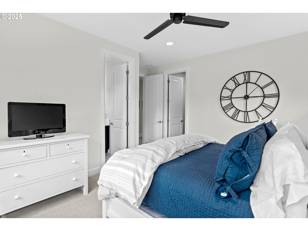
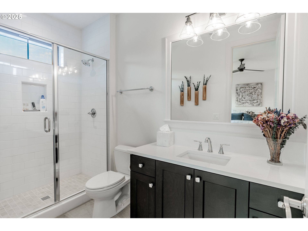
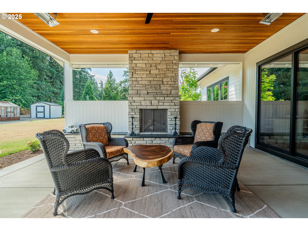
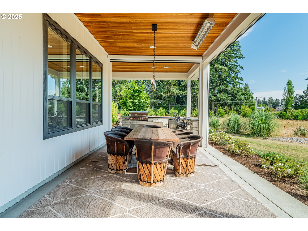
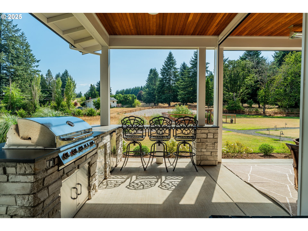
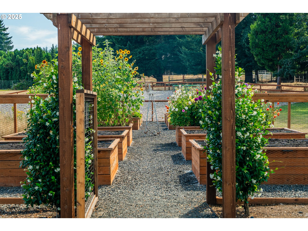
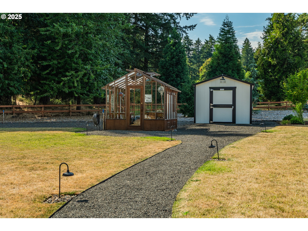
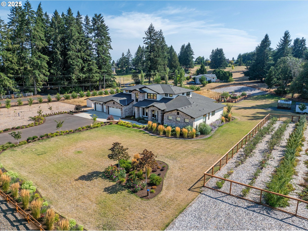
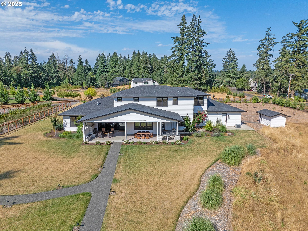
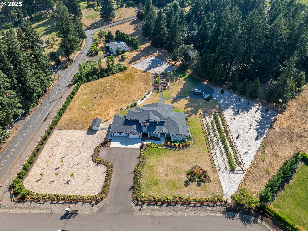
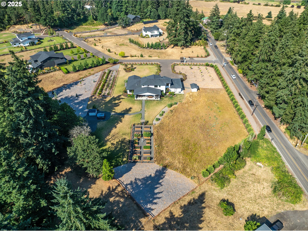
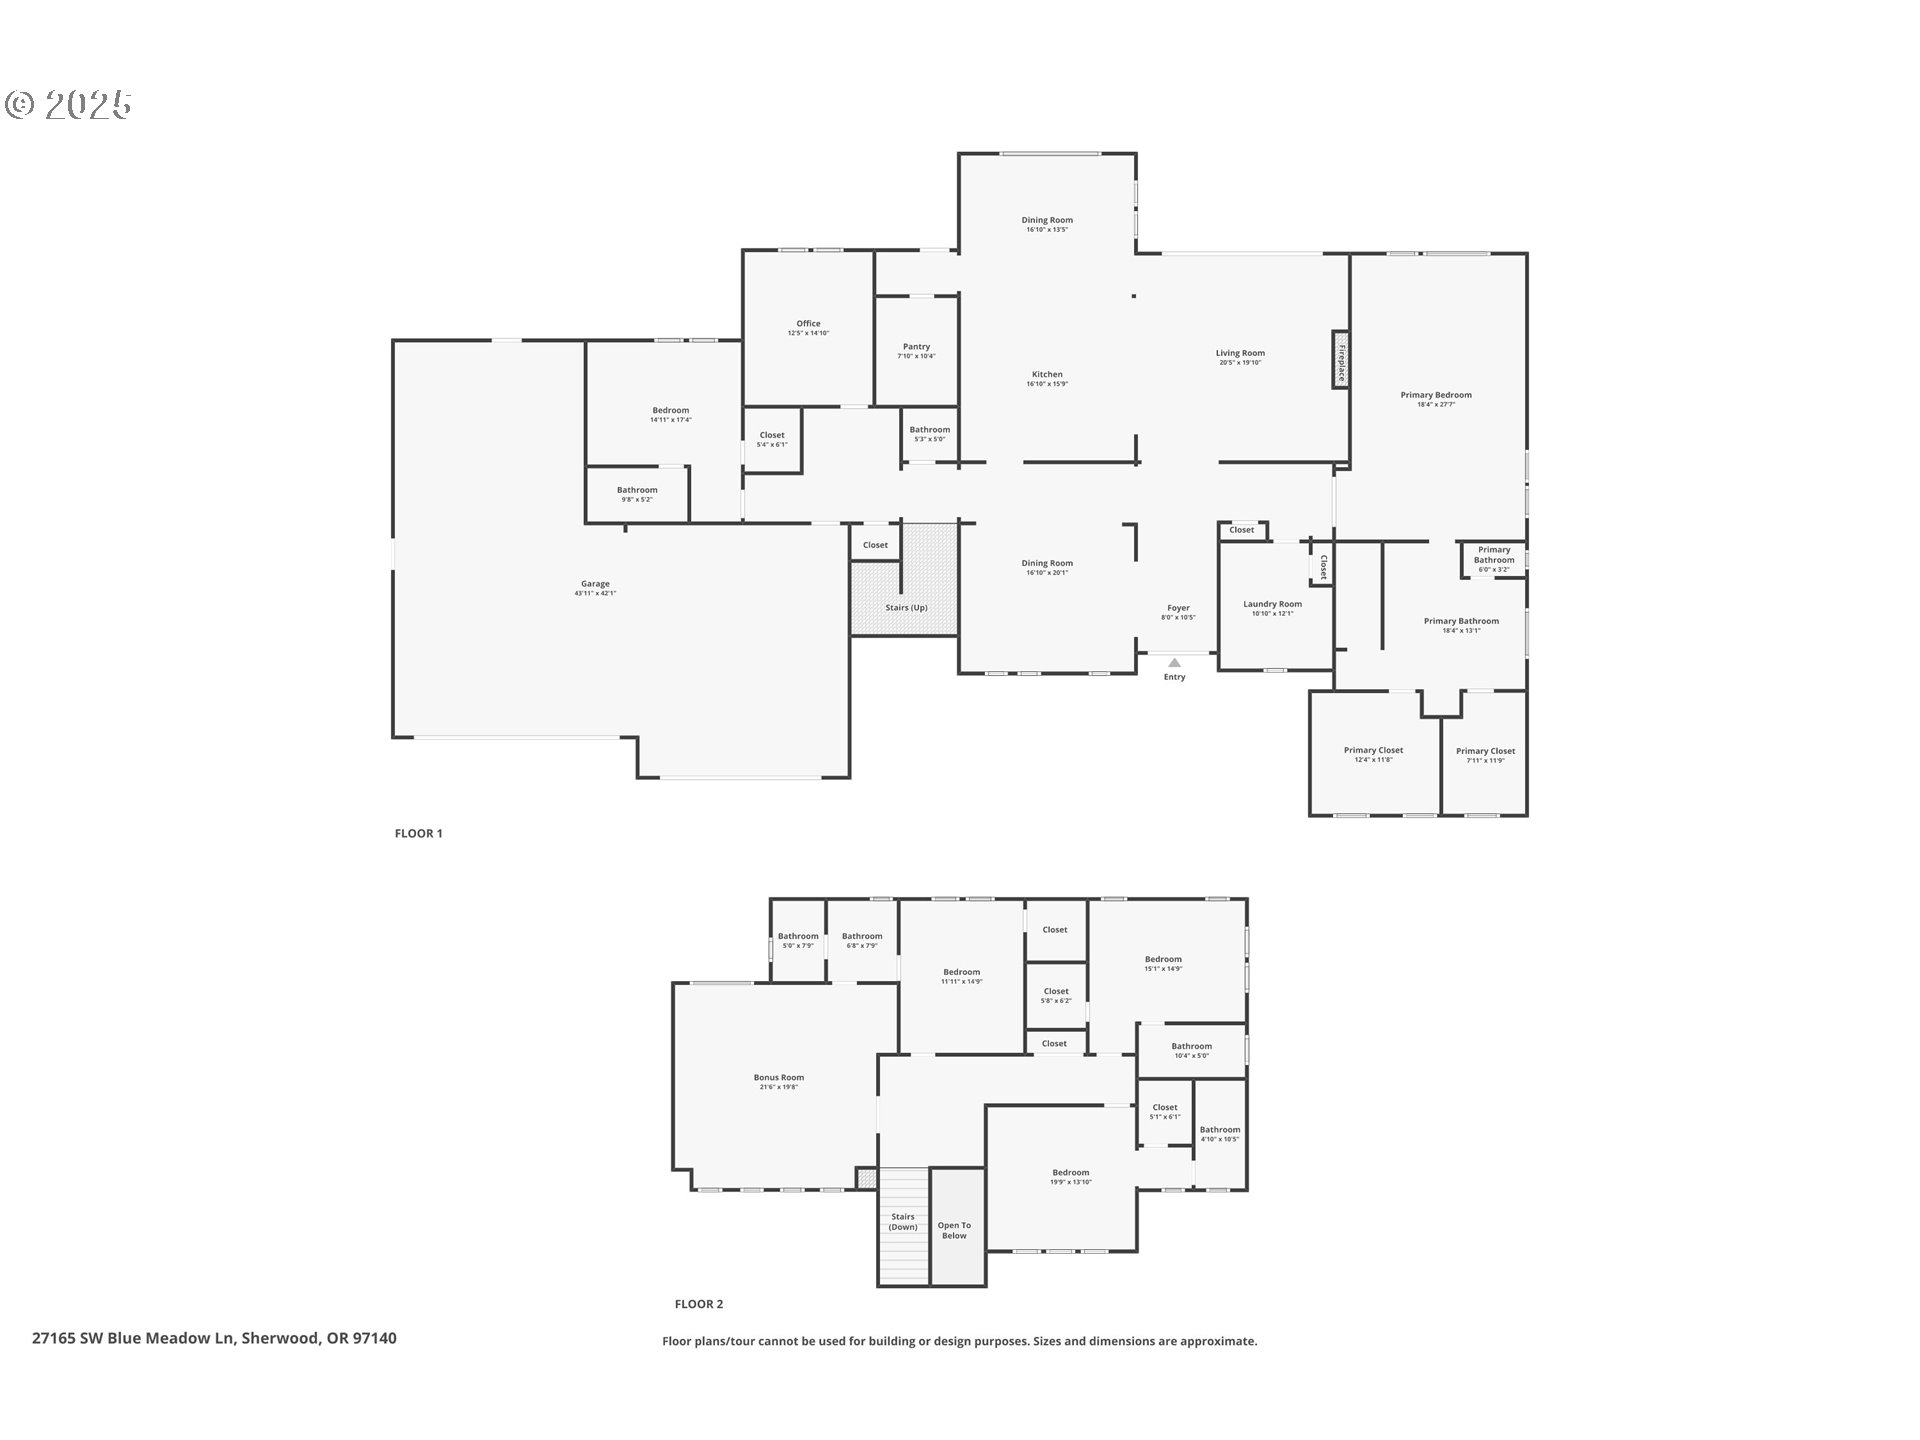
Welcome to Blueberry Meadows--an ultra-private, five-home luxury community where this custom-built Renaissance masterpiece sits on 2.7 lush acres. Designed with impeccable craftsmanship and high-end finishes, this estate offers refined living in a serene setting. A grand entrance with double Nantucket mahogany doors and Seaspray glass opens to soaring 10' tray ceilings and a warm, expansive layout. The main level features a lavish primary suite with heated tile floors, dual vanities, an oversized dual-head tile shower, floor-to-ceiling cabinetry, and dual California closets. A guest suite and a sophisticated office complete the main floor. The chef's kitchen is a true showpiece with a Quartz-Silestone Calcutta Gold island, Sub-Zero 42" fridge, Wolf appliances, custom trapezoid hood, pot filler, warming drawer, wine cooler, butler's pantry, and a 9'x8' walk-in pantry with floor-to-ceiling shelving. Upstairs, find three spacious bedroom suites and a media room. Each of the five bedrooms offers a private en-suite. Throughout the home, enjoy solid wood doors, a rich millwork package, and wide-plank 7" English Oak floors. The great room showcases a stone fireplace with built-ins and floating shelves, opening via a 4-panel stacking slider to the resort-style patio with automated screen, outdoor heaters, full outdoor kitchen, and floor-to-ceiling fireplace. The grounds include 16 irrigated raised garden beds, a 14-tree stone fruit orchard, 185+ berry bushes, and a large Sturdibuilt custom greenhouse and Tuff Shed. A 4-car garage with an 18'x19' workshop and a tankless hot water heater completes this exceptional offering.

5
beds

6
baths

5,663 Sq.Ft. LIVING AREA

2.7 Acres lot

Features & Amenities

Interior

  • total bedrooms5
  • Total bathrooms6
  • full bathrooms5
  • Fireplace Gas
  • APPLIANCES Builtin Refrigerator, Cook Island, Cooktop, Dishwasher, Island, Microwave, Pot Filler, Quartz, Stainless Steel Appliance, Wine Cooler
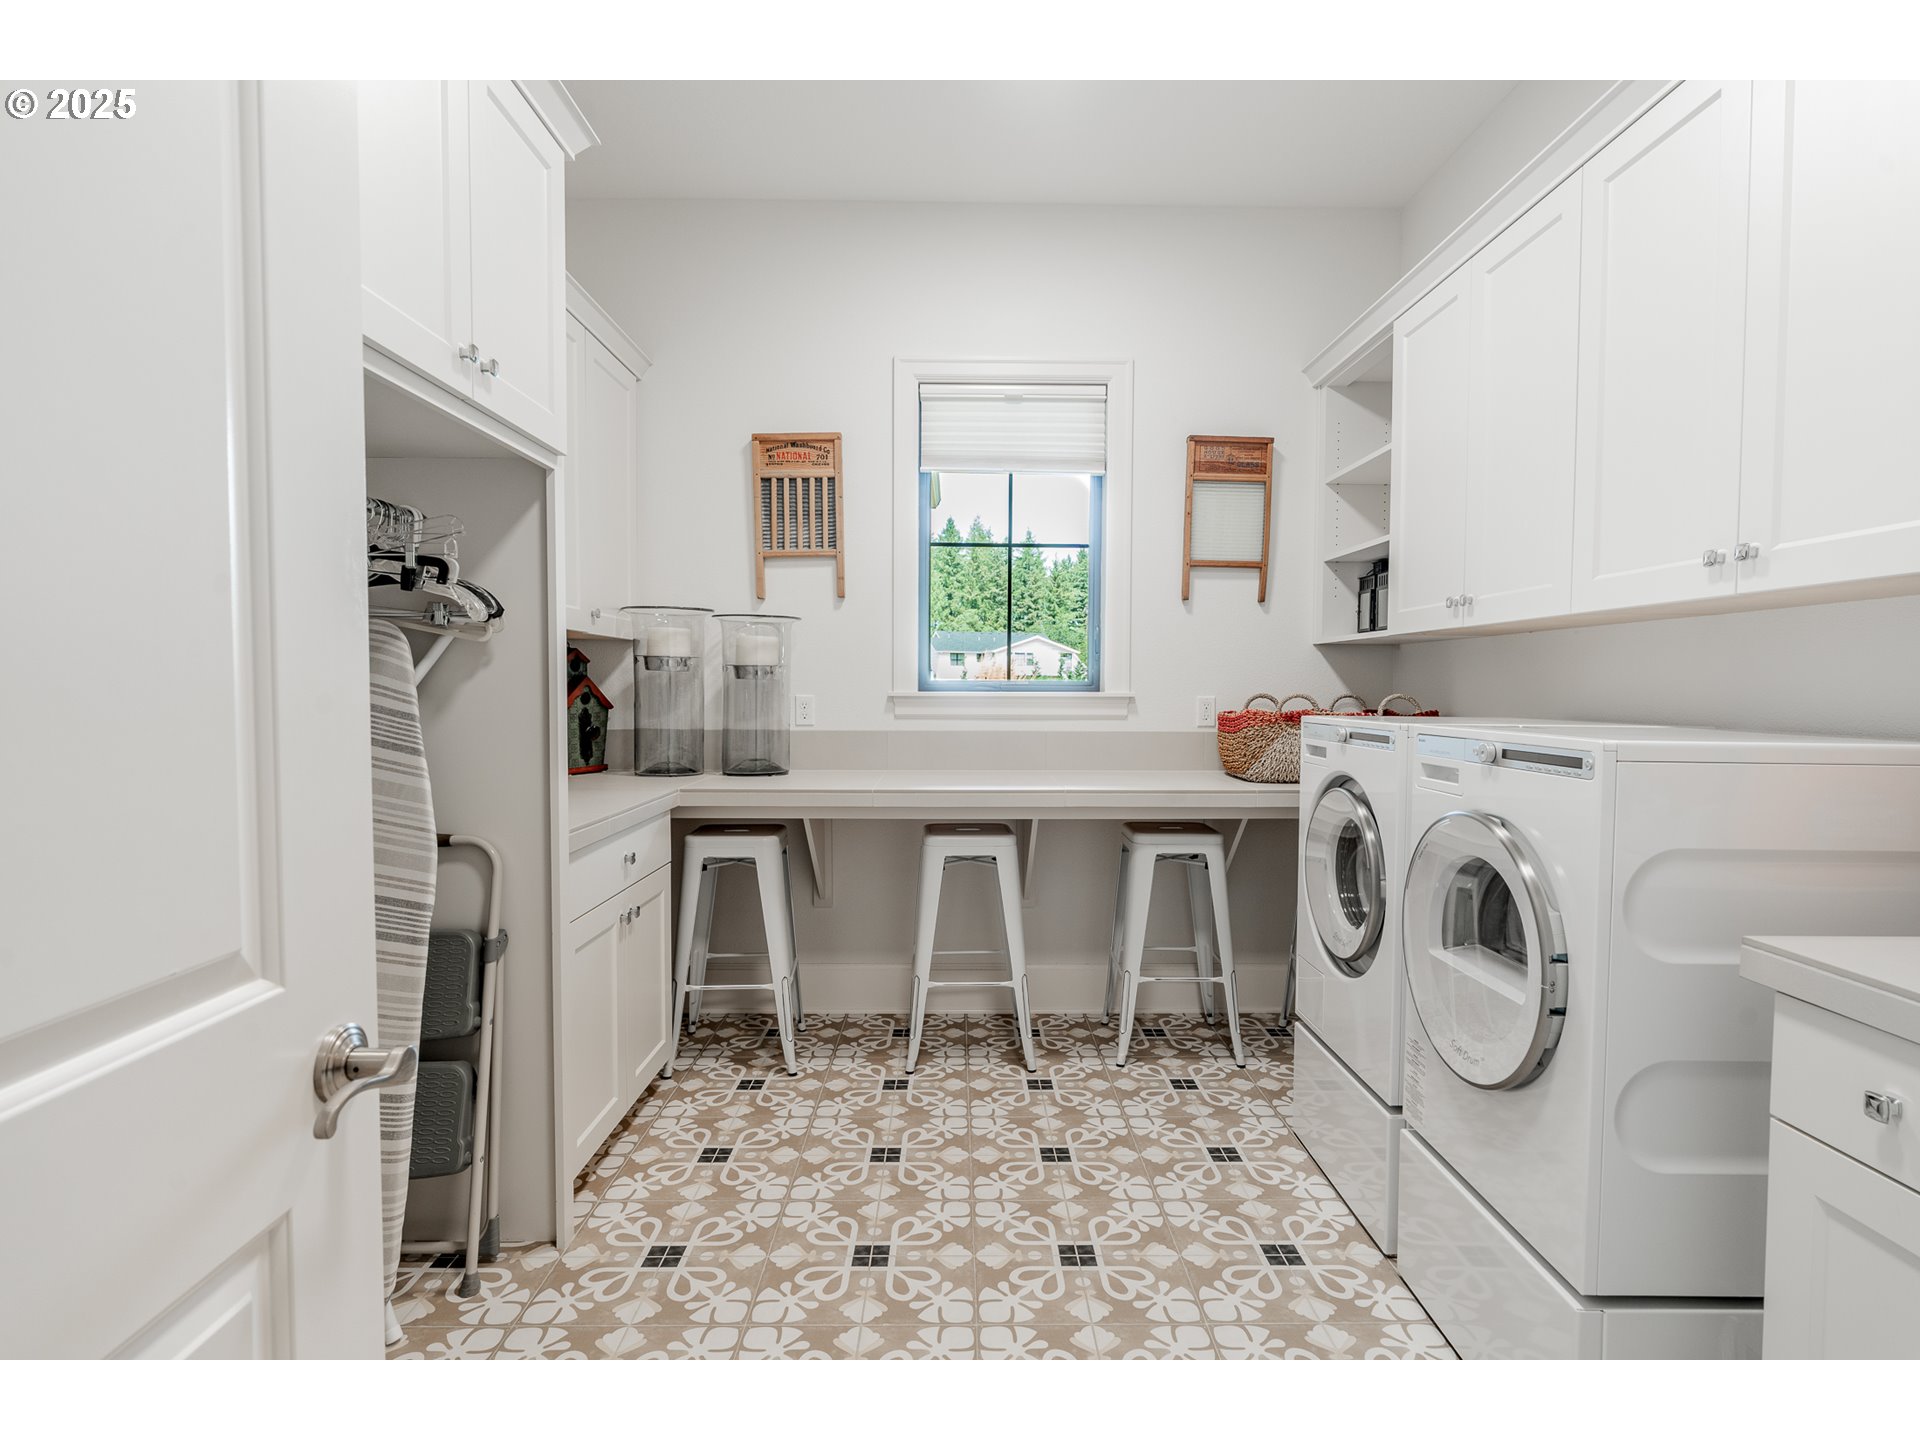
  • other interior Features Ceiling Fan, Garage Door Opener, Hardwood Floors, Heated Tile Floor, Laundry, Luxury Vinyl Tile, Soaking Tub, Sprinkler, Wallto Wall Carpet, Washer Dryer

Area & Lot

  • Status Sold
  • Date Sold September 30, 2025
  • Living Area5,663 Sq.Ft.
  • Total Area5,663 Sq.Ft.
  • Lot Area2.7 Acres
  • MLS® ID425385705
  • TypeResidential
  • YEAR BUILT2022
  • Architecture StylesFarmhouse, Traditional
  • View DescriptionTerritorial, Trees Woods
  • Elementary SchoolHawks View
  • Middle SchoolSherwood
  • High SchoolSherwood

Exterior

  • STORIES2
  • Garage Space4.0
  • water SourceWell
  • roofComposition
  • lot featuresGated, Level, Private
  • parkingDriveway, RVAccess Parking
  • HEAT TYPEForced Air 95 Plus
  • AIR CONDITIONINGCentral Air
  • sewerStandard Septic
  • SubstructureConcrete Perimeter
  • Disability FeaturesGarageon Main, Ground Level, Main Floor Bedroom Bath
  • security FeaturesSecurity System
  • other exterior FeaturesBuiltin Barbecue, Covered Patio, Fenced, Garden, Greenhouse, Outbuilding, Porch, Raised Beds, RVParking, Security Lights, Sprinkler, Workshop, Yard

Financial

  • Sales Price$2,500,000
  • Real Estate Tax $18,741/yr
  • Zoning RRFF-5
View Virtual Tour

Work With Us

We know luxury! Connecting luxury buyers with the right home takes a global reach combined with local relationships. As a buyer, often times, the right home isn’t on the market, but our local relationships allows us to reach out and find it for you.

Follow Us on Instagram