Leave a Message

Thank you for your message. We will be in touch with you shortly.

3497 DEVONSHIRE DR
3497 DEVONSHIRE DR
3497 DEVONSHIRE DR
3497 DEVONSHIRE DR
3497 DEVONSHIRE DR
3497 DEVONSHIRE DR
3497 DEVONSHIRE DR
3497 DEVONSHIRE DR
3497 DEVONSHIRE DR
3497 DEVONSHIRE DR
3497 DEVONSHIRE DR
3497 DEVONSHIRE DR
3497 DEVONSHIRE DR
3497 DEVONSHIRE DR
3497 DEVONSHIRE DR
3497 DEVONSHIRE DR
3497 DEVONSHIRE DR
3497 DEVONSHIRE DR
3497 DEVONSHIRE DR
3497 DEVONSHIRE DR
3497 DEVONSHIRE DR
3497 DEVONSHIRE DR
3497 DEVONSHIRE DR
3497 DEVONSHIRE DR
3497 DEVONSHIRE DR
3497 DEVONSHIRE DR
3497 DEVONSHIRE DR
3497 DEVONSHIRE DR
3497 DEVONSHIRE DR
3497 DEVONSHIRE DR
3497 DEVONSHIRE DR
3497 DEVONSHIRE DR
3497 DEVONSHIRE DR
3497 DEVONSHIRE DR
3497 DEVONSHIRE DR
3497 DEVONSHIRE DR
3497 DEVONSHIRE DR
3497 DEVONSHIRE DR
3497 DEVONSHIRE DR
3497 DEVONSHIRE DR
3497 DEVONSHIRE DR
3497 DEVONSHIRE DR
3497 DEVONSHIRE DR
3497 DEVONSHIRE DR
SEE ALL PHOTOS
3497 DEVONSHIRE DR
3497 DEVONSHIRE DR
3497 DEVONSHIRE DR
3497 DEVONSHIRE DR
3497 DEVONSHIRE DR
3497 DEVONSHIRE DR
3497 DEVONSHIRE DR
3497 DEVONSHIRE DR
3497 DEVONSHIRE DR
3497 DEVONSHIRE DR
3497 DEVONSHIRE DR
3497 DEVONSHIRE DR
3497 DEVONSHIRE DR
3497 DEVONSHIRE DR
3497 DEVONSHIRE DR
3497 DEVONSHIRE DR
3497 DEVONSHIRE DR
3497 DEVONSHIRE DR
3497 DEVONSHIRE DR
3497 DEVONSHIRE DR
3497 DEVONSHIRE DR
3497 DEVONSHIRE DR
3497 DEVONSHIRE DR
3497 DEVONSHIRE DR
3497 DEVONSHIRE DR
3497 DEVONSHIRE DR
3497 DEVONSHIRE DR
3497 DEVONSHIRE DR
3497 DEVONSHIRE DR
3497 DEVONSHIRE DR
3497 DEVONSHIRE DR
3497 DEVONSHIRE DR
3497 DEVONSHIRE DR
3497 DEVONSHIRE DR
3497 DEVONSHIRE DR
3497 DEVONSHIRE DR
3497 DEVONSHIRE DR
3497 DEVONSHIRE DR
3497 DEVONSHIRE DR
3497 DEVONSHIRE DR
3497 DEVONSHIRE DR
3497 DEVONSHIRE DR
3497 DEVONSHIRE DR
3497 DEVONSHIRE DR
Listing Courtesy of Opt, Sean Mele. 503-572-7491
Sold

3497 DEVONSHIRE DR

3497 DEVONSHIRE DR, Lake Oswego, OR 97035

$665,000
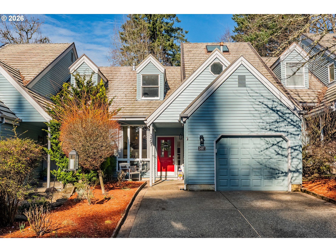
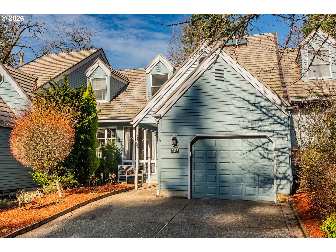
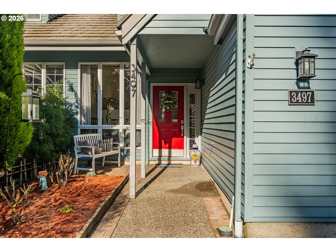
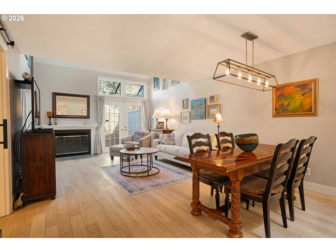
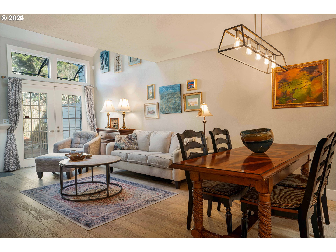
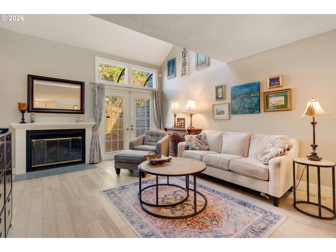
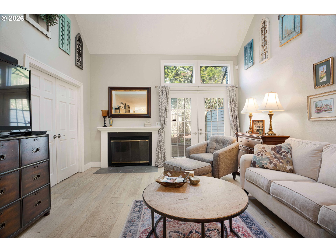
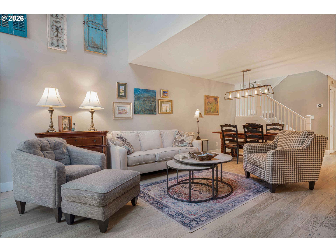
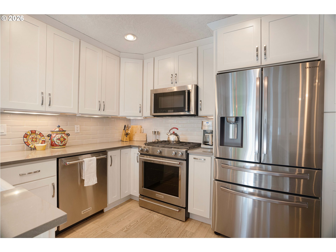
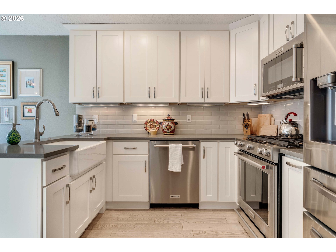
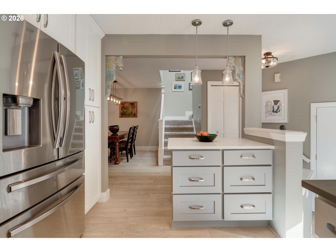
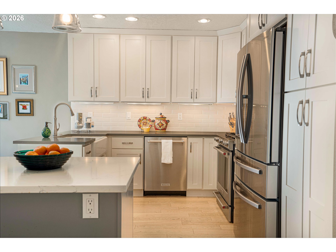
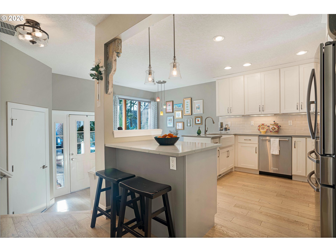
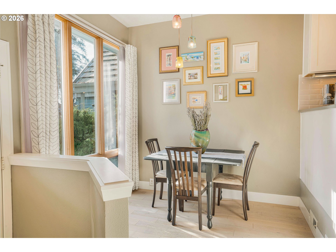
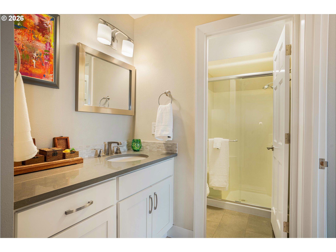
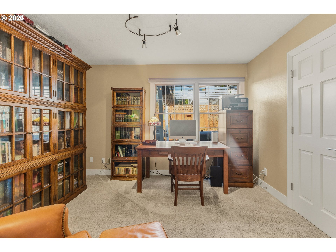
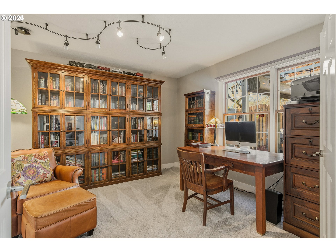
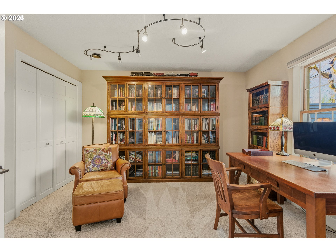
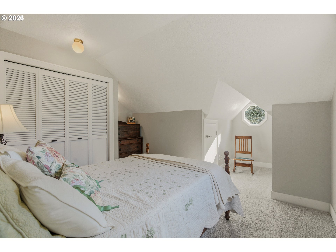
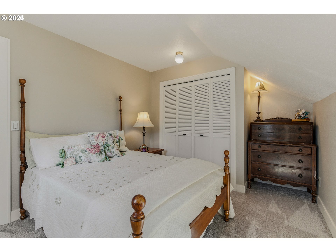
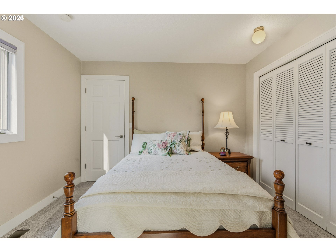
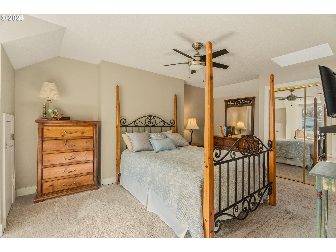
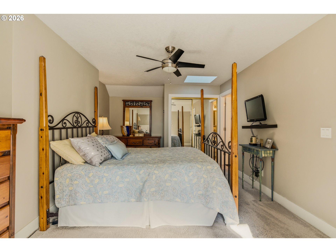
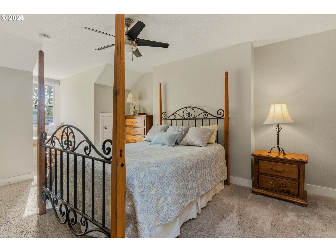
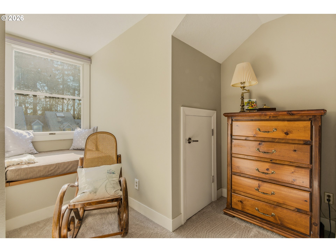
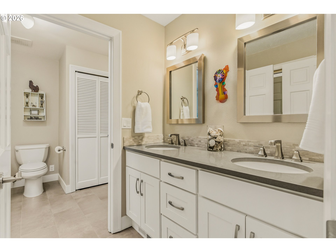
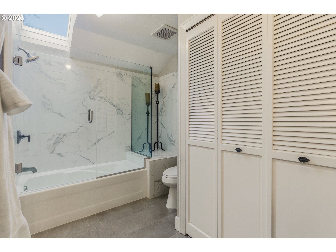
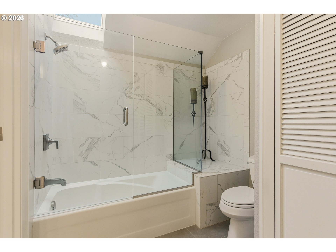
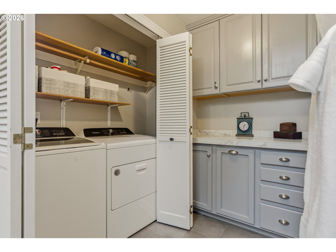
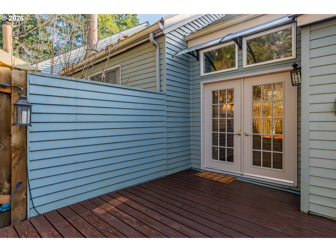
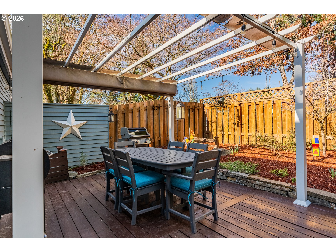
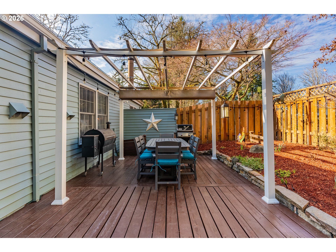
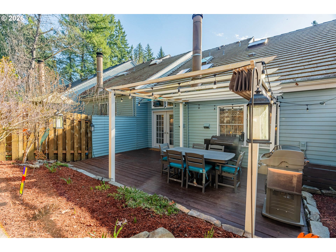
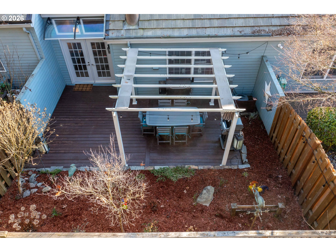
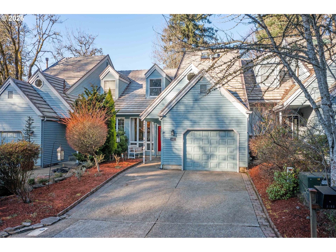
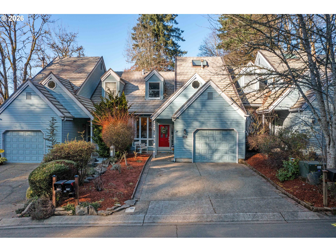
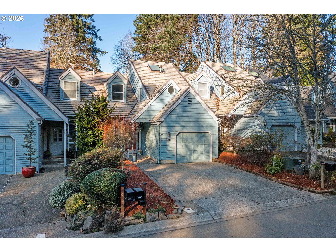
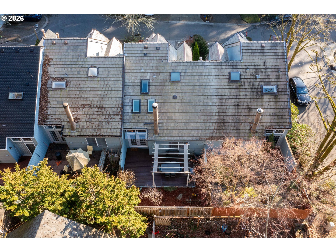
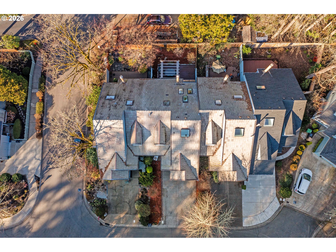
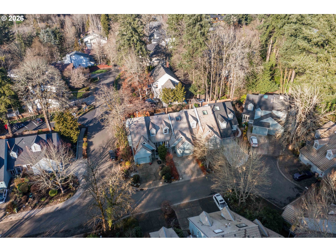
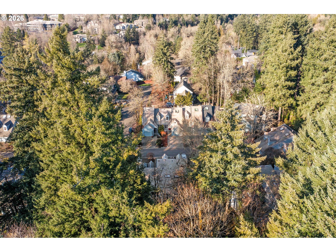
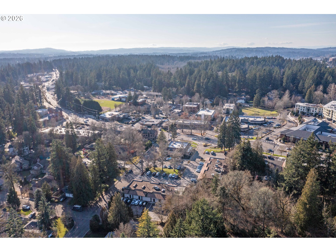
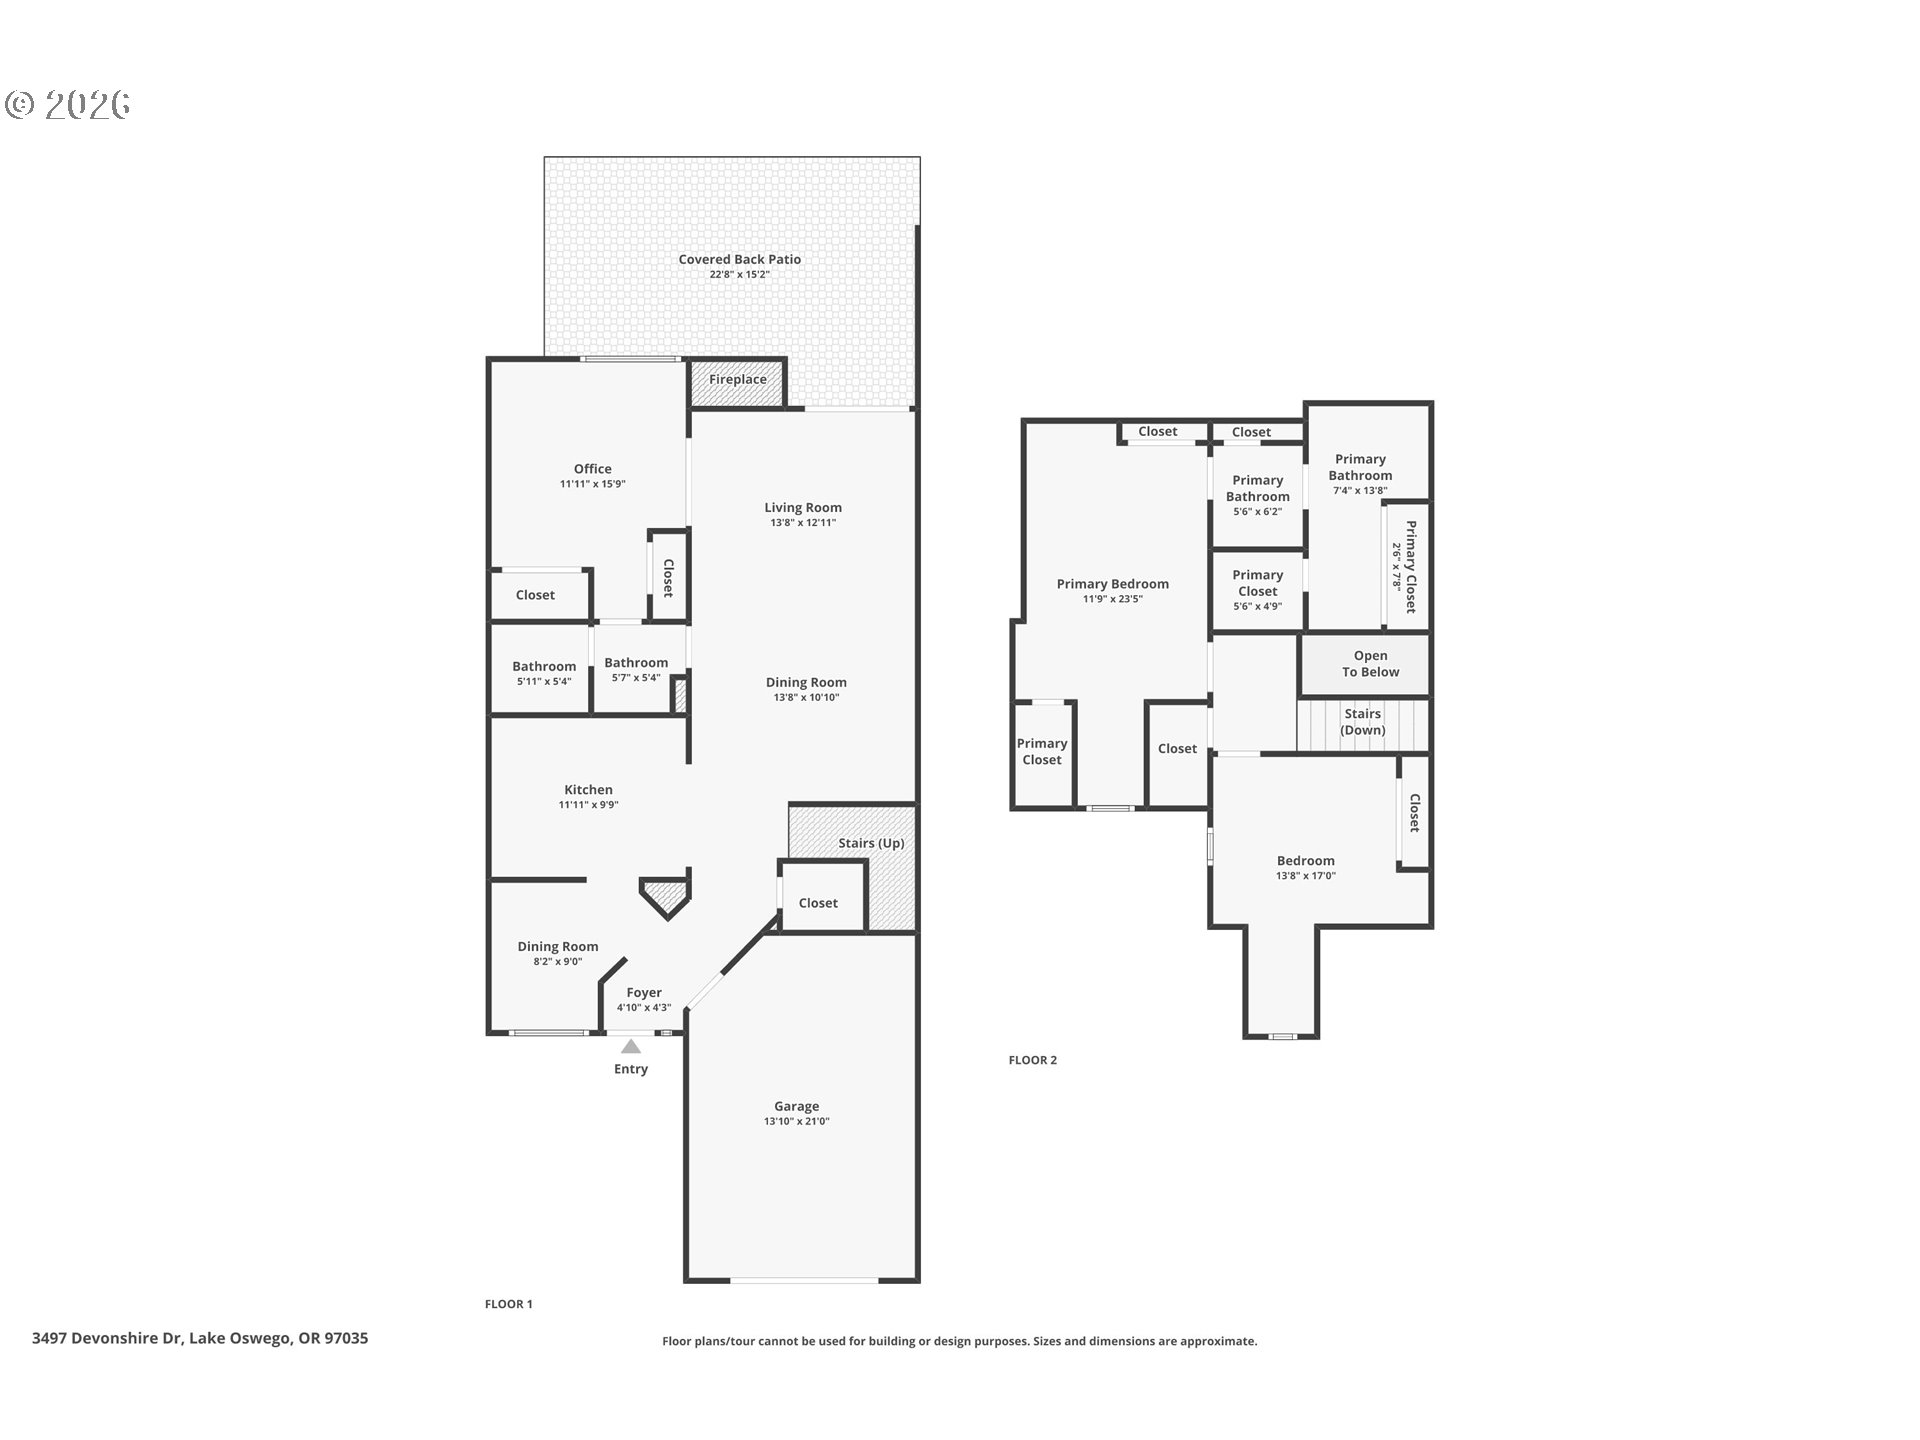
Enjoy the ease and comfort of Lake Oswego living in this thoughtfully designed townhome offering the rare advantage of no HOA and true ownership freedom, along with a 1-car attached garage and driveway parking for everyday convenience. The floor plan lives larger than its square footage, featuring a versatile main-level office or bedroom option, ideal for guests, remote work, or flexible daily living. High-end custom millwork throughout, abundant natural light, and thoughtful, ample storage create a home that is both refined and functional.This fully upgraded kitchen is designed to support an easy, connected lifestyle, complete with luxury finishes, under-cabinet lighting, and seamless flow into the living and dining areas--perfect for casual mornings or effortless entertaining. A wood-burning fireplace anchors the living space, adding warmth, ambiance, and the perfect setting for cozy evenings. French doors open to a private deck, creating a peaceful extension of the home--ideal for hosting friends or enjoying slow, quiet evenings outdoors. Upstairs, the spacious primary suite offers a true retreat with generous closet space and a spa-inspired bathroom featuring heated tile floors and a heated towel rack, bringing comfort and luxury into everyday routines. An additional upper-level suite provides flexibility for guests or multi-generational living. Perfectly positioned in one of Lake Oswego's most desirable neighborhoods, this home offers walking distance to Lake Grove Elementary, nearby dining, coffee, and local amenities, along with convenient access to I-5, or 217. Enjoy a low-maintenance, lock-and-leave lifestyle in a community known for its top-rated schools, vibrant village atmosphere, and enduring value--all without the burden of HOA restrictions & fees.

3
beds

2
baths

1,556 Sq.Ft. LIVING AREA

Features & Amenities

Interior

  • total bedrooms3
  • Total bathrooms2
  • full bathrooms2
  • Fireplace Wood Burning
  • APPLIANCES Dishwasher, Free Standing Range, Free Standing Refrigerator, Microwave, Pantry, Stainless Steel Appliance
  • other interior Features Ceiling Fan, Hardwood Floors, Laundry, Tile Floor, Vaulted Ceiling, Wood Floors

Area & Lot

  • Status Sold
  • Date Sold March 11, 2026
  • Living Area1,556 Sq.Ft.
  • Total Area1,556 Sq.Ft.
  • MLS® ID419195584
  • TypeTownhouse
  • YEAR BUILT1982
  • NeighborhoodLake Oswego and Waterfront Homes
  • Architecture StylesCommon Wall, Townhouse
  • Elementary SchoolForest Hills
  • Middle SchoolLakeridge
  • High SchoolLake Oswego

Exterior

  • STORIES2
  • Garage Space1.0
  • water SourcePublic Water
  • roofTile
  • lot featuresCul_de_sac, Level, Private, Secluded, Trees
  • parkingDriveway
  • HEAT TYPEForced Air
  • AIR CONDITIONINGCentral Air
  • sewerPublic Sewer
  • other exterior FeaturesDeck, Fenced, Yard

Financial

  • Sales Price$665,000
  • Real Estate Tax $6,154/yr
View Virtual Tour

Lake Oswego and Waterfront Homes

Explore

Work With Us

We know luxury! Connecting luxury buyers with the right home takes a global reach combined with local relationships. As a buyer, often times, the right home isn’t on the market, but our local relationships allows us to reach out and find it for you.

Follow Us on Instagram