Leave a Message

Thank you for your message. We will be in touch with you shortly.

52960 NW 6TH ST
52960 NW 6TH ST
52960 NW 6TH ST
52960 NW 6TH ST
52960 NW 6TH ST
52960 NW 6TH ST
52960 NW 6TH ST
52960 NW 6TH ST
52960 NW 6TH ST
52960 NW 6TH ST
52960 NW 6TH ST
52960 NW 6TH ST
52960 NW 6TH ST
52960 NW 6TH ST
52960 NW 6TH ST
52960 NW 6TH ST
52960 NW 6TH ST
52960 NW 6TH ST
52960 NW 6TH ST
52960 NW 6TH ST
52960 NW 6TH ST
52960 NW 6TH ST
52960 NW 6TH ST
52960 NW 6TH ST
52960 NW 6TH ST
52960 NW 6TH ST
52960 NW 6TH ST
52960 NW 6TH ST
52960 NW 6TH ST
52960 NW 6TH ST
52960 NW 6TH ST
52960 NW 6TH ST
52960 NW 6TH ST
52960 NW 6TH ST
52960 NW 6TH ST
52960 NW 6TH ST
52960 NW 6TH ST
52960 NW 6TH ST
52960 NW 6TH ST
52960 NW 6TH ST
52960 NW 6TH ST
52960 NW 6TH ST
52960 NW 6TH ST
SEE ALL PHOTOS
52960 NW 6TH ST
52960 NW 6TH ST
52960 NW 6TH ST
52960 NW 6TH ST
52960 NW 6TH ST
52960 NW 6TH ST
52960 NW 6TH ST
52960 NW 6TH ST
52960 NW 6TH ST
52960 NW 6TH ST
52960 NW 6TH ST
52960 NW 6TH ST
52960 NW 6TH ST
52960 NW 6TH ST
52960 NW 6TH ST
52960 NW 6TH ST
52960 NW 6TH ST
52960 NW 6TH ST
52960 NW 6TH ST
52960 NW 6TH ST
52960 NW 6TH ST
52960 NW 6TH ST
52960 NW 6TH ST
52960 NW 6TH ST
52960 NW 6TH ST
52960 NW 6TH ST
52960 NW 6TH ST
52960 NW 6TH ST
52960 NW 6TH ST
52960 NW 6TH ST
52960 NW 6TH ST
52960 NW 6TH ST
52960 NW 6TH ST
52960 NW 6TH ST
52960 NW 6TH ST
52960 NW 6TH ST
52960 NW 6TH ST
52960 NW 6TH ST
52960 NW 6TH ST
52960 NW 6TH ST
52960 NW 6TH ST
52960 NW 6TH ST
52960 NW 6TH ST
Listing Courtesy of Opt, Drew Coleman. 503-572-7491
Sold

52960 NW 6TH ST

52960 NW 6TH ST, Scappoose, OR 97056

$525,000
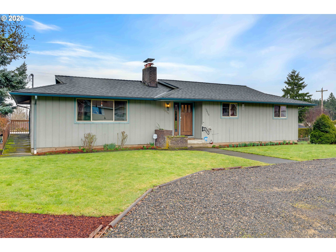
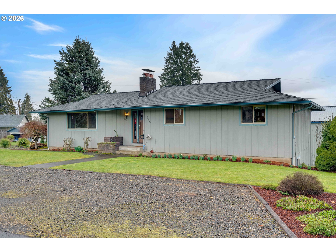
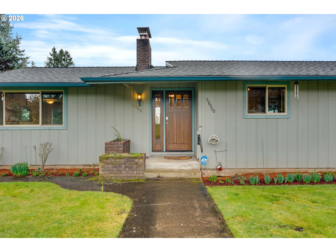
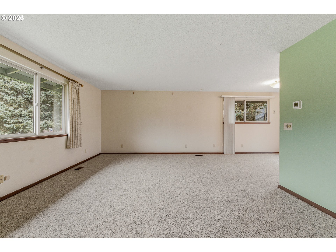
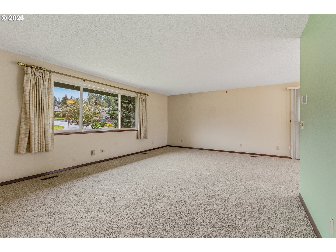
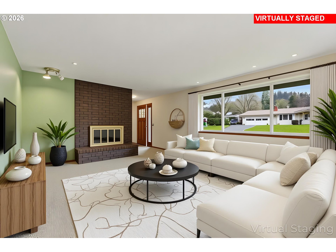
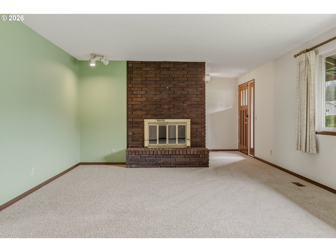
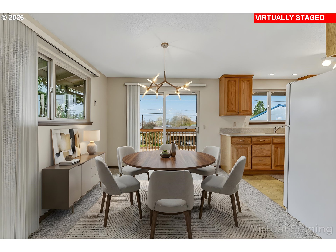
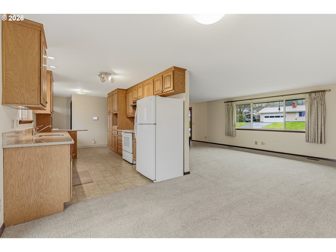
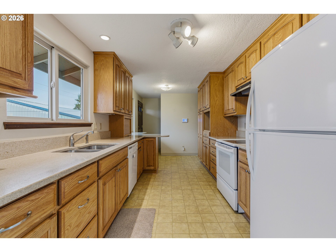
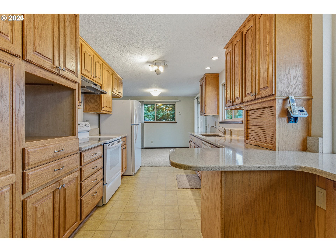
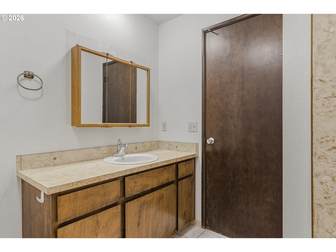
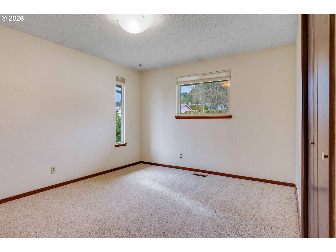
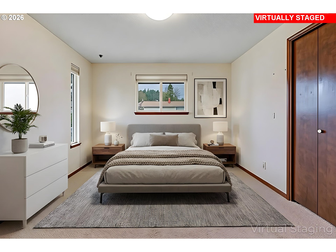
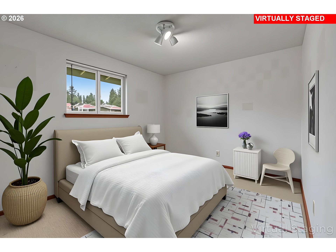
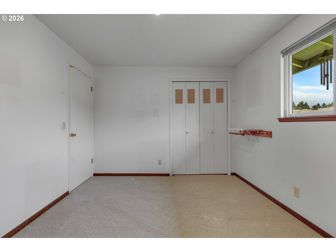
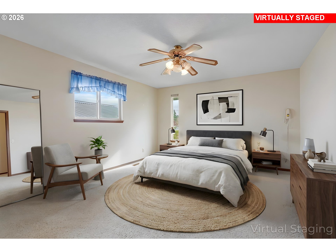
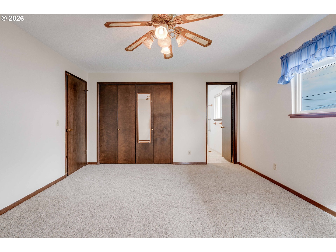
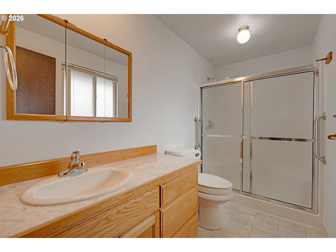
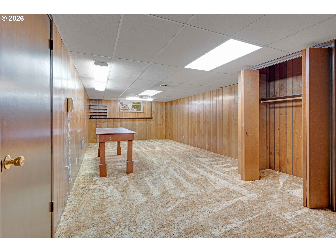
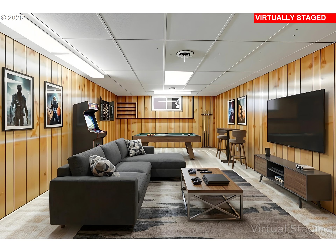
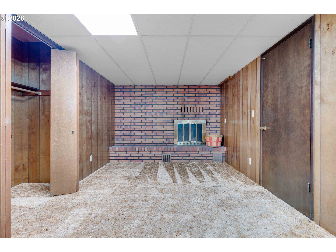
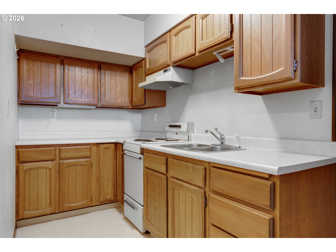
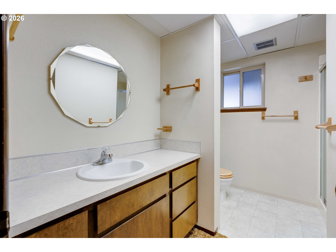
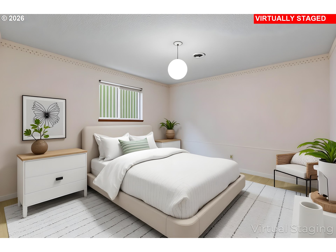
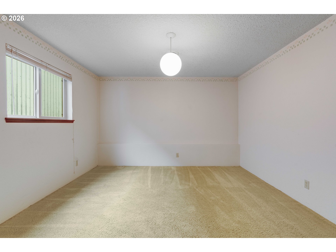
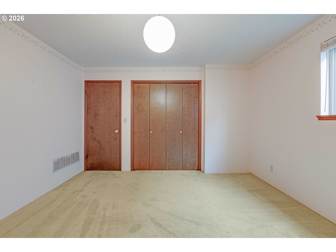
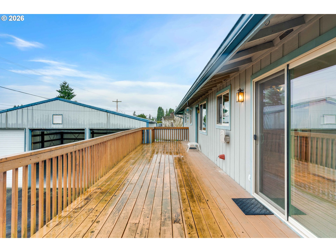
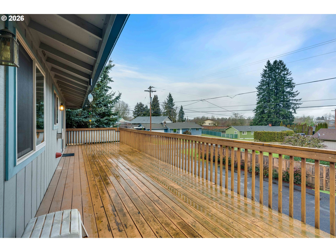
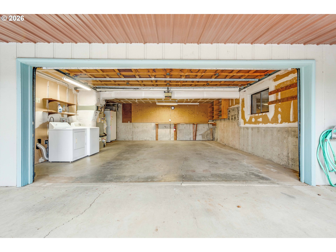
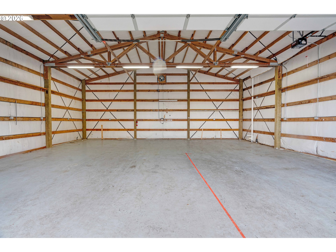
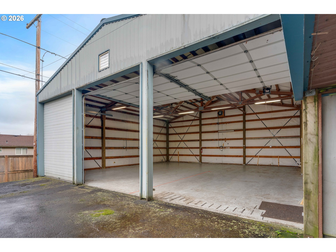
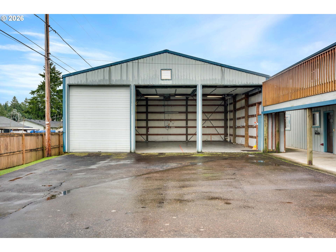
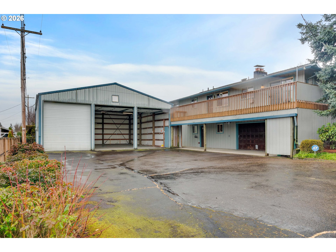
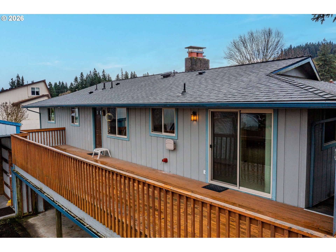
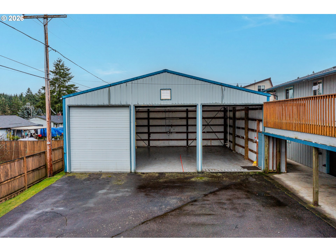
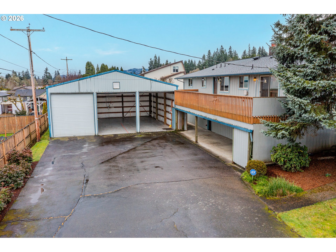
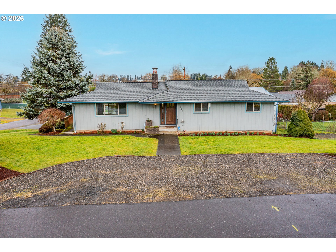
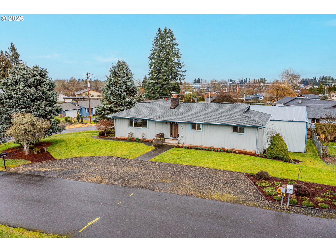
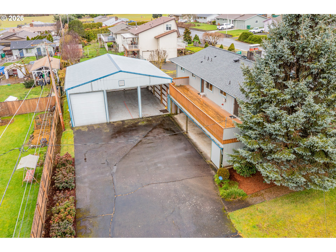
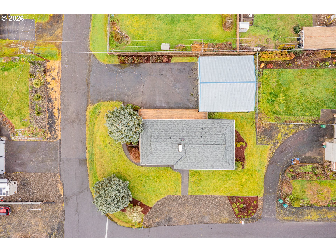
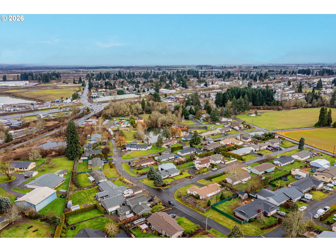
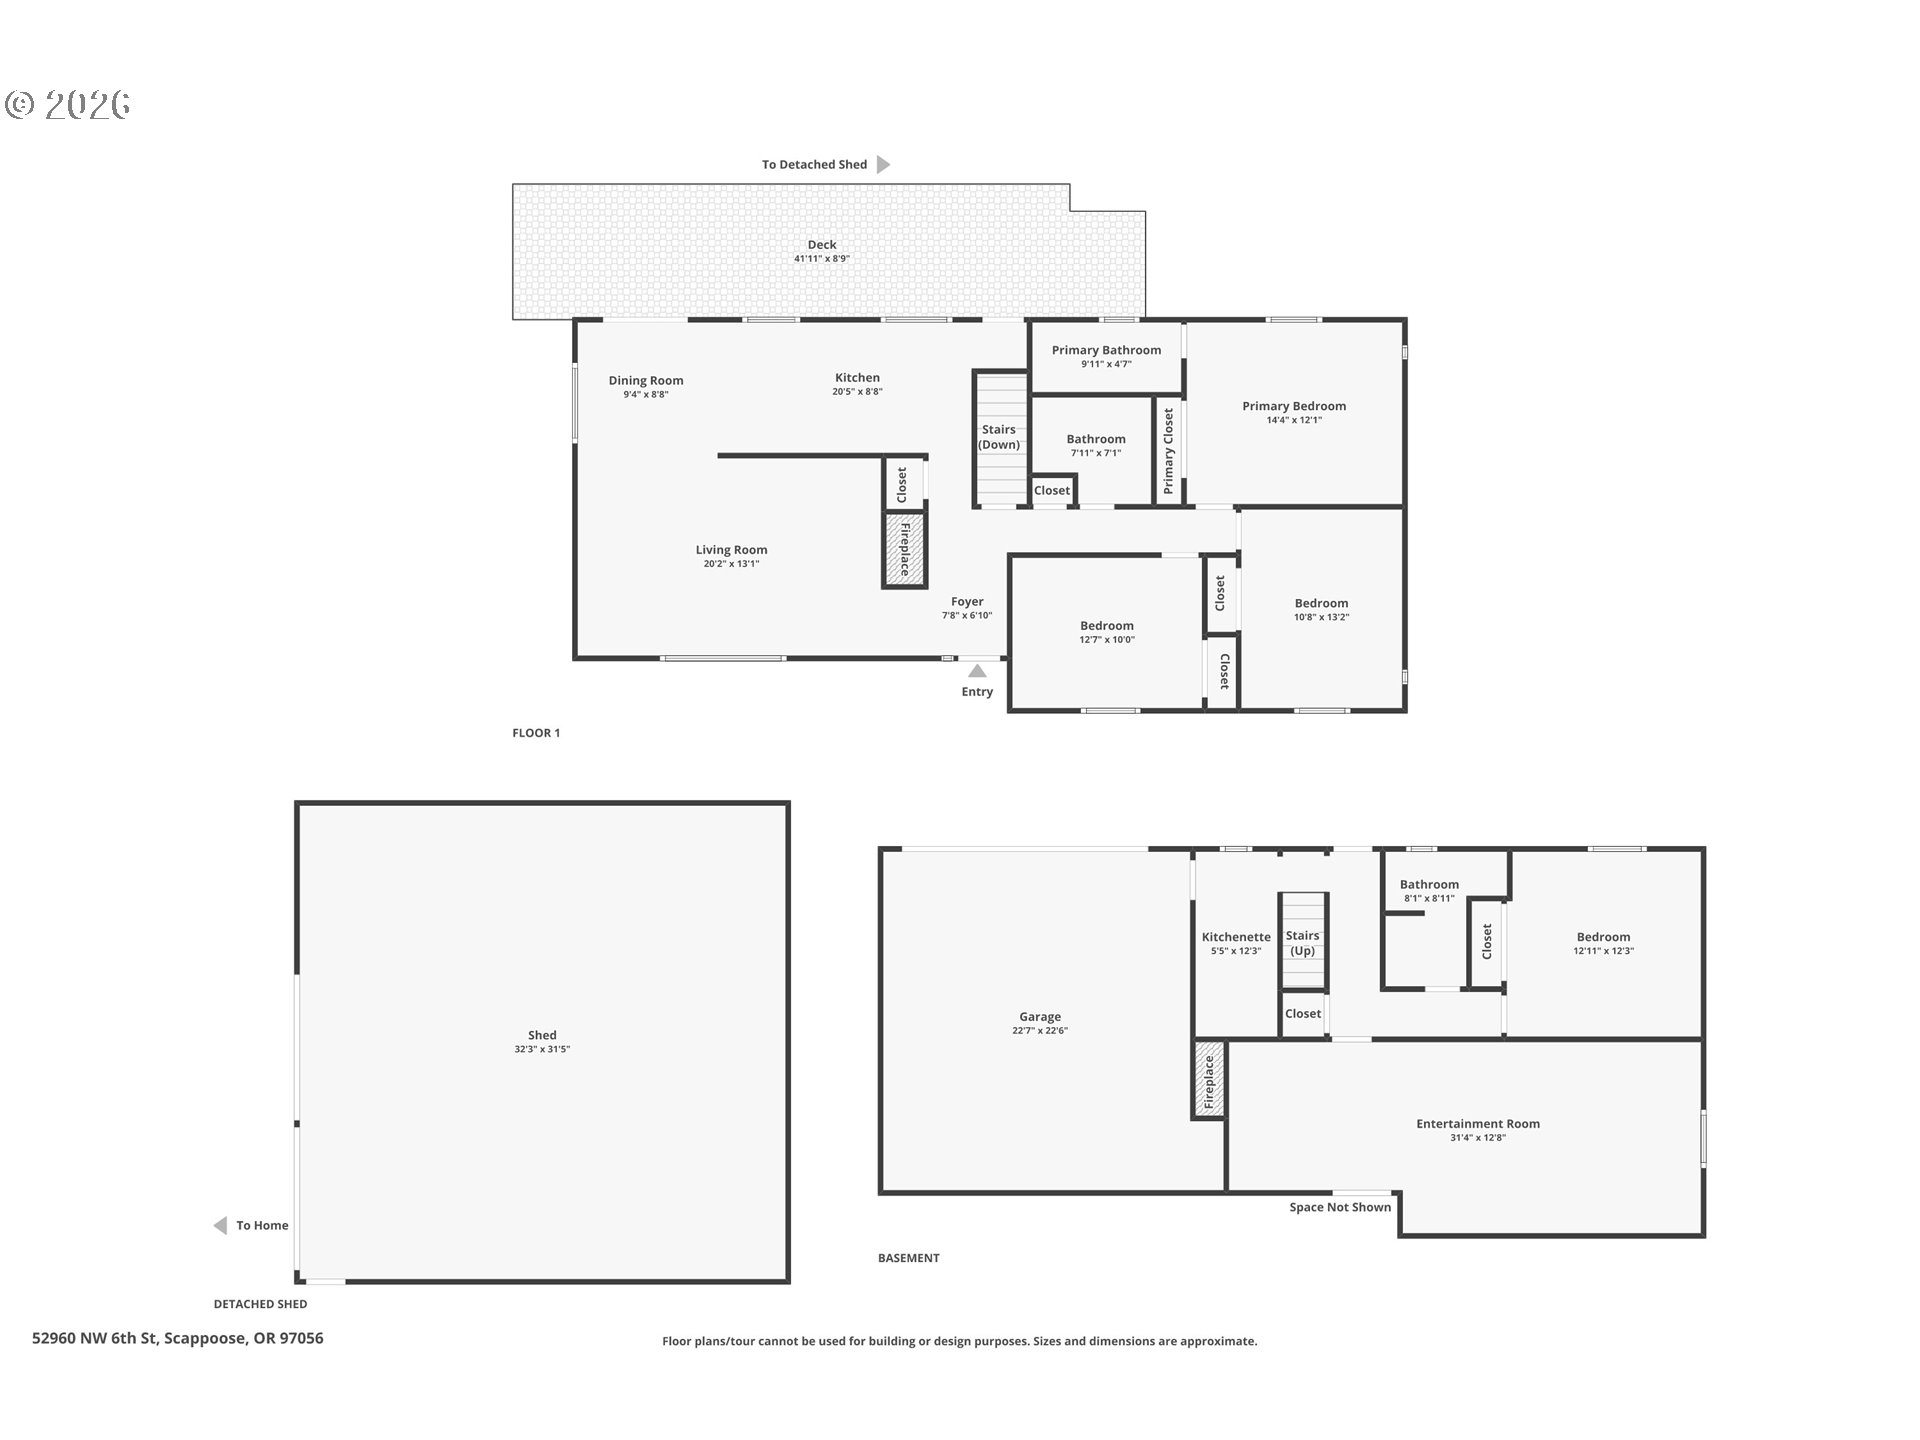
Proudly situated on a corner lot in Scappoose, this spacious ranch-style home offers versatility, comfort, and incredible functionality for multi-generational living. The main level features a generous living room with a cozy fireplace, a dining room conveniently located just off the kitchen, and a well-appointed kitchen with abundant cupboard space for effortless storage and organization. Three bedrooms are located on the main floor, including a primary suite with its own en suite bathroom, along with an additional full bath for guests. Downstairs, the fully finished basement offers exceptional flexibility with a separate kitchen, full bedroom, full bathroom, and a bonus/flex room with its own fireplace--ideal for in-law quarters, extended living, or private guest space. Step outside to enjoy the patio just off the back door, perfect for outdoor dining and entertaining. In addition to the attached two-car garage, the property boasts a massive three-bay shop/garage, providing outstanding space for hobbies, storage, recreational vehicles, or a home-based business. This is a rare opportunity to own a property that blends small-town charm with the space and adaptability today's buyers are searching for.

4
beds

3
baths

2,850 Sq.Ft. LIVING AREA

10,018 Sq.Ft. lot

Features & Amenities

Interior

  • total bedrooms4
  • Total bathrooms3
  • full bathrooms3
  • Fireplace Wood Burning
  • APPLIANCES Dishwasher, Free Standing Range, Free Standing Refrigerator
  • other interior Features Ceiling Fan, Tile Floor, Wallto Wall Carpet

Area & Lot

  • Status Sold
  • Date Sold March 31, 2026
  • Living Area2,850 Sq.Ft.
  • Total Area2,850 Sq.Ft.
  • Lot Area10,018 Sq.Ft.
  • MLS® ID721041805
  • TypeResidential
  • YEAR BUILT1976
  • Architecture StylesDaylight Ranch
  • Elementary SchoolGrant Watts
  • Middle SchoolScappoose
  • High SchoolScappoose

Exterior

  • STORIES2
  • Garage Space2.0
  • water SourcePublic Water
  • lot featuresCorner Lot, Gentle Sloping
  • parkingDriveway, On Street
  • HEAT TYPEHeat Pump
  • AIR CONDITIONINGHeat Pump
  • sewerPublic Sewer
  • other exterior FeaturesYard

Financial

  • Sales Price$525,000
  • Real Estate Tax $5,116/yr
View Virtual Tour

Work With Us

We know luxury! Connecting luxury buyers with the right home takes a global reach combined with local relationships. As a buyer, often times, the right home isn’t on the market, but our local relationships allows us to reach out and find it for you.

Follow Us on Instagram