Leave a Message

Thank you for your message. We will be in touch with you shortly.

5601 S ANDERSON RD
5601 S ANDERSON RD
5601 S ANDERSON RD
5601 S ANDERSON RD
5601 S ANDERSON RD
5601 S ANDERSON RD
5601 S ANDERSON RD
5601 S ANDERSON RD
5601 S ANDERSON RD
5601 S ANDERSON RD
5601 S ANDERSON RD
5601 S ANDERSON RD
5601 S ANDERSON RD
5601 S ANDERSON RD
5601 S ANDERSON RD
5601 S ANDERSON RD
5601 S ANDERSON RD
5601 S ANDERSON RD
5601 S ANDERSON RD
5601 S ANDERSON RD
5601 S ANDERSON RD
5601 S ANDERSON RD
5601 S ANDERSON RD
5601 S ANDERSON RD
5601 S ANDERSON RD
5601 S ANDERSON RD
5601 S ANDERSON RD
5601 S ANDERSON RD
5601 S ANDERSON RD
5601 S ANDERSON RD
5601 S ANDERSON RD
5601 S ANDERSON RD
5601 S ANDERSON RD
5601 S ANDERSON RD
5601 S ANDERSON RD
5601 S ANDERSON RD
5601 S ANDERSON RD
5601 S ANDERSON RD
5601 S ANDERSON RD
5601 S ANDERSON RD
5601 S ANDERSON RD
5601 S ANDERSON RD
5601 S ANDERSON RD
5601 S ANDERSON RD
5601 S ANDERSON RD
5601 S ANDERSON RD
5601 S ANDERSON RD
SEE ALL PHOTOS
5601 S ANDERSON RD
5601 S ANDERSON RD
5601 S ANDERSON RD
5601 S ANDERSON RD
5601 S ANDERSON RD
5601 S ANDERSON RD
5601 S ANDERSON RD
5601 S ANDERSON RD
5601 S ANDERSON RD
5601 S ANDERSON RD
5601 S ANDERSON RD
5601 S ANDERSON RD
5601 S ANDERSON RD
5601 S ANDERSON RD
5601 S ANDERSON RD
5601 S ANDERSON RD
5601 S ANDERSON RD
5601 S ANDERSON RD
5601 S ANDERSON RD
5601 S ANDERSON RD
5601 S ANDERSON RD
5601 S ANDERSON RD
5601 S ANDERSON RD
5601 S ANDERSON RD
5601 S ANDERSON RD
5601 S ANDERSON RD
5601 S ANDERSON RD
5601 S ANDERSON RD
5601 S ANDERSON RD
5601 S ANDERSON RD
5601 S ANDERSON RD
5601 S ANDERSON RD
5601 S ANDERSON RD
5601 S ANDERSON RD
5601 S ANDERSON RD
5601 S ANDERSON RD
5601 S ANDERSON RD
5601 S ANDERSON RD
5601 S ANDERSON RD
5601 S ANDERSON RD
5601 S ANDERSON RD
5601 S ANDERSON RD
5601 S ANDERSON RD
5601 S ANDERSON RD
5601 S ANDERSON RD
5601 S ANDERSON RD
5601 S ANDERSON RD
Listing Courtesy of Opt, Drew Coleman. 503-572-7491
Sold

5601 S ANDERSON RD

5601 S ANDERSON RD, Aurora, OR 97002

$835,000
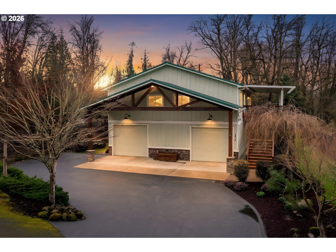
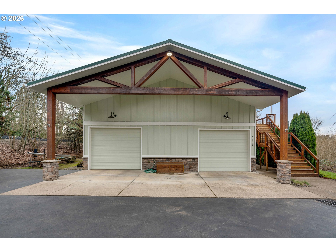
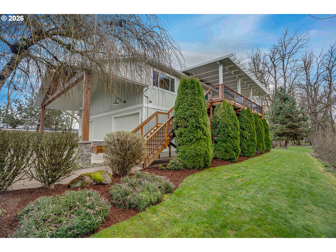
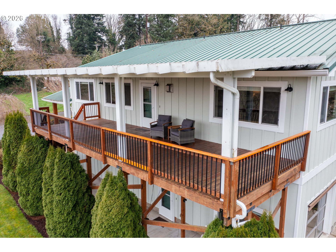
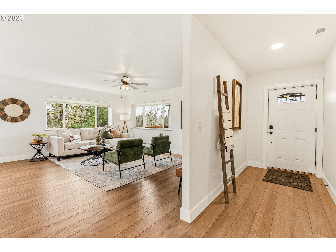
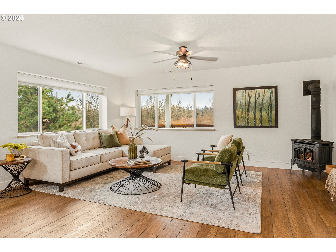
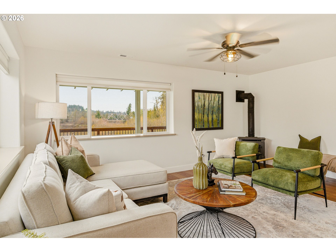
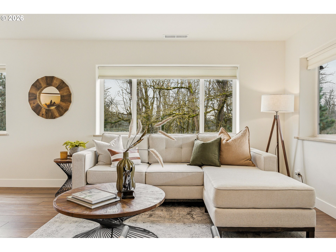
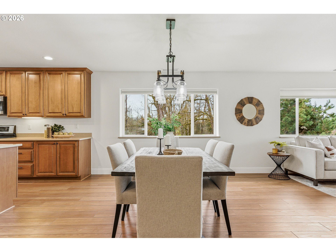
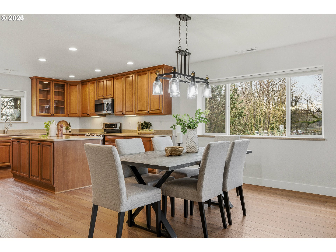
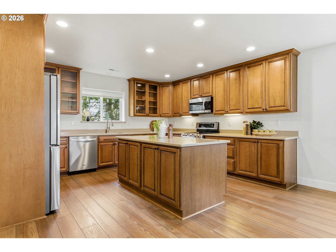
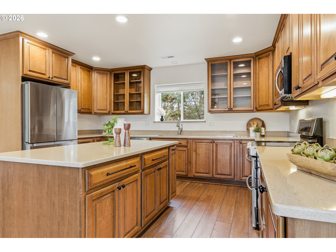
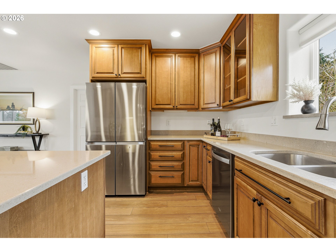
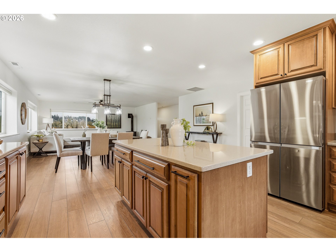
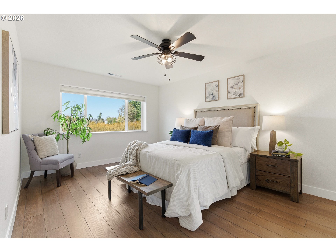
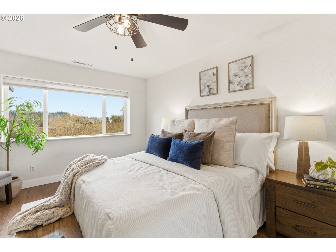
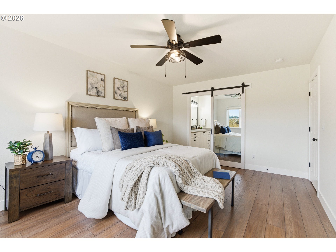
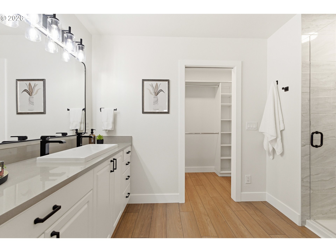
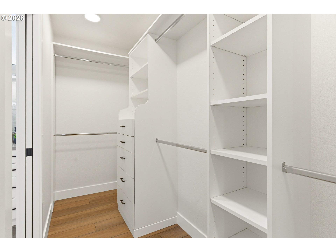
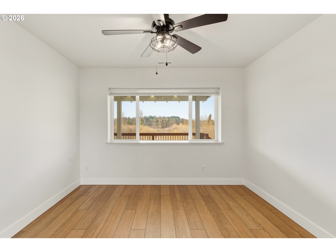
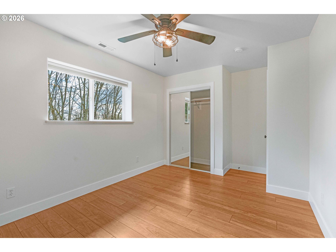
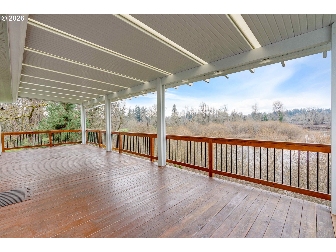
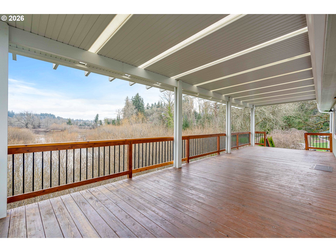
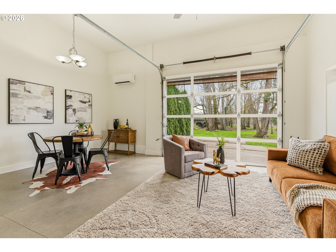
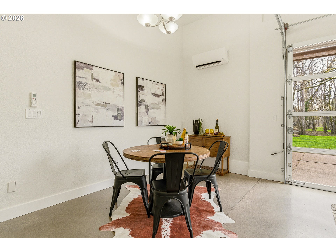
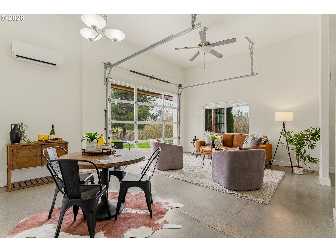
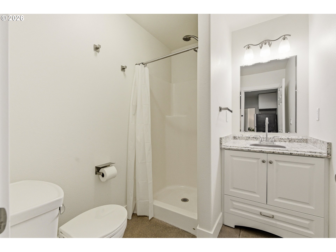
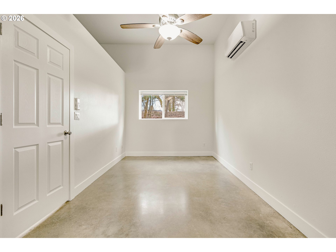
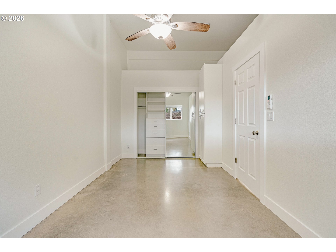
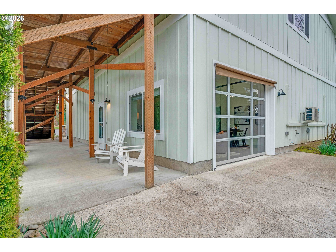
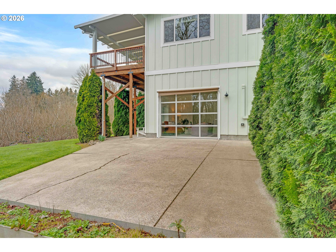
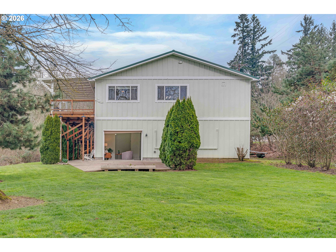
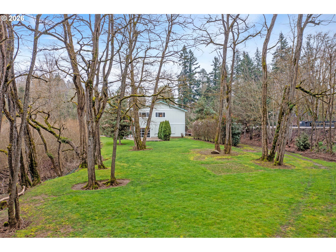
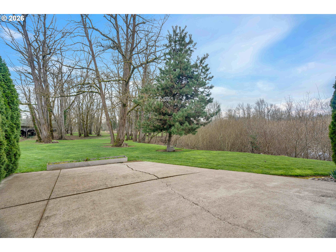
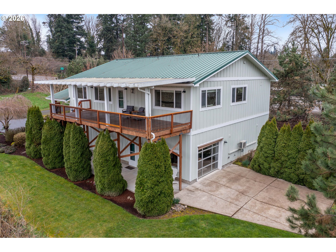
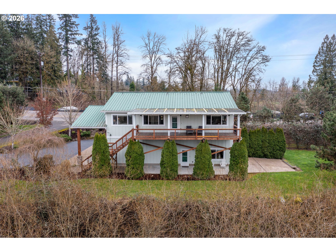
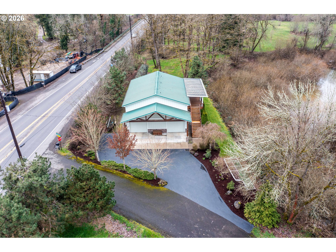
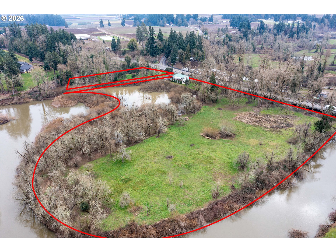
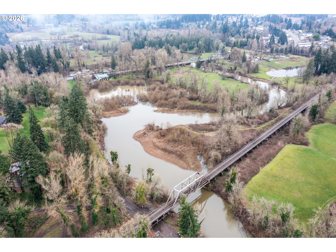
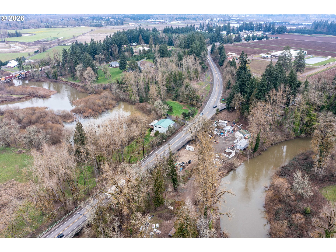
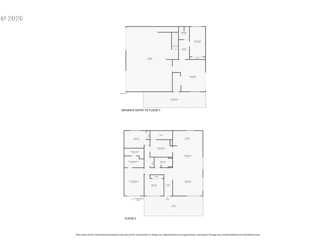
Nestled on 9+ pristine acres with direct Pudding River frontage, this 4-bed, 3-bath home, built in 2006, offers refined country living with multigenerational potential thanks to a generous lower-level living space and guest-friendly layout. An oversized attached 2-car garage, tucked beneath the home, provides ample storage and secure parking. RV/boat parking alongside the home as well. The property's tranquil river views, mature landscaping, and expansive outdoor living spaces invite seamless indoor-outdoor entertaining, while a back-up generator delivers peace of mind for all seasons. Inside, a thoughtful floor plan affords flexible living arrangements--ideal for guests, in-law or au pair accommodations, or a home office--complemented by bright interiors, high-quality finishes, and timeless architectural details. The setting unfolds beside farmlands, wine country, and antique shops, delivering an authentic Northwest lifestyle just moments from easy routes to Wilsonville, Portland, and Salem. Revel in meandering river views, abundant nature, and room to enjoy outdoor recreation or small-scale farming, all within a serene, private landscape. The town of Aurora blends historic charm with regional access, and the surrounding pastoral, wine-country ambience makes this property a sanctuary for those seeking elegance, privacy, and a connection to rural Northwest heritage.

4
beds

3
baths

2,078 Sq.Ft. LIVING AREA

9.5 Acres lot

Features & Amenities

Interior

  • total bedrooms4
  • Total bathrooms3
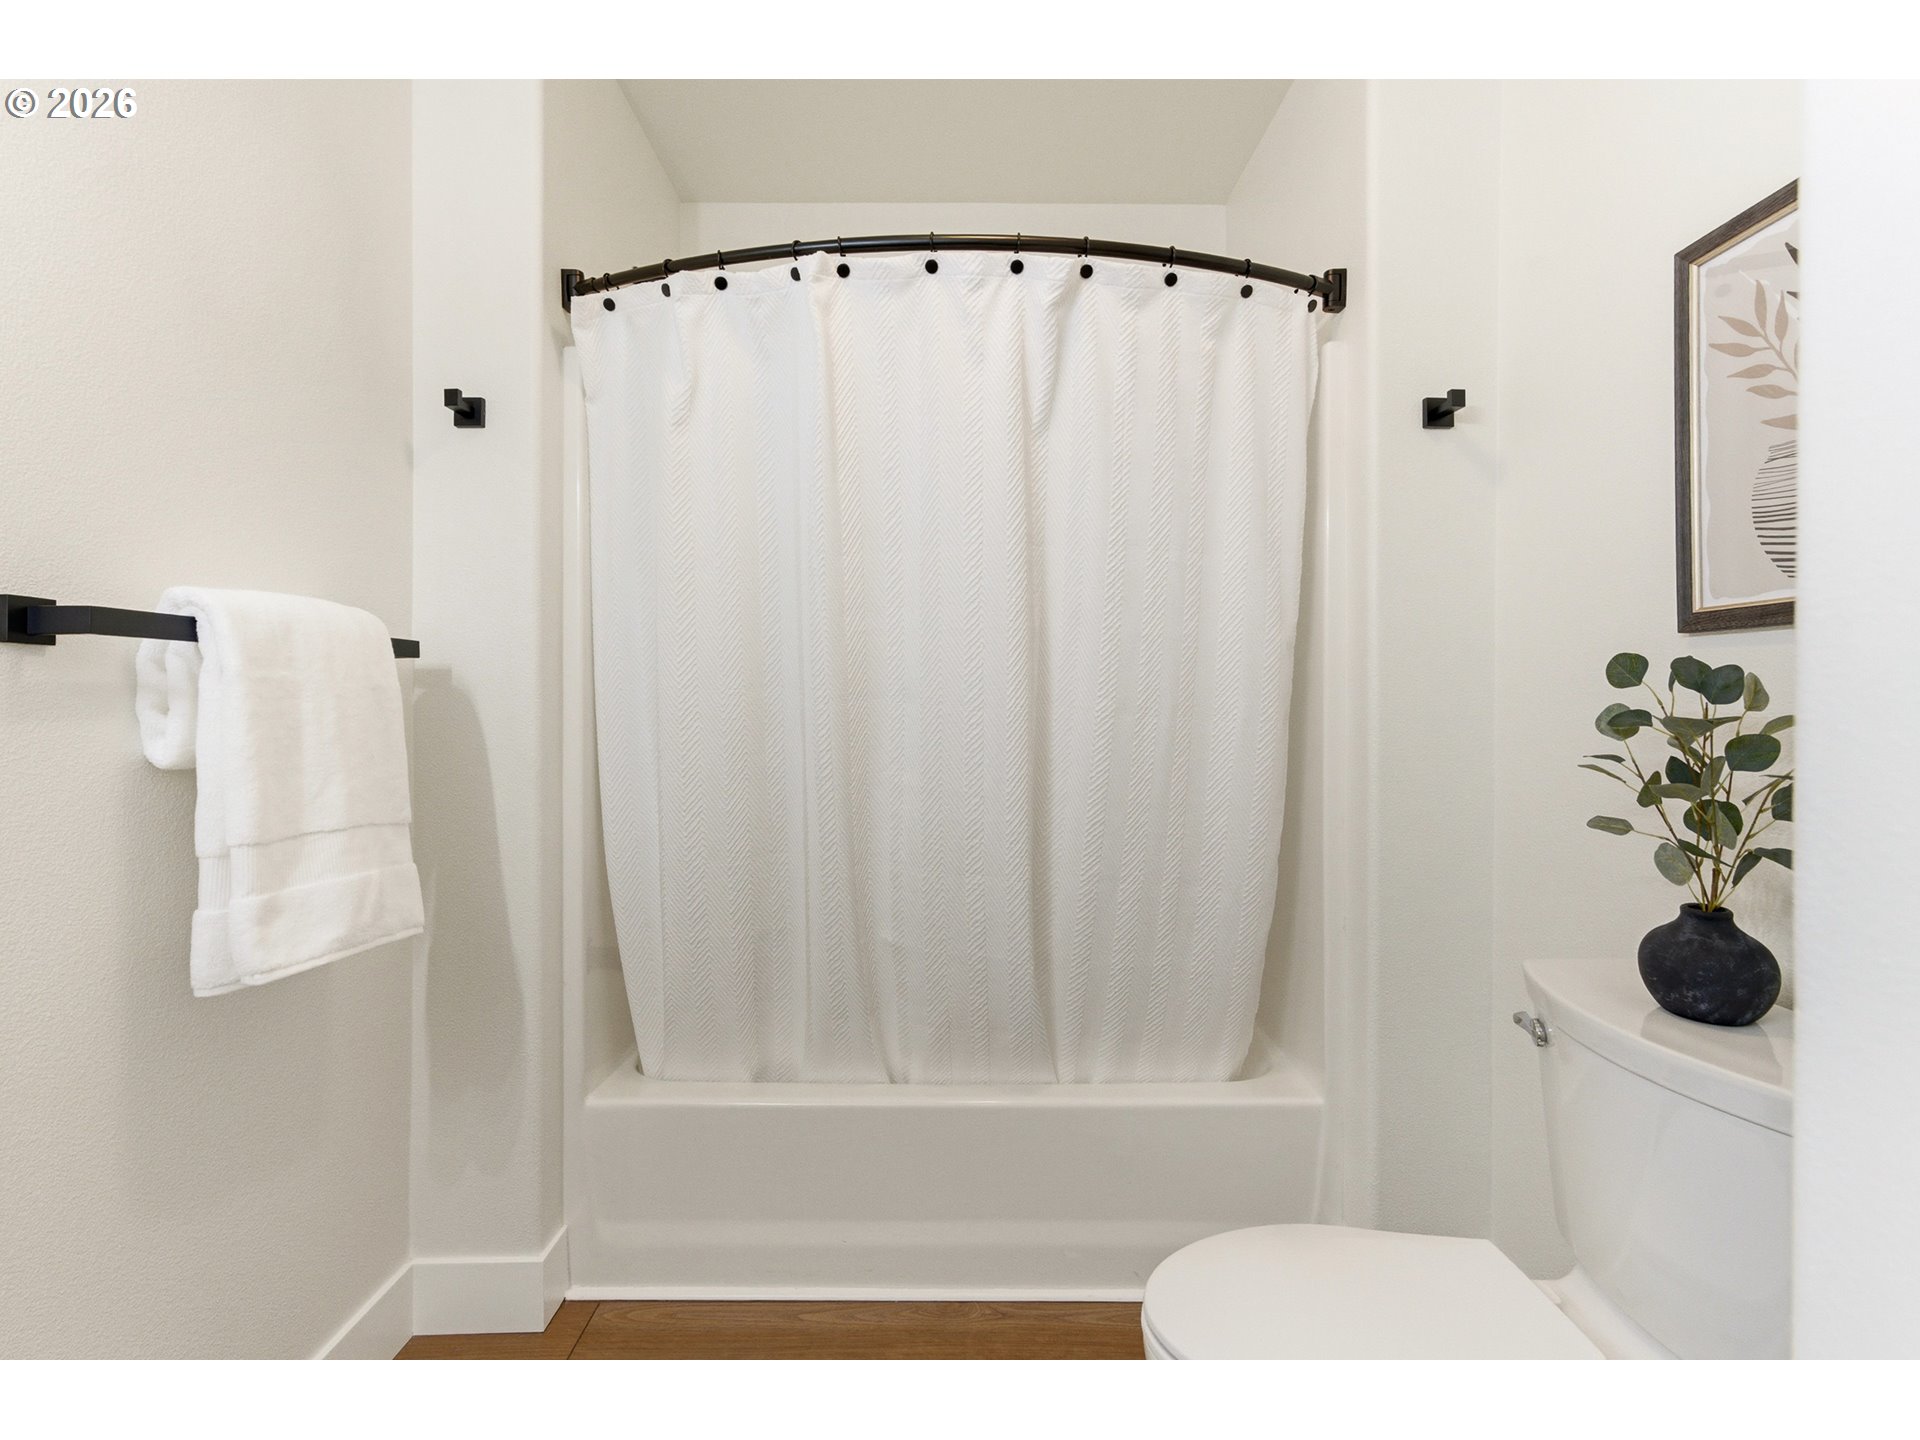
  • full bathrooms3
  • Fireplace Gas, Stove
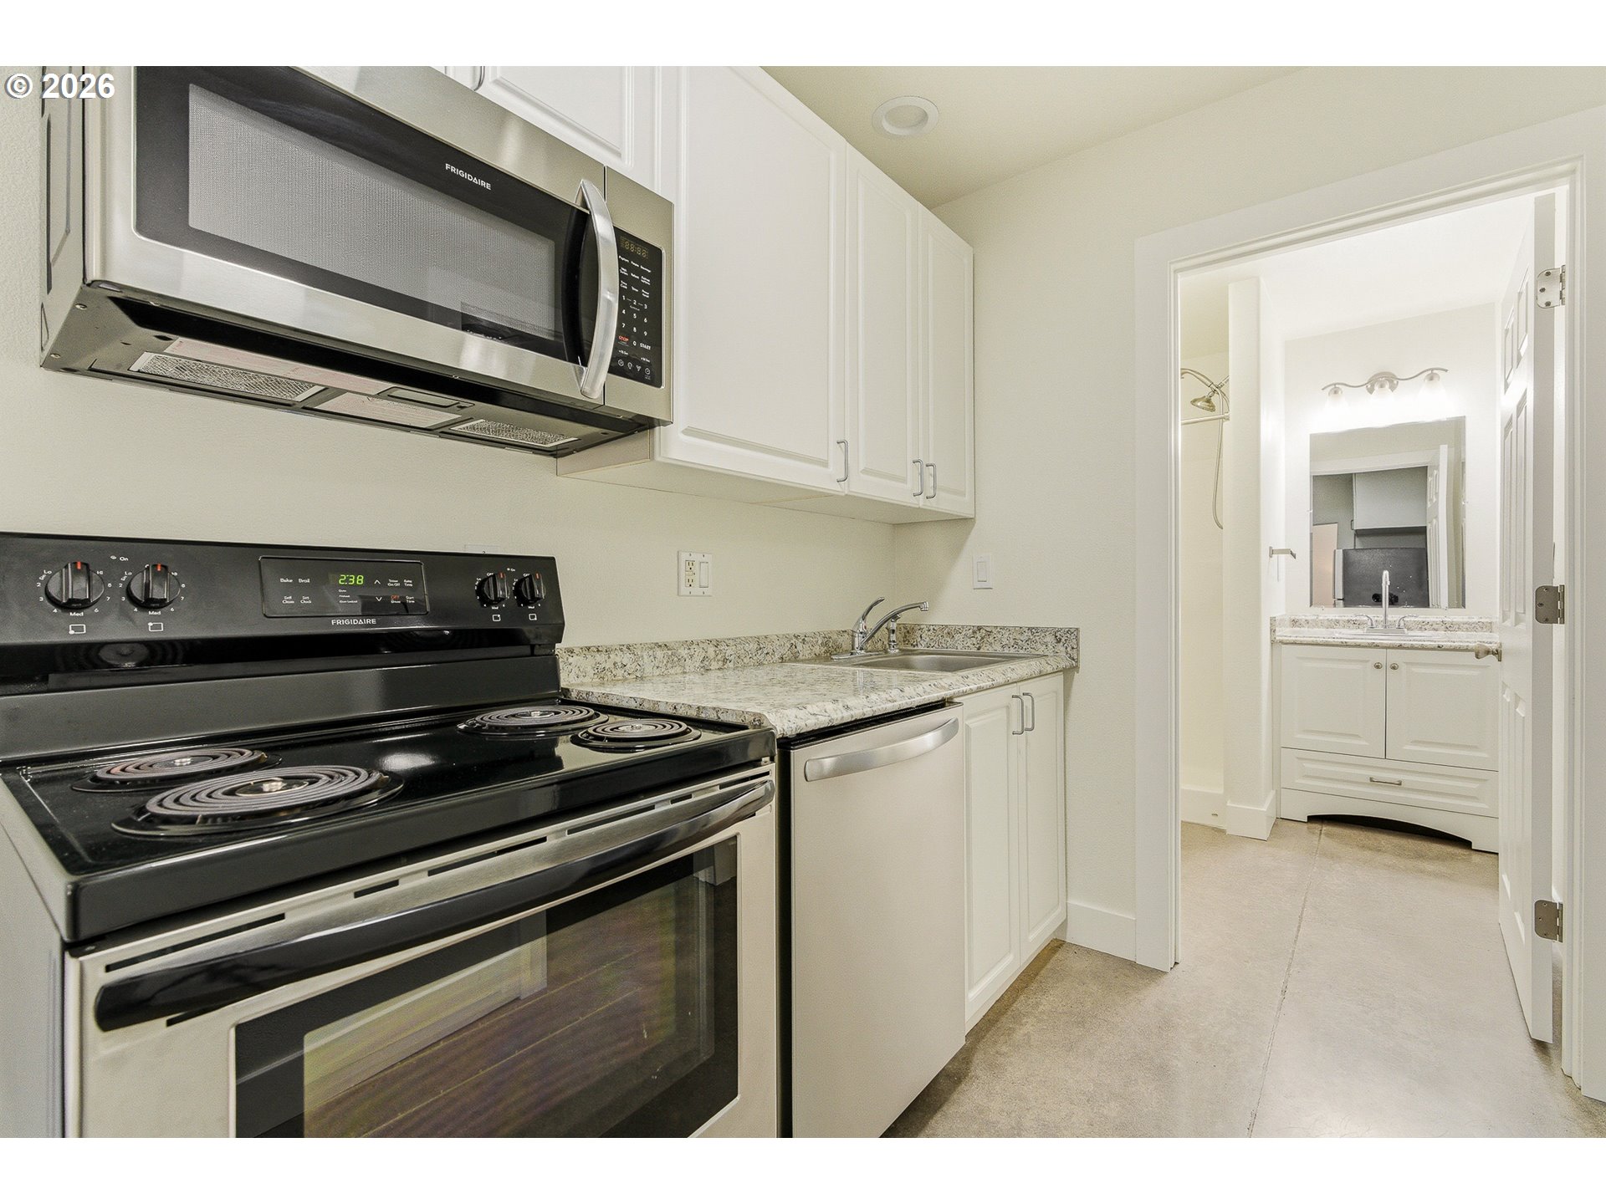
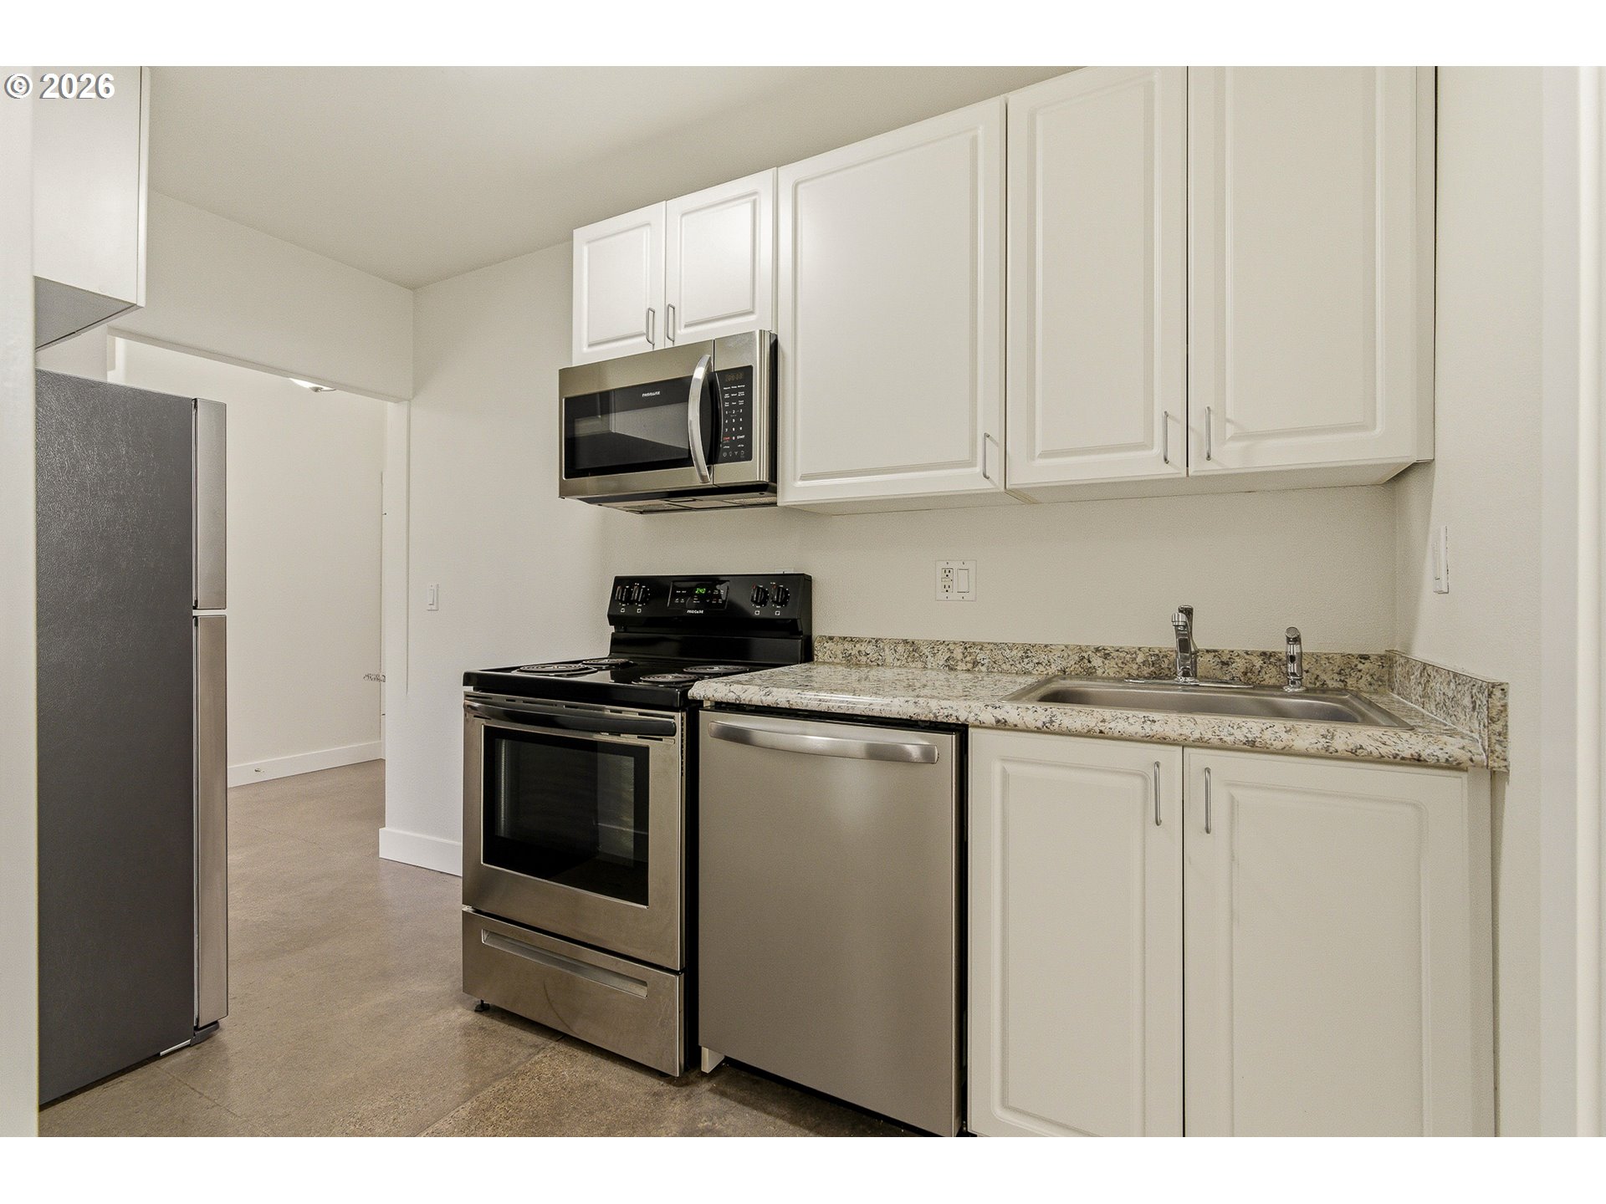
  • APPLIANCES Dishwasher, Free Standing Range, Free Standing Refrigerator, Island, Microwave, Pantry, Solid Surface Countertop, Stainless Steel Appliance
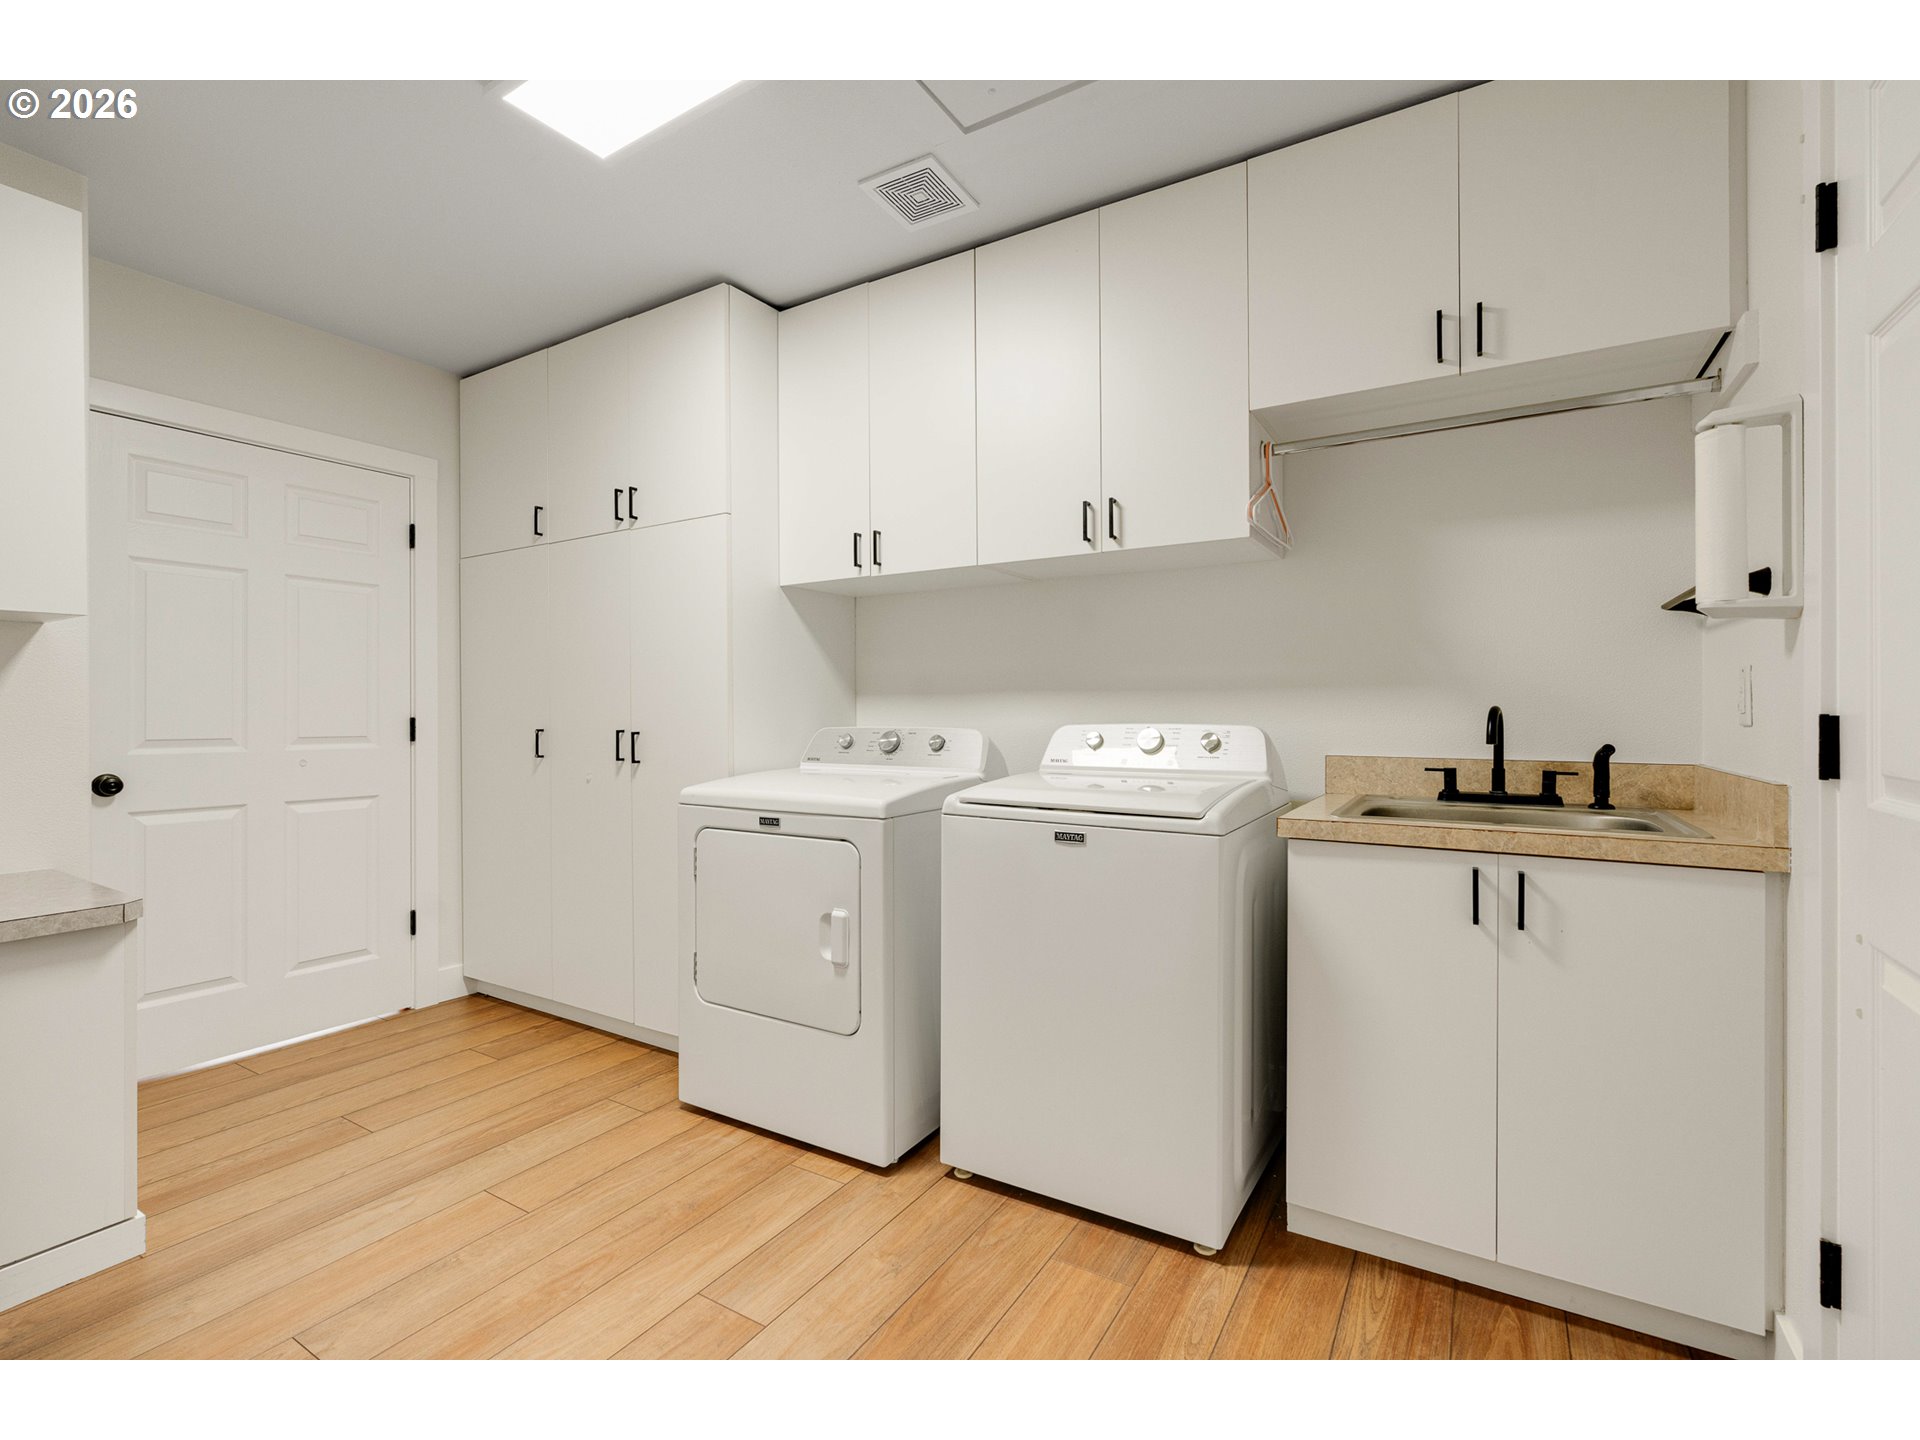
  • other interior Features Ceiling Fan, Central Vacuum, Laundry, Luxury Vinyl Plank, Separate Living Quarters Apartment Aux Living Unit, Washer Dryer

Area & Lot

  • Status Sold
  • Date Sold May 13, 2026
  • Living Area2,078 Sq.Ft.
  • Total Area2,078 Sq.Ft.
  • Lot Area9.5 Acres
  • MLS® ID145603467
  • TypeResidential
  • YEAR BUILT2006
  • Architecture StylesStories 2
  • Water FrontageRiver Front
  • View DescriptionRiver, Trees Woods
  • Elementary SchoolLee
  • Middle SchoolBaker Prairie
  • High SchoolCanby

Exterior

  • STORIES2
  • Garage Space2.0
  • water SourcePrivate
  • roofMetal
  • lot featuresFlood Zone, Level, Seasonal, Trees
  • parkingDriveway
  • HEAT TYPEForced Air, Mini Split
  • AIR CONDITIONINGCentral Air
  • sewerSeptic Tank
  • SubstructureSlab
  • other exterior FeaturesDeck, RVParking, Yard

Financial

  • Sales Price$835,000
  • Real Estate Tax $4,643/yr
  • Zoning R1
View Virtual Tour

Work With Us

We know luxury! Connecting luxury buyers with the right home takes a global reach combined with local relationships. As a buyer, often times, the right home isn’t on the market, but our local relationships allows us to reach out and find it for you.

Follow Us on Instagram