Leave a Message

Thank you for your message. We will be in touch with you shortly.

6820 SE 29TH AVE
6820 SE 29TH AVE
6820 SE 29TH AVE
6820 SE 29TH AVE
6820 SE 29TH AVE
6820 SE 29TH AVE
6820 SE 29TH AVE
6820 SE 29TH AVE
6820 SE 29TH AVE
6820 SE 29TH AVE
6820 SE 29TH AVE
6820 SE 29TH AVE
6820 SE 29TH AVE
6820 SE 29TH AVE
6820 SE 29TH AVE
6820 SE 29TH AVE
6820 SE 29TH AVE
6820 SE 29TH AVE
6820 SE 29TH AVE
6820 SE 29TH AVE
6820 SE 29TH AVE
6820 SE 29TH AVE
6820 SE 29TH AVE
6820 SE 29TH AVE
6820 SE 29TH AVE
6820 SE 29TH AVE
6820 SE 29TH AVE
6820 SE 29TH AVE
6820 SE 29TH AVE
6820 SE 29TH AVE
6820 SE 29TH AVE
6820 SE 29TH AVE
6820 SE 29TH AVE
6820 SE 29TH AVE
6820 SE 29TH AVE
6820 SE 29TH AVE
6820 SE 29TH AVE
6820 SE 29TH AVE
6820 SE 29TH AVE
6820 SE 29TH AVE
6820 SE 29TH AVE
6820 SE 29TH AVE
6820 SE 29TH AVE
6820 SE 29TH AVE
6820 SE 29TH AVE
6820 SE 29TH AVE
6820 SE 29TH AVE
6820 SE 29TH AVE
SEE ALL PHOTOS
6820 SE 29TH AVE
6820 SE 29TH AVE
6820 SE 29TH AVE
6820 SE 29TH AVE
6820 SE 29TH AVE
6820 SE 29TH AVE
6820 SE 29TH AVE
6820 SE 29TH AVE
6820 SE 29TH AVE
6820 SE 29TH AVE
6820 SE 29TH AVE
6820 SE 29TH AVE
6820 SE 29TH AVE
6820 SE 29TH AVE
6820 SE 29TH AVE
6820 SE 29TH AVE
6820 SE 29TH AVE
6820 SE 29TH AVE
6820 SE 29TH AVE
6820 SE 29TH AVE
6820 SE 29TH AVE
6820 SE 29TH AVE
6820 SE 29TH AVE
6820 SE 29TH AVE
6820 SE 29TH AVE
6820 SE 29TH AVE
6820 SE 29TH AVE
6820 SE 29TH AVE
6820 SE 29TH AVE
6820 SE 29TH AVE
6820 SE 29TH AVE
6820 SE 29TH AVE
6820 SE 29TH AVE
6820 SE 29TH AVE
6820 SE 29TH AVE
6820 SE 29TH AVE
6820 SE 29TH AVE
6820 SE 29TH AVE
6820 SE 29TH AVE
6820 SE 29TH AVE
6820 SE 29TH AVE
6820 SE 29TH AVE
6820 SE 29TH AVE
6820 SE 29TH AVE
6820 SE 29TH AVE
6820 SE 29TH AVE
6820 SE 29TH AVE
6820 SE 29TH AVE
Listing Courtesy of Opt, Drew Coleman. 503-572-7491
Sold

6820 SE 29TH AVE

6820 SE 29TH AVE, Portland, OR 97202

$1,705,000
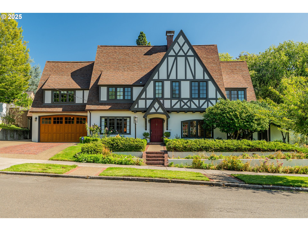
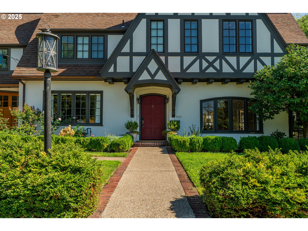
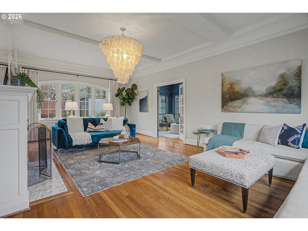
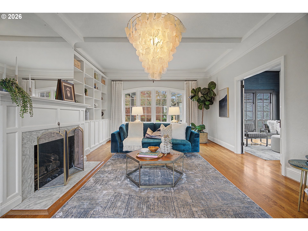
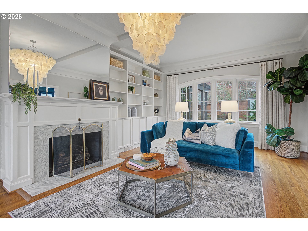
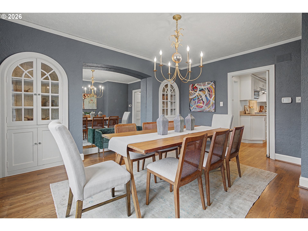
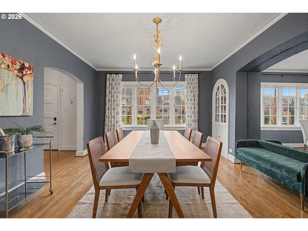
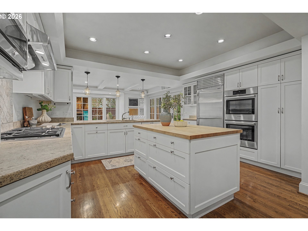
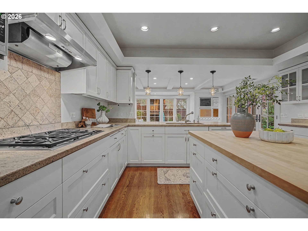
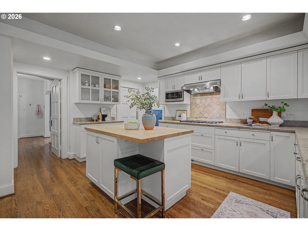
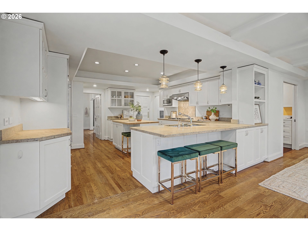
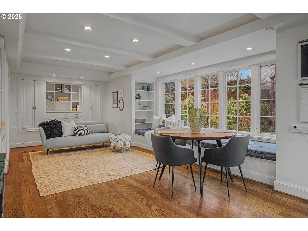
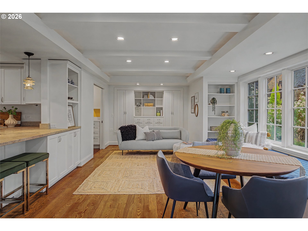
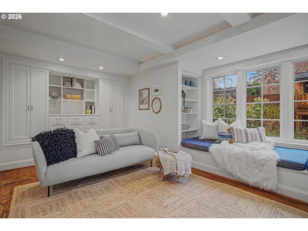
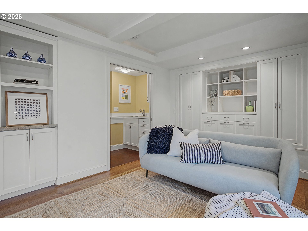
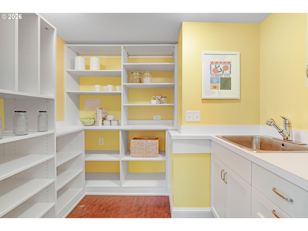
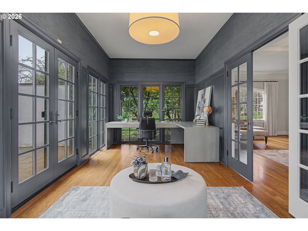
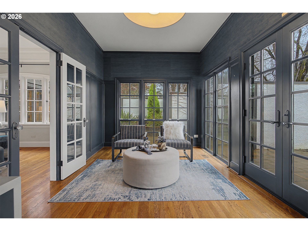
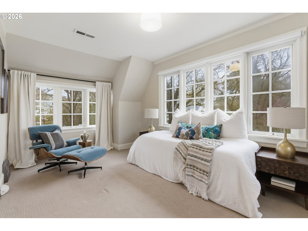
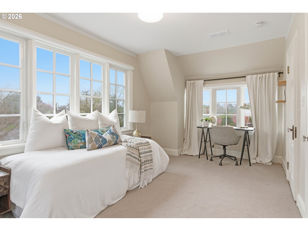
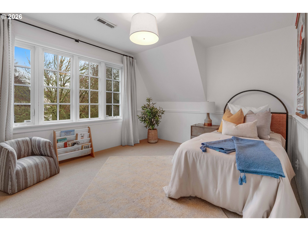
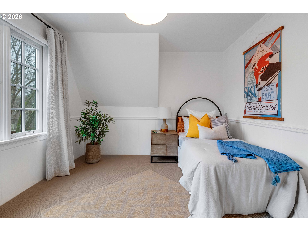
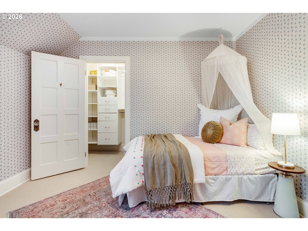
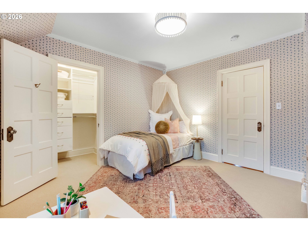
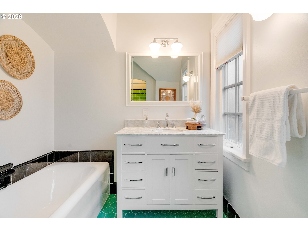
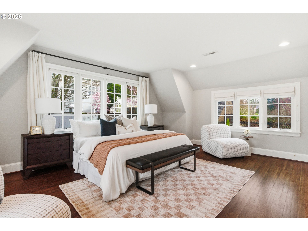
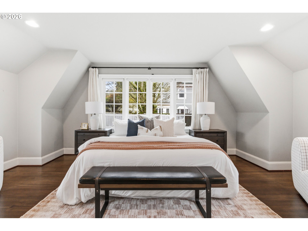
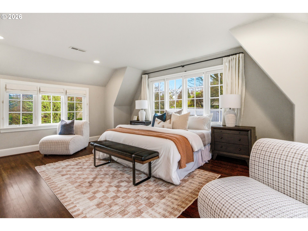
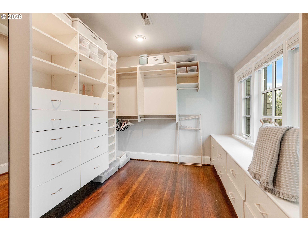
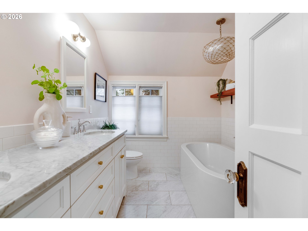
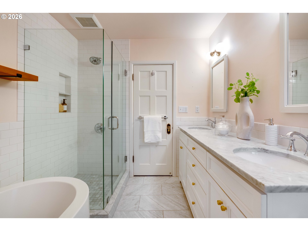
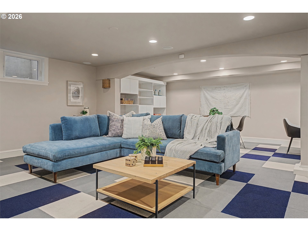
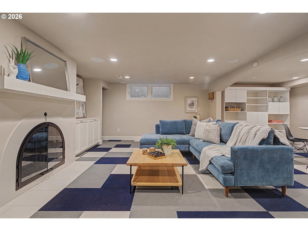
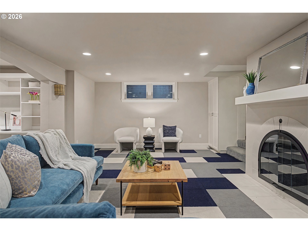
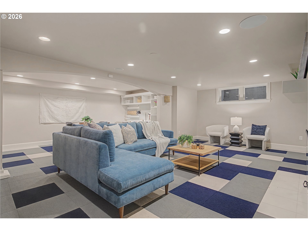
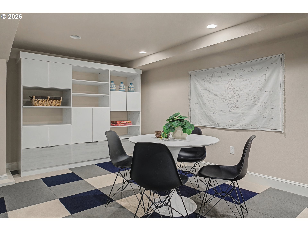
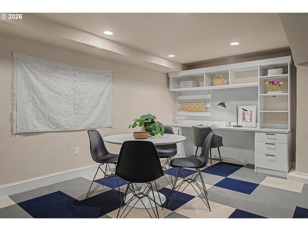
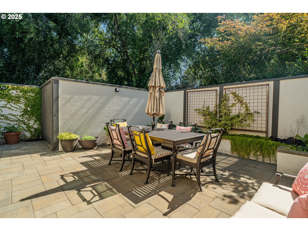
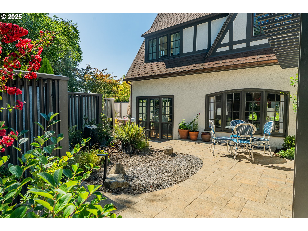
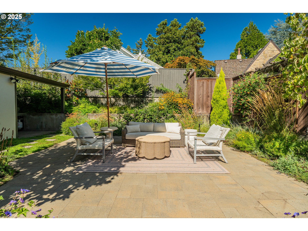
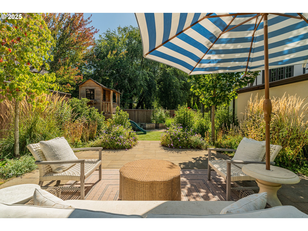
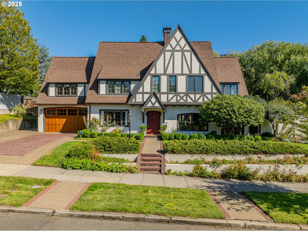
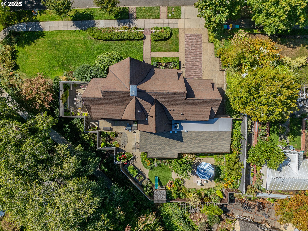
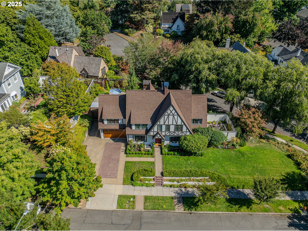
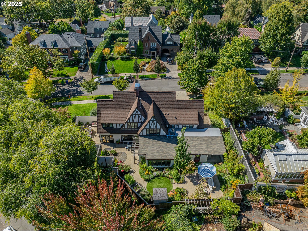
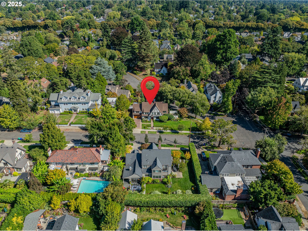
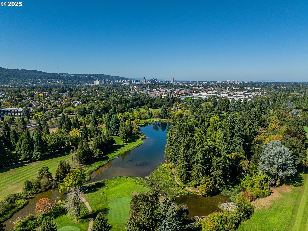
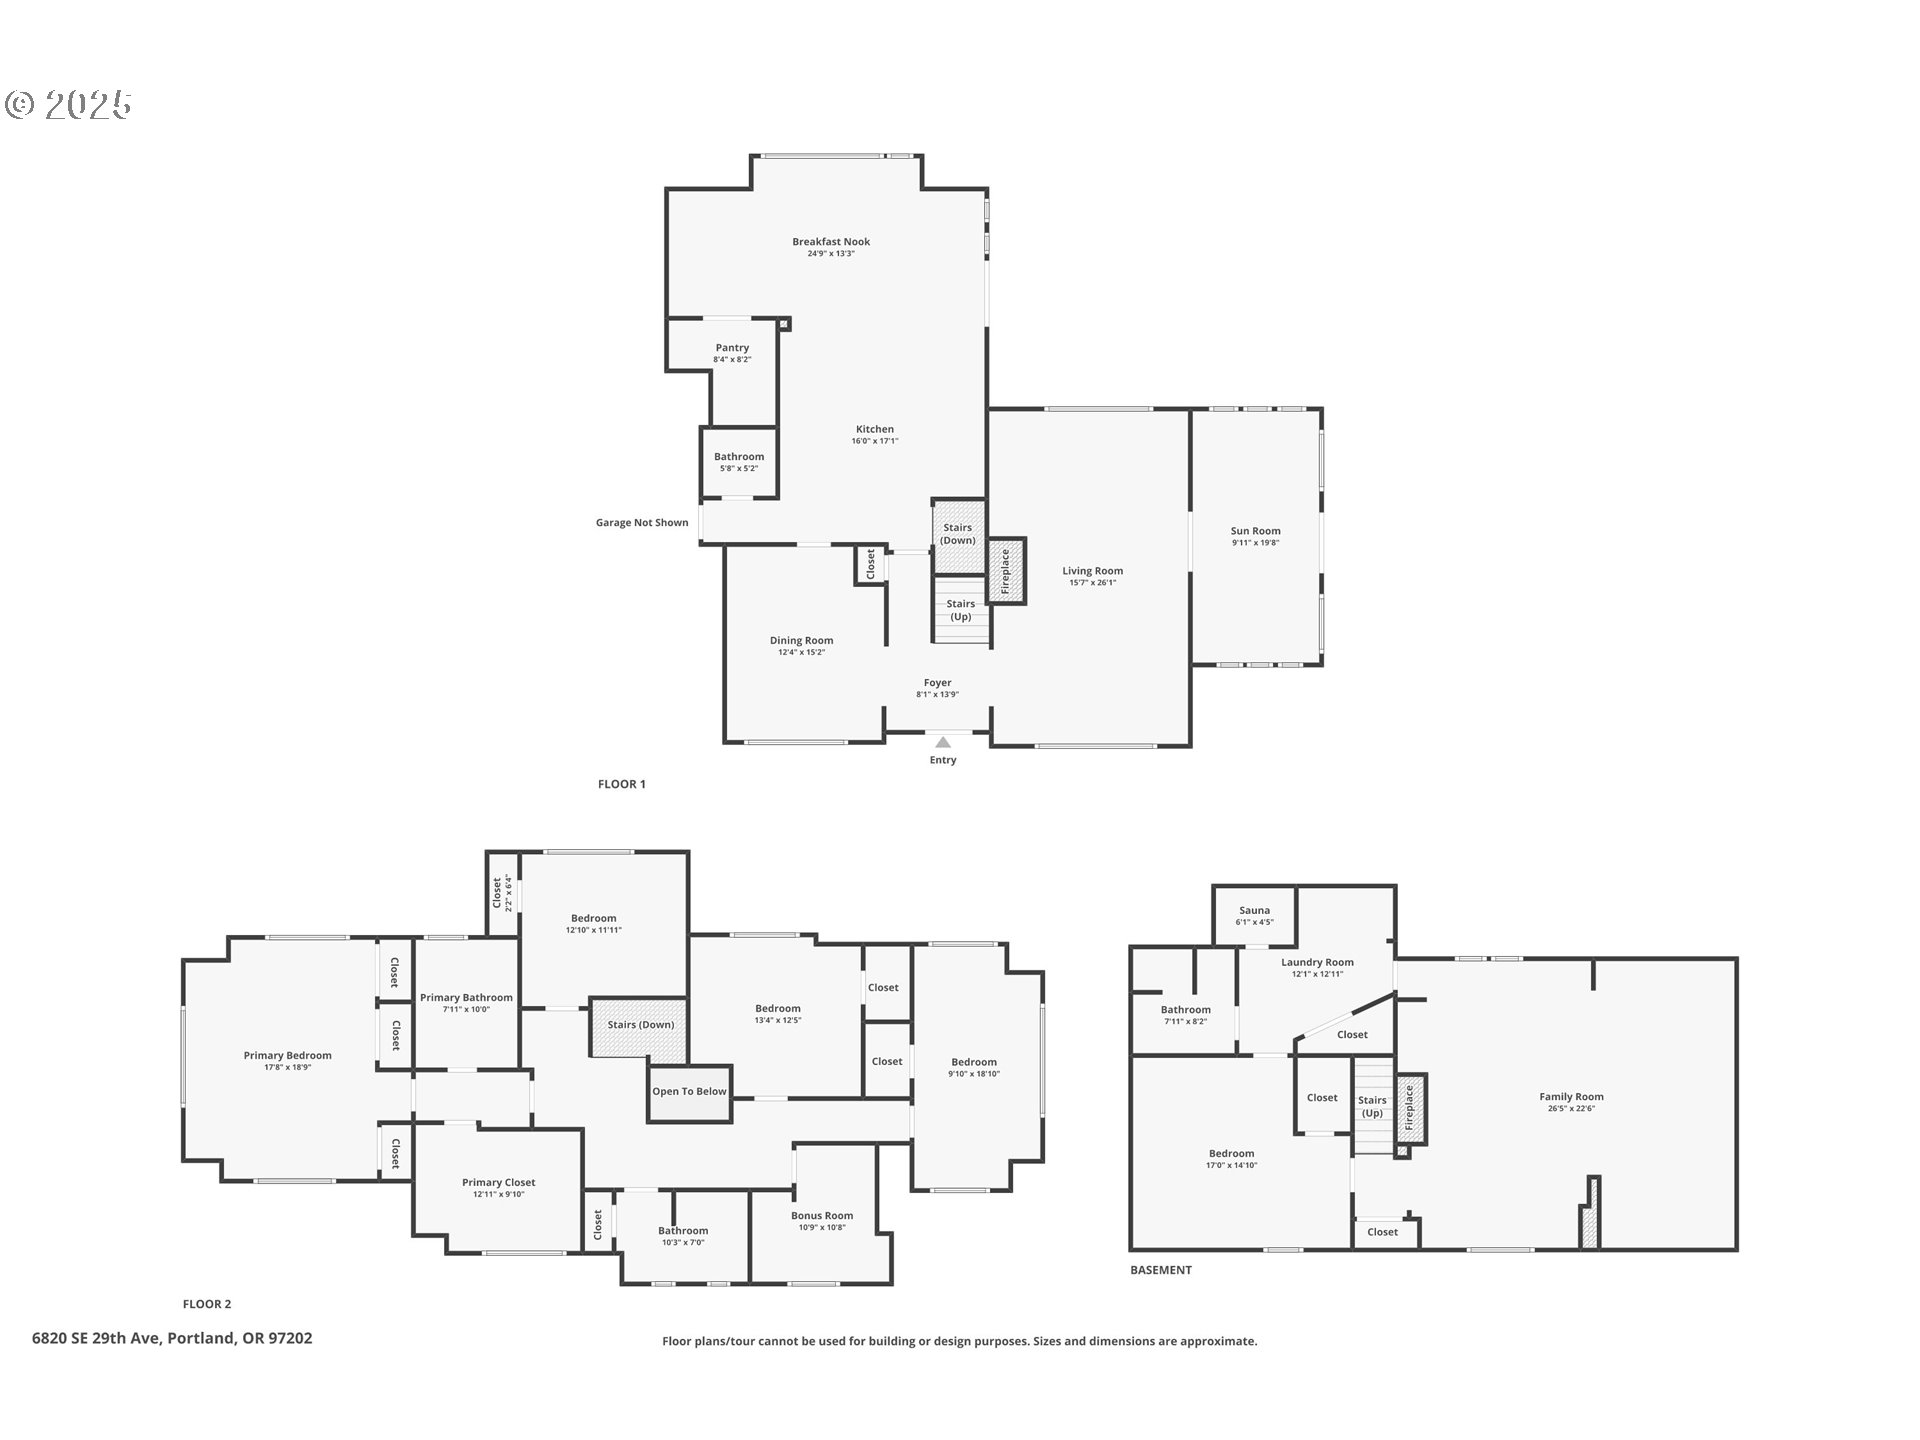
Step into timeless elegance with this stunning Tudor revival situated on a double lot in the premier block of Eastmoreland, offering five bedrooms, three and a half bathrooms, and exquisite details throughout. Off the entry, the formal living room welcomes you with a cozy fireplace, custom bookshelves, and coffered ceilings, while double doors open to a richly styled sunroom filled with character. Hardwood floors flow seamlessly through the main level, leading to a dining room adorned with a chandelier and original built-ins, as well as a chef's kitchen with stainless steel appliances, double ovens, an island, and abundant storage. A charming breakfast nook with a custom window bench opens to a storybook courtyard, perfect for indoor-outdoor living. The lower level offers incredible versatility with a spacious bonus room featuring a fireplace, an additional bedroom, a full bath, laundry room, and a private sauna for relaxation. Upstairs, four bedrooms include a serene primary suite with a custom walk-in closet and spa-like en suite with soaking tub, glass shower, and dual vanity, complemented by a hallway bath and an office/flex space currently serving as an art studio. Outside, the manicured backyard evokes an English countryside garden, offering lush landscaping and privacy. Ideally situated, it's an easy walk to Westmoreland Park, the Crystal Springs Rhododendron Gardens, and all the offerings of the charming Sellwood-Moreland neighborhood. [Home Energy Score = 1. HES Report at https://rpt.greenbuildingregistry.com/hes/OR10246161]

5
beds

4
baths

4,664 Sq.Ft. LIVING AREA

10,018 Sq.Ft. lot

Features & Amenities

Interior

  • total bedrooms5
  • Total bathrooms4
  • full bathrooms3
  • Fireplace Gas
  • APPLIANCES Builtin Refrigerator, Cooktop, Dishwasher, Disposal, Double Oven, Gas Appliances, Granite, Instant Hot Water, Island, Microwave, Pantry, Stainless Steel Appliance
  • other interior Features Granite, Hardwood Floors, Laundry, Soaking Tub, Sound System

Area & Lot

  • Status Sold
  • Date Sold October 1, 2026
  • Living Area4,664 Sq.Ft.
  • Total Area4,664 Sq.Ft.
  • Lot Area10,018 Sq.Ft.
  • MLS® ID615115916
  • TypeResidential
  • YEAR BUILT1925
  • Architecture StylesTudor
  • Elementary SchoolDuniway
  • Middle SchoolSellwood
  • High SchoolCleveland

Exterior

  • STORIES2
  • Garage Space2.0
  • water SourcePublic Water
  • roofComposition
  • HEAT TYPEForced Air
  • AIR CONDITIONINGCentral Air
  • sewerPublic Sewer
  • other exterior FeaturesFenced, Patio, Sprinkler

Financial

  • Sales Price$1,705,000
  • Real Estate Tax $25,832/yr
View Virtual Tour

Work With Us

We know luxury! Connecting luxury buyers with the right home takes a global reach combined with local relationships. As a buyer, often times, the right home isn’t on the market, but our local relationships allows us to reach out and find it for you.

Follow Us on Instagram