Leave a Message

Thank you for your message. We will be in touch with you shortly.

14765 SW WHEATON LN
14765 SW WHEATON LN
14765 SW WHEATON LN
14765 SW WHEATON LN
14765 SW WHEATON LN
14765 SW WHEATON LN
14765 SW WHEATON LN
14765 SW WHEATON LN
14765 SW WHEATON LN
14765 SW WHEATON LN
14765 SW WHEATON LN
14765 SW WHEATON LN
14765 SW WHEATON LN
14765 SW WHEATON LN
14765 SW WHEATON LN
14765 SW WHEATON LN
14765 SW WHEATON LN
14765 SW WHEATON LN
14765 SW WHEATON LN
14765 SW WHEATON LN
14765 SW WHEATON LN
14765 SW WHEATON LN
14765 SW WHEATON LN
14765 SW WHEATON LN
14765 SW WHEATON LN
14765 SW WHEATON LN
14765 SW WHEATON LN
14765 SW WHEATON LN
14765 SW WHEATON LN
14765 SW WHEATON LN
14765 SW WHEATON LN
14765 SW WHEATON LN
14765 SW WHEATON LN
14765 SW WHEATON LN
14765 SW WHEATON LN
14765 SW WHEATON LN
14765 SW WHEATON LN
14765 SW WHEATON LN
14765 SW WHEATON LN
14765 SW WHEATON LN
14765 SW WHEATON LN
14765 SW WHEATON LN
14765 SW WHEATON LN
14765 SW WHEATON LN
14765 SW WHEATON LN
14765 SW WHEATON LN
14765 SW WHEATON LN
14765 SW WHEATON LN
SEE ALL PHOTOS
14765 SW WHEATON LN
14765 SW WHEATON LN
14765 SW WHEATON LN
14765 SW WHEATON LN
14765 SW WHEATON LN
14765 SW WHEATON LN
14765 SW WHEATON LN
14765 SW WHEATON LN
14765 SW WHEATON LN
14765 SW WHEATON LN
14765 SW WHEATON LN
14765 SW WHEATON LN
14765 SW WHEATON LN
14765 SW WHEATON LN
14765 SW WHEATON LN
14765 SW WHEATON LN
14765 SW WHEATON LN
14765 SW WHEATON LN
14765 SW WHEATON LN
14765 SW WHEATON LN
14765 SW WHEATON LN
14765 SW WHEATON LN
14765 SW WHEATON LN
14765 SW WHEATON LN
14765 SW WHEATON LN
14765 SW WHEATON LN
14765 SW WHEATON LN
14765 SW WHEATON LN
14765 SW WHEATON LN
14765 SW WHEATON LN
14765 SW WHEATON LN
14765 SW WHEATON LN
14765 SW WHEATON LN
14765 SW WHEATON LN
14765 SW WHEATON LN
14765 SW WHEATON LN
14765 SW WHEATON LN
14765 SW WHEATON LN
14765 SW WHEATON LN
14765 SW WHEATON LN
14765 SW WHEATON LN
14765 SW WHEATON LN
14765 SW WHEATON LN
14765 SW WHEATON LN
14765 SW WHEATON LN
14765 SW WHEATON LN
14765 SW WHEATON LN
14765 SW WHEATON LN
Listing Courtesy of Keller Williams Sunset Corridor, Eric Olson. 971-732-4985
Sold

14765 SW WHEATON LN

14765 SW WHEATON LN, Beaverton, OR 97007

$469,500
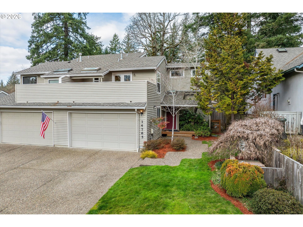
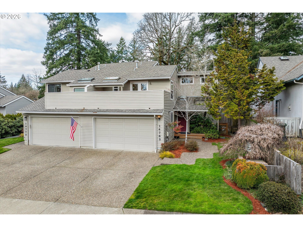
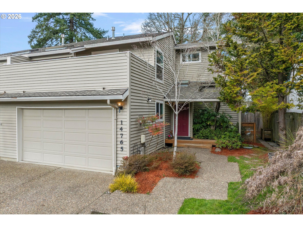
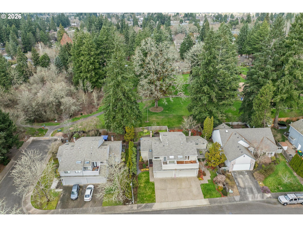
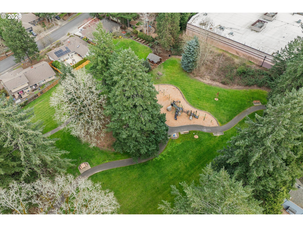
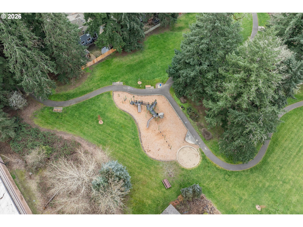
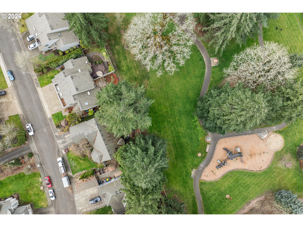
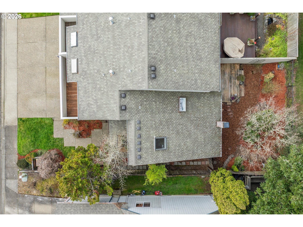
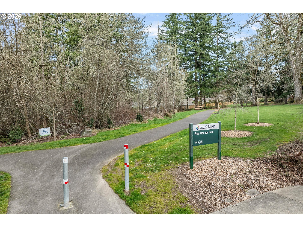
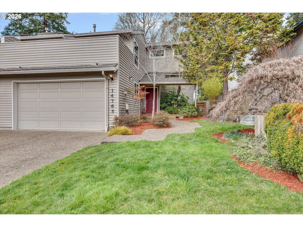
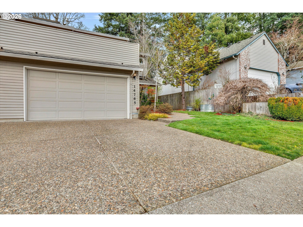
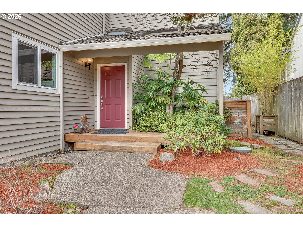
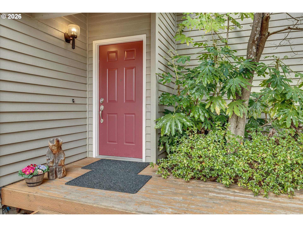
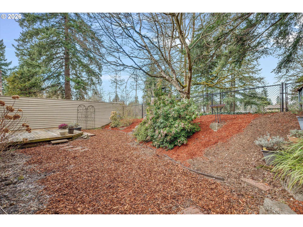
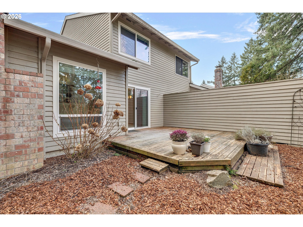
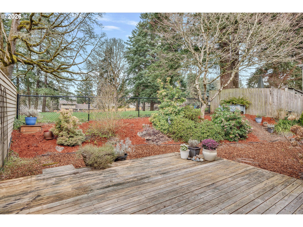
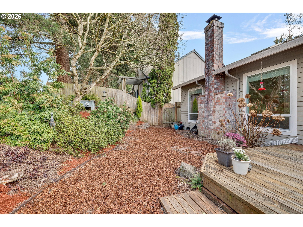
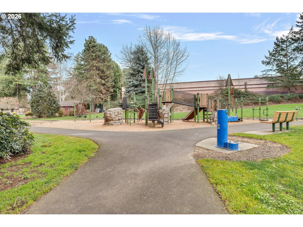
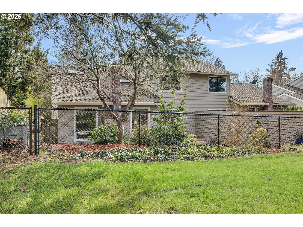
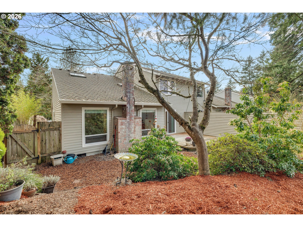
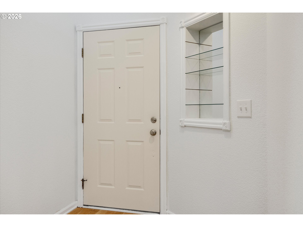
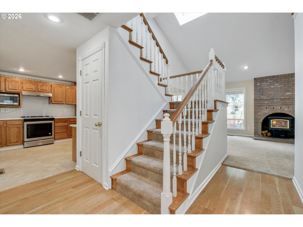
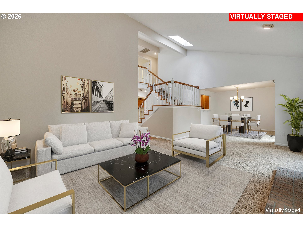
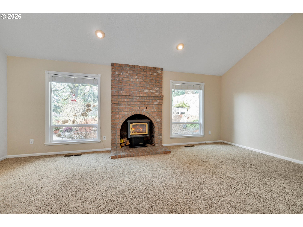
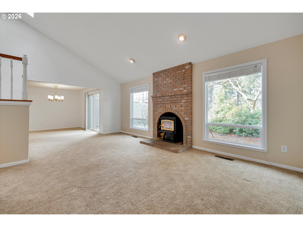
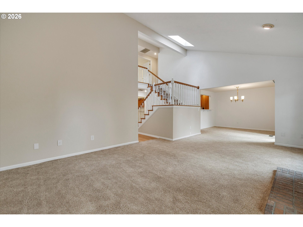
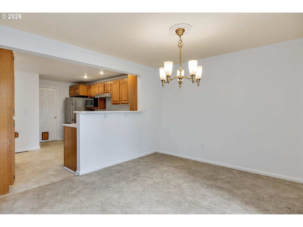
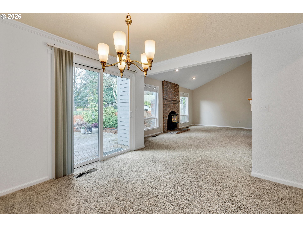
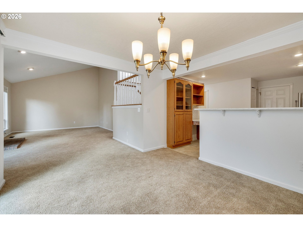
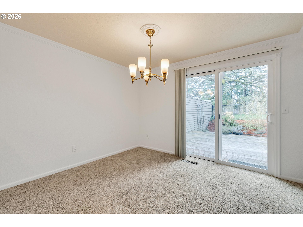
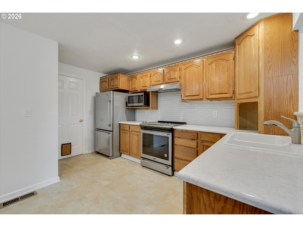
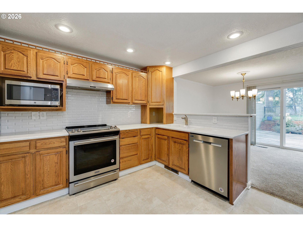
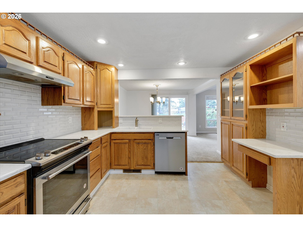
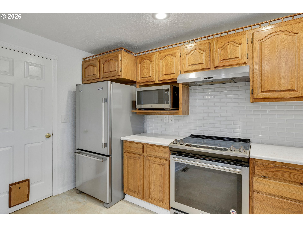
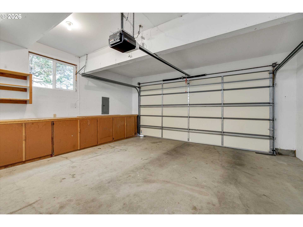
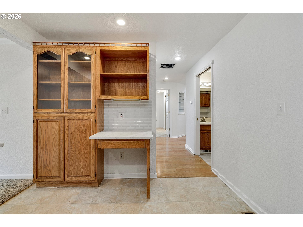
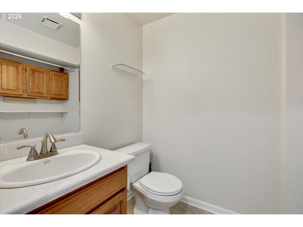
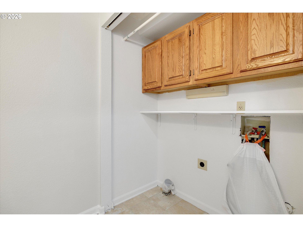
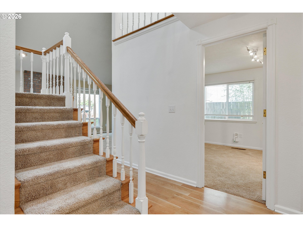
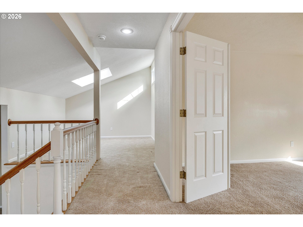
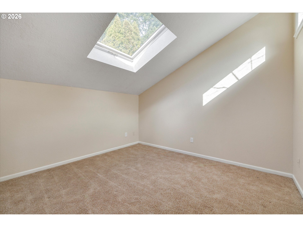
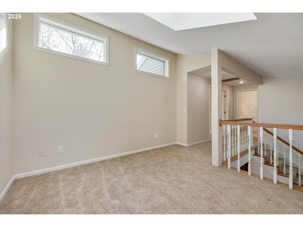
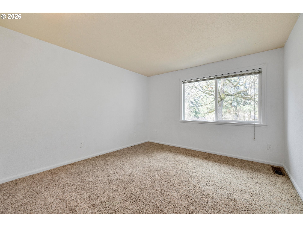
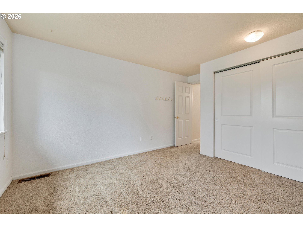
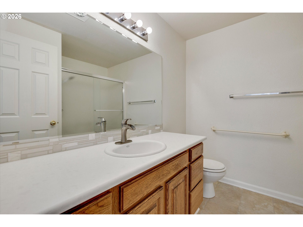
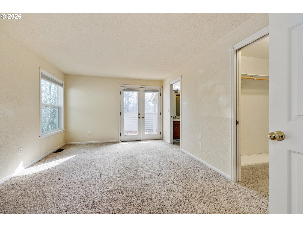
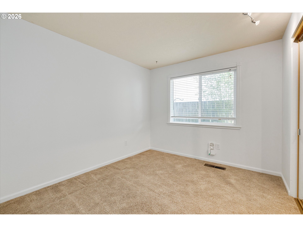
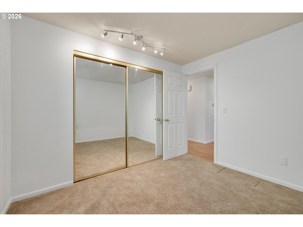
Beautiful Move-In Ready Home Backing to Roy E. Dancer Park. Welcome to 14765 SW Wheaton Ln, a light-filled and well-maintained 3-bed, 2.5-bath home offering 1750 sqft of comfortable living in one of Beaverton's most convenient locations. Built in 1990 and thoughtfully updated, this home combines charm, space, and accessibility.Key Features* Prime central location close to Cedar Hills, Progress Ridge, Nike, shopping, grocery, restaurants, and transit * Easy freeway access for effortless commuting * Fenced backyard backs directly to Roy E. Dancer Park with peaceful views, small playground, with nearby trails* Spacious open living room and dining area with high vaulted ceilings and great natural light * Updated kitchen featuring stainless steel appliances, quartz countertops, solid oak cabinets, newer cast-iron sink, and subway tile backsplash * First bedroom on the main level * Large two-car garage with plenty of built in cabinets and workspace* Newer furnace, air conditioner and energy-efficient windowsUpper Level* Loft area perfect for an office, reading nook, or flex space * Second full bathroom with quartz countertops and updated sink* Primary bedroom with ensuite bath and a private balcony * Third bedroom with great light, full closet, and nature views With an incredibly accessible location close to everything you need, this home offers comfort, convenience, and a serene park-side setting. Move-in ready and waiting for its next owner.Listing Agent is related to seller

3
beds

3
baths

1,750 Sq.Ft. LIVING AREA

3,920 Sq.Ft. lot

Kendall Bergstrom

Kendall Bergstrom

Features & Amenities

Interior

  • total bedrooms3
  • Total bathrooms3
  • full bathrooms2
  • Fireplace Wood Burning
  • APPLIANCES Builtin Range, Dishwasher, Disposal, Free Standing Refrigerator, Quartz, Range Hood, Stainless Steel Appliance
  • other interior Features Garage Door Opener, Hardwood Floors, High Ceilings, Hookup Available, Laundry, Quartz, Soaking Tub, Sprinkler, Vaulted Ceiling, Wood Floors

Area & Lot

  • Status Sold
  • Date Sold August 7, 2026
  • Living Area1,750 Sq.Ft.
  • Total Area1,750 Sq.Ft.
  • Lot Area3,920 Sq.Ft.
  • MLS® ID791443604
  • TypeTownhouse
  • YEAR BUILT1990
  • Architecture StylesStories 2, Townhouse
  • View DescriptionTrees Woods
  • Elementary SchoolChehalem
  • Middle SchoolMountain View
  • High SchoolMountainside

Exterior

  • STORIES2
  • Garage Space2.0
  • water SourcePublic Water
  • roofComposition
  • parkingCovered, Driveway
  • HEAT TYPEForced Air
  • AIR CONDITIONINGCentral Air
  • sewerPublic Sewer
  • SubstructureConcrete Perimeter
  • HOA AmenitiesExterior Maintenance, Front Yard Landscaping
  • other exterior FeaturesDeck, Fenced, Patio, Porch, Sprinkler, Yard

Financial

  • Sales Price$469,500
  • Real Estate Tax $6,584/yr
  • HOA $1,490

Work With Us

We know luxury! Connecting luxury buyers with the right home takes a global reach combined with local relationships. As a buyer, often times, the right home isn’t on the market, but our local relationships allows us to reach out and find it for you.

Follow Us on Instagram