Leave a Message

Thank you for your message. We will be in touch with you shortly.

1510 S BUDDINGTON ST
SEE ALL PHOTOS
1510 S BUDDINGTON ST
Listing Courtesy of Cascade Hasson Sotheby's International Realty, Kendall Bergstrom-Delancellotti. 503-799-2596
For Sale

1510 S BUDDINGTON ST

1510 S BUDDINGTON ST, Portland, OR 97219

$3,750,000
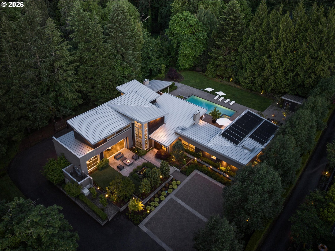
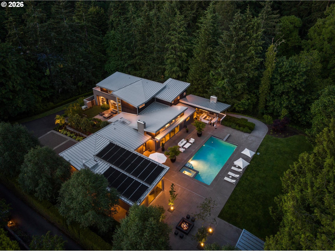
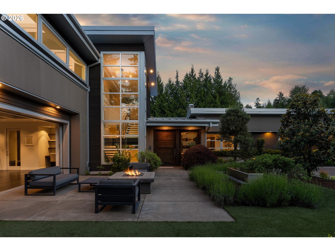
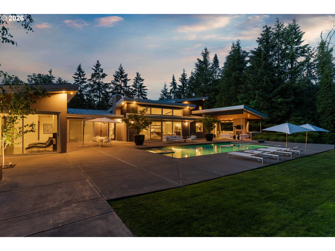
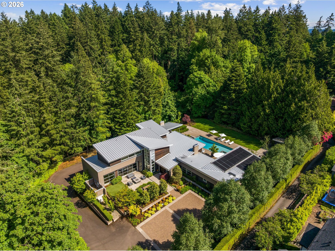
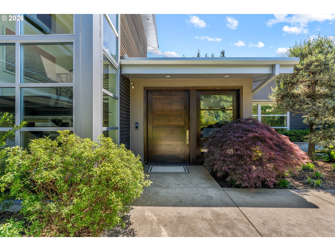
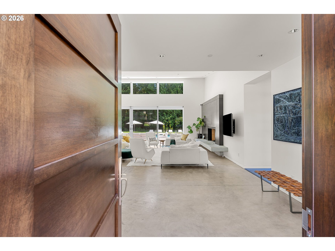
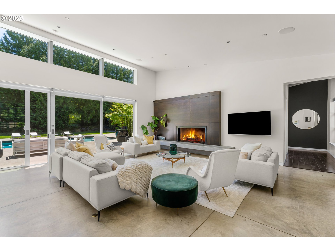
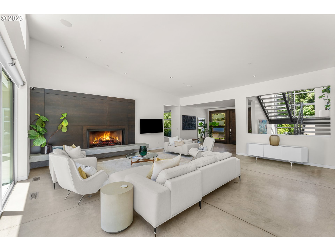
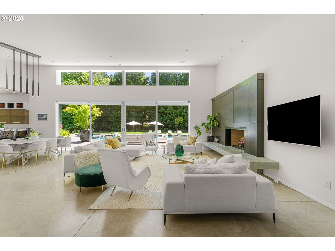
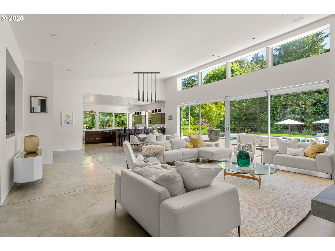
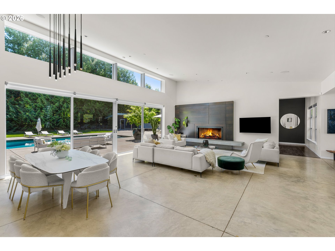
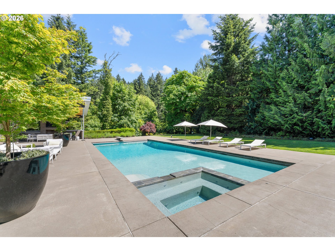
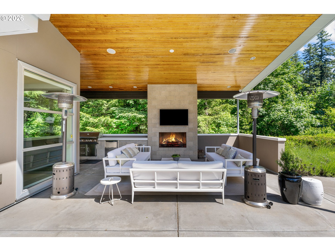
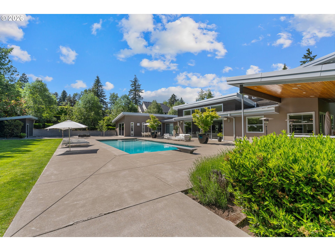
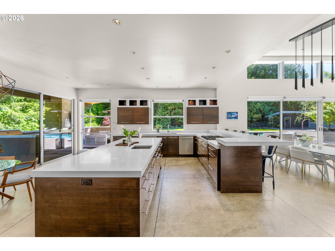
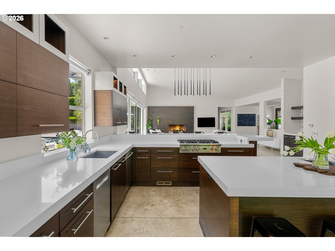
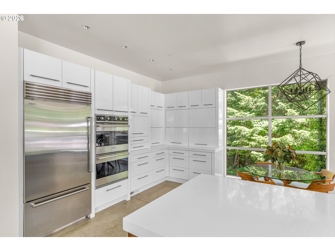

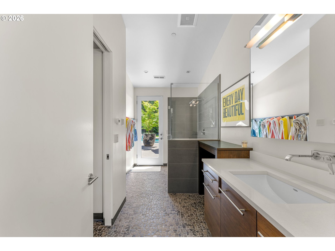
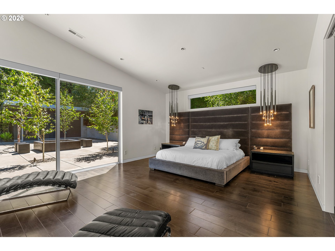
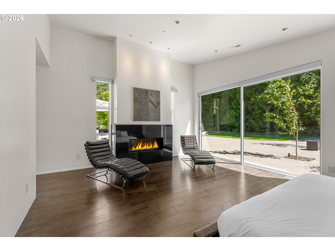
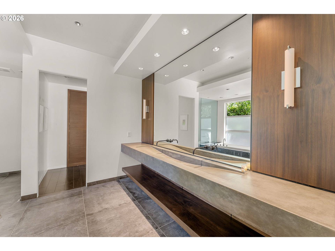
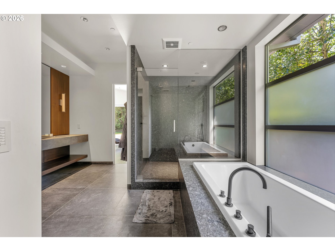
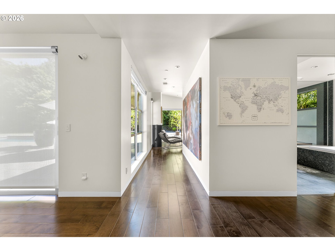
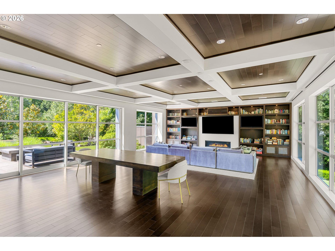
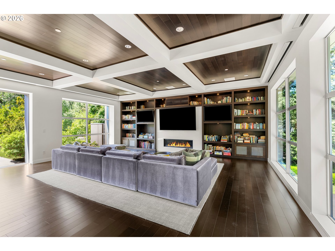
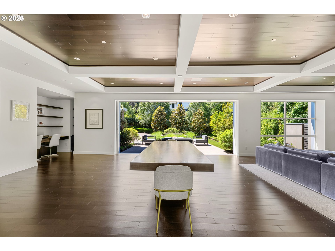
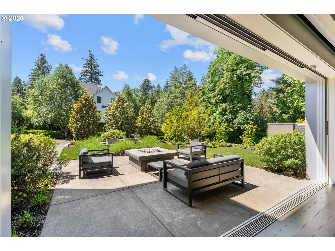
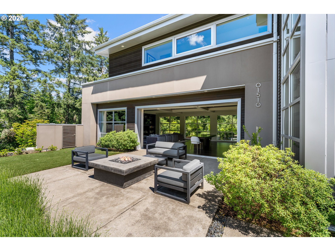
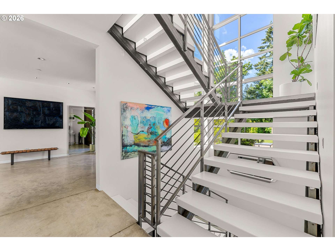
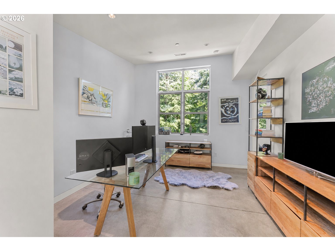
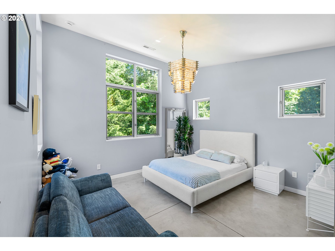
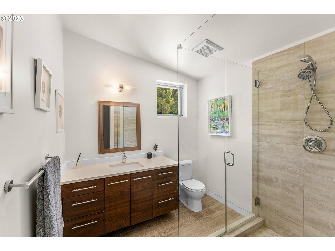
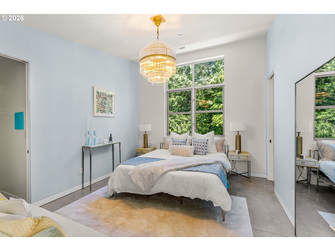
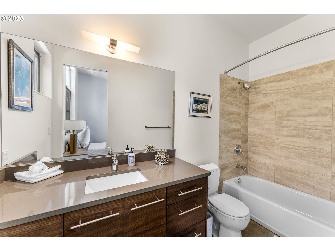
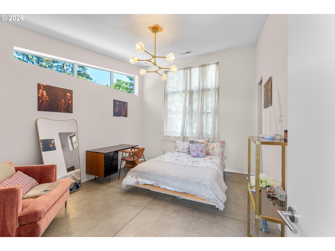
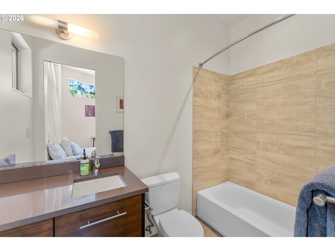
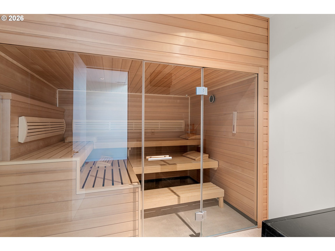
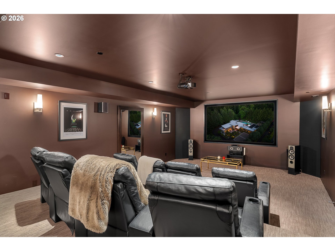
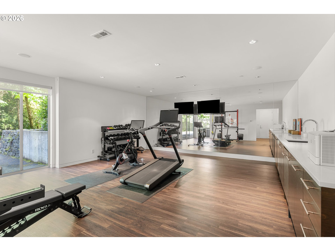
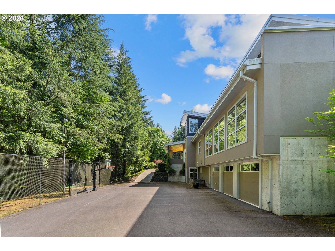
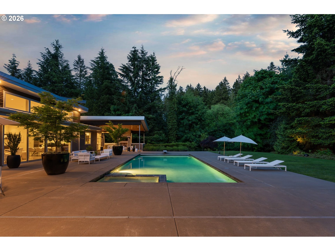
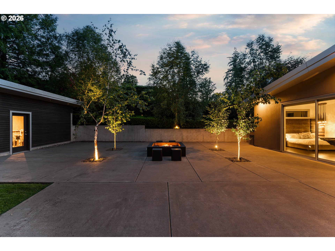
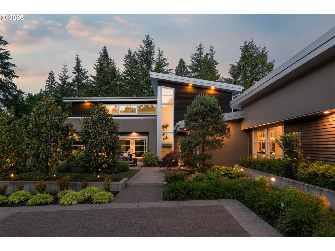
At the top of one of Dunthorpe's quietest streets, past a private drive that gives way to a full acre of hedge-walled grounds, a true modern estate rests among the neighborhood's storied 1930s and '40s traditionals, and it does not apologize for the difference. 1510 Buddington sits high and set back, oriented to catch southern light across nearly every room, with the kind of privacy that makes a one-acre lot feel larger. A grand pivot door opens onto the main living space, where floor-to-ceiling glass slides away entirely, erasing the line between the great room and the terrace beyond. From here, the land does something few hillside properties can offer: it walks straight out, level, to a saltwater pool with a built-in hot tub, no steps, no transition, just an uninterrupted run from kitchen island to poolside chaise. A covered cedar patio with its own wood-burning fireplace, outdoor kitchen, and built-in grill anchors the terrace, while a fire pit with built-in seating and uplighted, fully fenced grounds carry the evening well past sunset. Inside, vaulted ceilings and a second fireplace draw the eye through the great room, dining area, and chef's kitchen, with a six-burner range, double ovens, dual dishwashers, and a dedicated wet bar. A box-beamed bonus room opens to its own private fire terrace. The primary suite occupies its own wing on the main level, with a pivot door entry, walls of glass, direct pool access, and a spa bath built for slowing down. Upstairs, a floating staircase leads to a children's wing of three en suite bedrooms, each with a walk-in closet. Below, a Klafs sauna, home theater, and fitness room with sport court access complete the lower level. Efficient modern systems, whole-home surround sound, a standing seam metal roof, and a three-car garage with steel beam construction round out a home unlike anything else on the hill. In the Riverdale School District, this is Dunthorpe living reimagined for the way people want to live now. Welcome home

4
beds

7
baths

7,981 Sq.Ft. LIVING AREA

1 Acres lot

Kendall Bergstrom

Kendall Bergstrom

Ty Delancellotti

Ty Delancellotti

Features & Amenities

Interior

  • total bedrooms4
  • Total bathrooms7
  • full bathrooms6
  • Fireplace Gas
  • APPLIANCES Builtin Range, Builtin Refrigerator, Dishwasher, Disposal, Double Oven, Island, Microwave, Pantry, Quartz, Stainless Steel Appliance
  • other interior Features Concrete Floor, Garage Door Opener, Hardwood Floors, Heated Tile Floor, High Ceilings, High Speed Internet, Home Theater, Laundry, Luxury Vinyl Plank, Soaking Tub, Sound System, Sprinkler, Tile Floor, Vaulted Ceiling, Wallto Wall Carpet

Area & Lot

  • Status For Sale
  • Living Area7,981 Sq.Ft.
  • Total Area7,981 Sq.Ft.
  • Lot Area1 Acres
  • MLS® ID256092063
  • TypeResidential
  • YEAR BUILT2012
  • Architecture StylesModern, NWContemporary
  • View DescriptionSeasonal, Trees Woods
  • Elementary SchoolRiverdale
  • Middle SchoolRiverdale
  • High SchoolRiverdale

Exterior

  • STORIES3
  • Garage Space3.0
  • water SourcePublic Water
  • roofMetal
  • lot featuresLevel, Private
  • parkingDriveway, Parking Pad
  • HEAT TYPEHeat Pump, Hot Water, Radiant
  • AIR CONDITIONINGCentral Air
  • sewerPublic Sewer
  • SubstructureSlab
  • Disability FeaturesMain Floor Bedroom Bath, Walkin Shower
  • security FeaturesSecurity System Owned
  • other exterior FeaturesBasketball Court, Builtin Barbecue, Builtin Hot Tub, Covered Patio, Fire Pit, In Ground Pool, Outbuilding, Outdoor Fireplace, Patio, Sauna, Yard

Financial

  • Sales Price$3,750,000
  • Real Estate Tax $38,898/yr
  • Zoning RESID
image

Schedule a Showing

We would love to show you our beautiful property. Please select your preferred date and time below. An agent will be in touch shortly to confirm your appointment.

Schedule a Showing

We would love to show you our beautiful property. Please select your preferred date and time below. An agent will be in touch shortly to confirm your appointment.

Thank you for your interest in 1510 S BUDDINGTON ST, Portland, OR 97219. We are reviewing your request and will be in touch shortly!

Mortgage Calculator

Estimate your monthly mortgage payment, including the principal and interest, property taxes, and HOA. Adjust the values to generate a more accurate rate.

All estimates are provided for informational purposes only. Actual amounts may vary.
$0,000 Your Payment 20 15 65
$0,000 Your Payment

Work With Us

We know luxury! Connecting luxury buyers with the right home takes a global reach combined with local relationships. As a buyer, often times, the right home isn’t on the market, but our local relationships allows us to reach out and find it for you.

Follow Us on Instagram