Leave a Message

Thank you for your message. We will be in touch with you shortly.

18262 SW SANTORO DR
18262 SW SANTORO DR
18262 SW SANTORO DR
18262 SW SANTORO DR
18262 SW SANTORO DR
18262 SW SANTORO DR
18262 SW SANTORO DR
18262 SW SANTORO DR
18262 SW SANTORO DR
18262 SW SANTORO DR
18262 SW SANTORO DR
18262 SW SANTORO DR
18262 SW SANTORO DR
18262 SW SANTORO DR
18262 SW SANTORO DR
18262 SW SANTORO DR
18262 SW SANTORO DR
18262 SW SANTORO DR
18262 SW SANTORO DR
18262 SW SANTORO DR
18262 SW SANTORO DR
18262 SW SANTORO DR
18262 SW SANTORO DR
18262 SW SANTORO DR
18262 SW SANTORO DR
18262 SW SANTORO DR
18262 SW SANTORO DR
18262 SW SANTORO DR
18262 SW SANTORO DR
18262 SW SANTORO DR
18262 SW SANTORO DR
18262 SW SANTORO DR
18262 SW SANTORO DR
18262 SW SANTORO DR
18262 SW SANTORO DR
18262 SW SANTORO DR
18262 SW SANTORO DR
18262 SW SANTORO DR
18262 SW SANTORO DR
18262 SW SANTORO DR
18262 SW SANTORO DR
18262 SW SANTORO DR
18262 SW SANTORO DR
18262 SW SANTORO DR
18262 SW SANTORO DR
18262 SW SANTORO DR
18262 SW SANTORO DR
18262 SW SANTORO DR
SEE ALL PHOTOS
18262 SW SANTORO DR
18262 SW SANTORO DR
18262 SW SANTORO DR
18262 SW SANTORO DR
18262 SW SANTORO DR
18262 SW SANTORO DR
18262 SW SANTORO DR
18262 SW SANTORO DR
18262 SW SANTORO DR
18262 SW SANTORO DR
18262 SW SANTORO DR
18262 SW SANTORO DR
18262 SW SANTORO DR
18262 SW SANTORO DR
18262 SW SANTORO DR
18262 SW SANTORO DR
18262 SW SANTORO DR
18262 SW SANTORO DR
18262 SW SANTORO DR
18262 SW SANTORO DR
18262 SW SANTORO DR
18262 SW SANTORO DR
18262 SW SANTORO DR
18262 SW SANTORO DR
18262 SW SANTORO DR
18262 SW SANTORO DR
18262 SW SANTORO DR
18262 SW SANTORO DR
18262 SW SANTORO DR
18262 SW SANTORO DR
18262 SW SANTORO DR
18262 SW SANTORO DR
18262 SW SANTORO DR
18262 SW SANTORO DR
18262 SW SANTORO DR
18262 SW SANTORO DR
18262 SW SANTORO DR
18262 SW SANTORO DR
18262 SW SANTORO DR
18262 SW SANTORO DR
18262 SW SANTORO DR
18262 SW SANTORO DR
18262 SW SANTORO DR
18262 SW SANTORO DR
18262 SW SANTORO DR
18262 SW SANTORO DR
18262 SW SANTORO DR
18262 SW SANTORO DR
Listing Courtesy of Coldwell Banker Bain, Shannon Janssen. 503-784-8097
Sold

18262 SW SANTORO DR

18262 SW SANTORO DR, Beaverton, OR 97007

$970,000
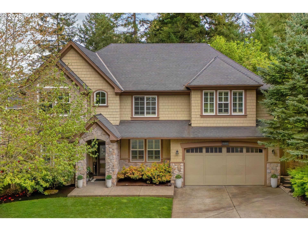
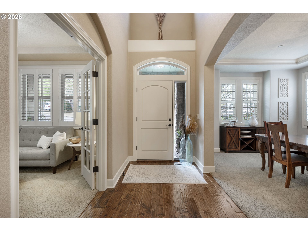
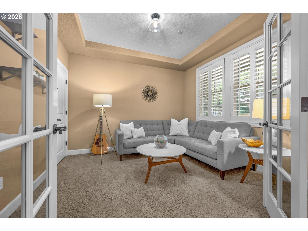
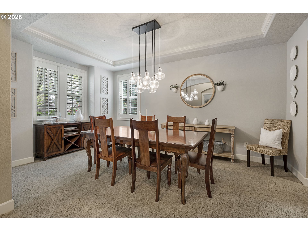
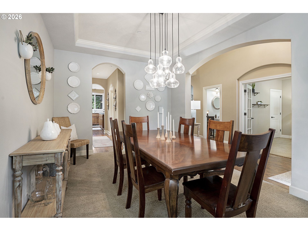
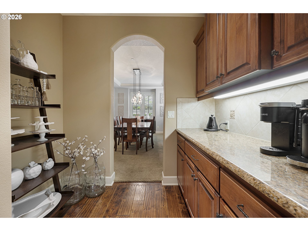
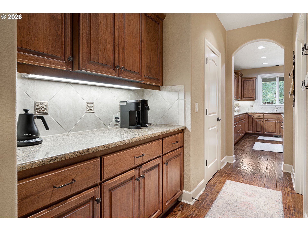
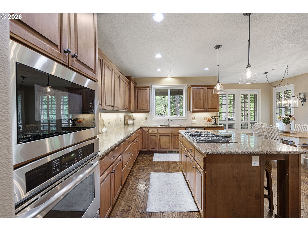
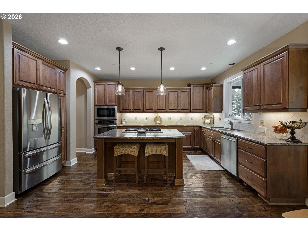
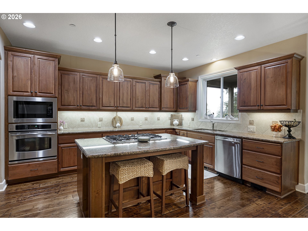
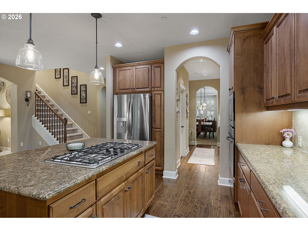
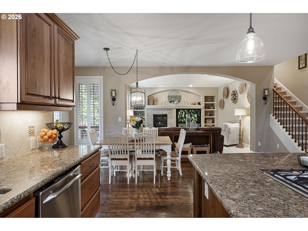
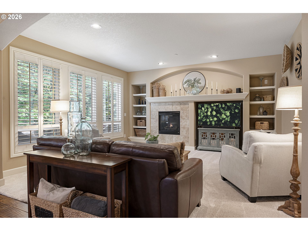
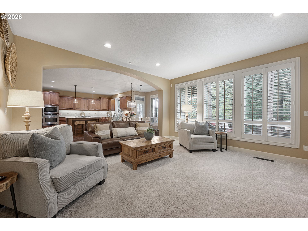
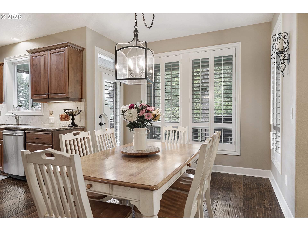
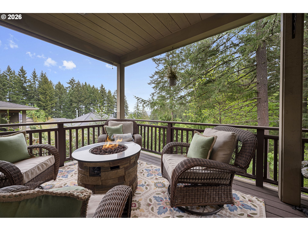
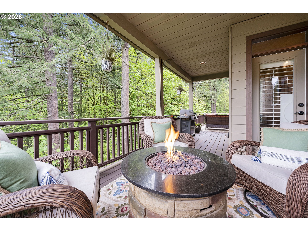
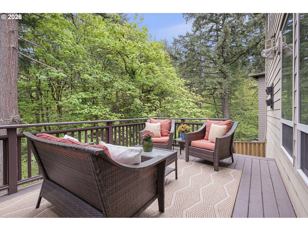
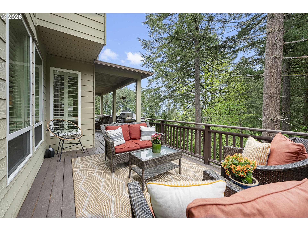
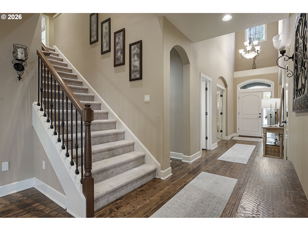
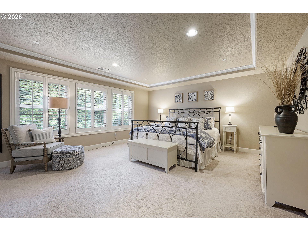
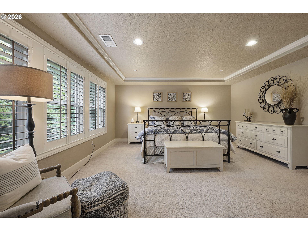
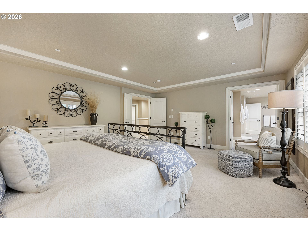
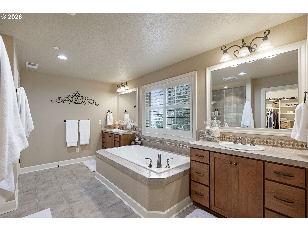
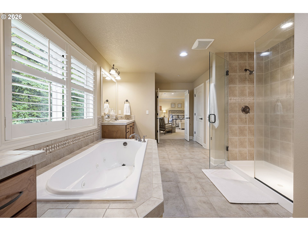
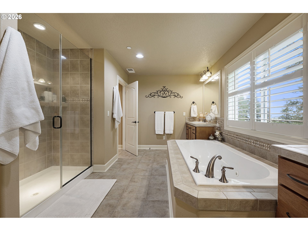
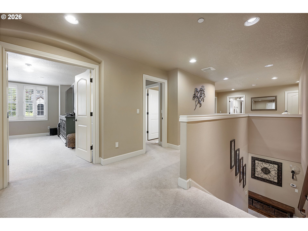
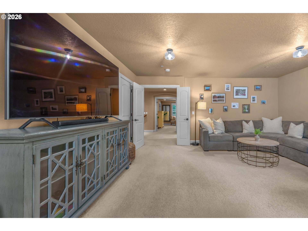
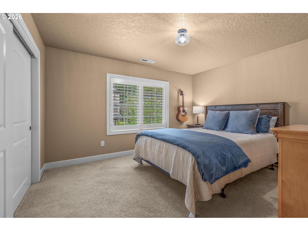
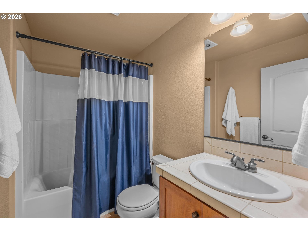
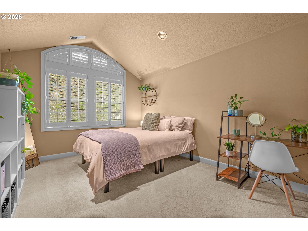
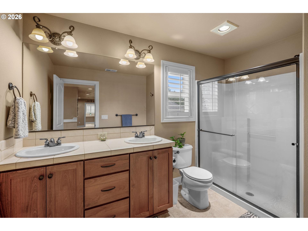
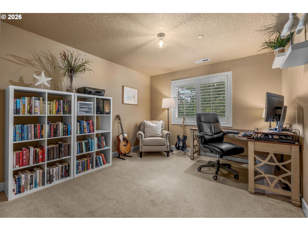
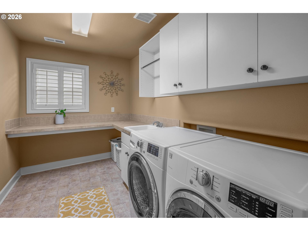
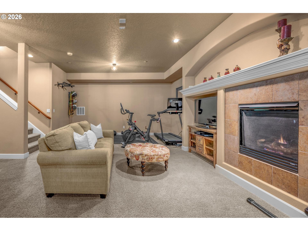
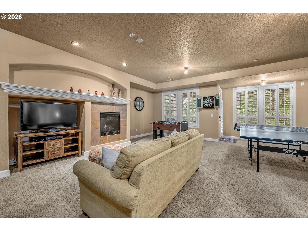
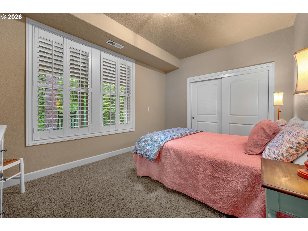
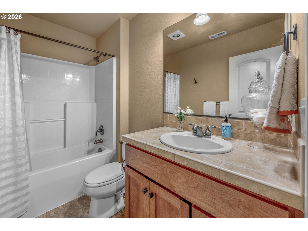
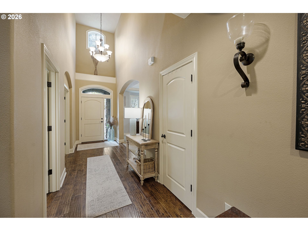
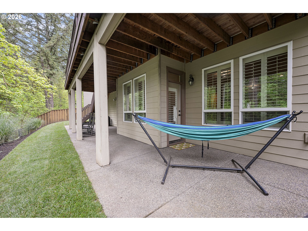
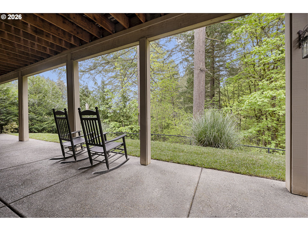
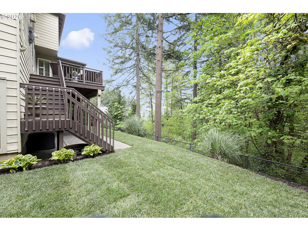
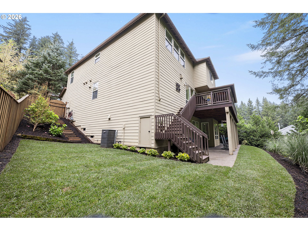
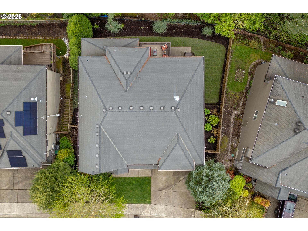
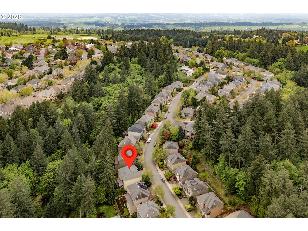
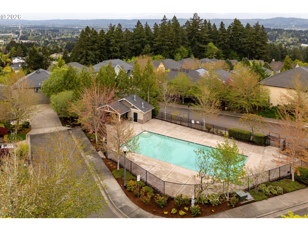
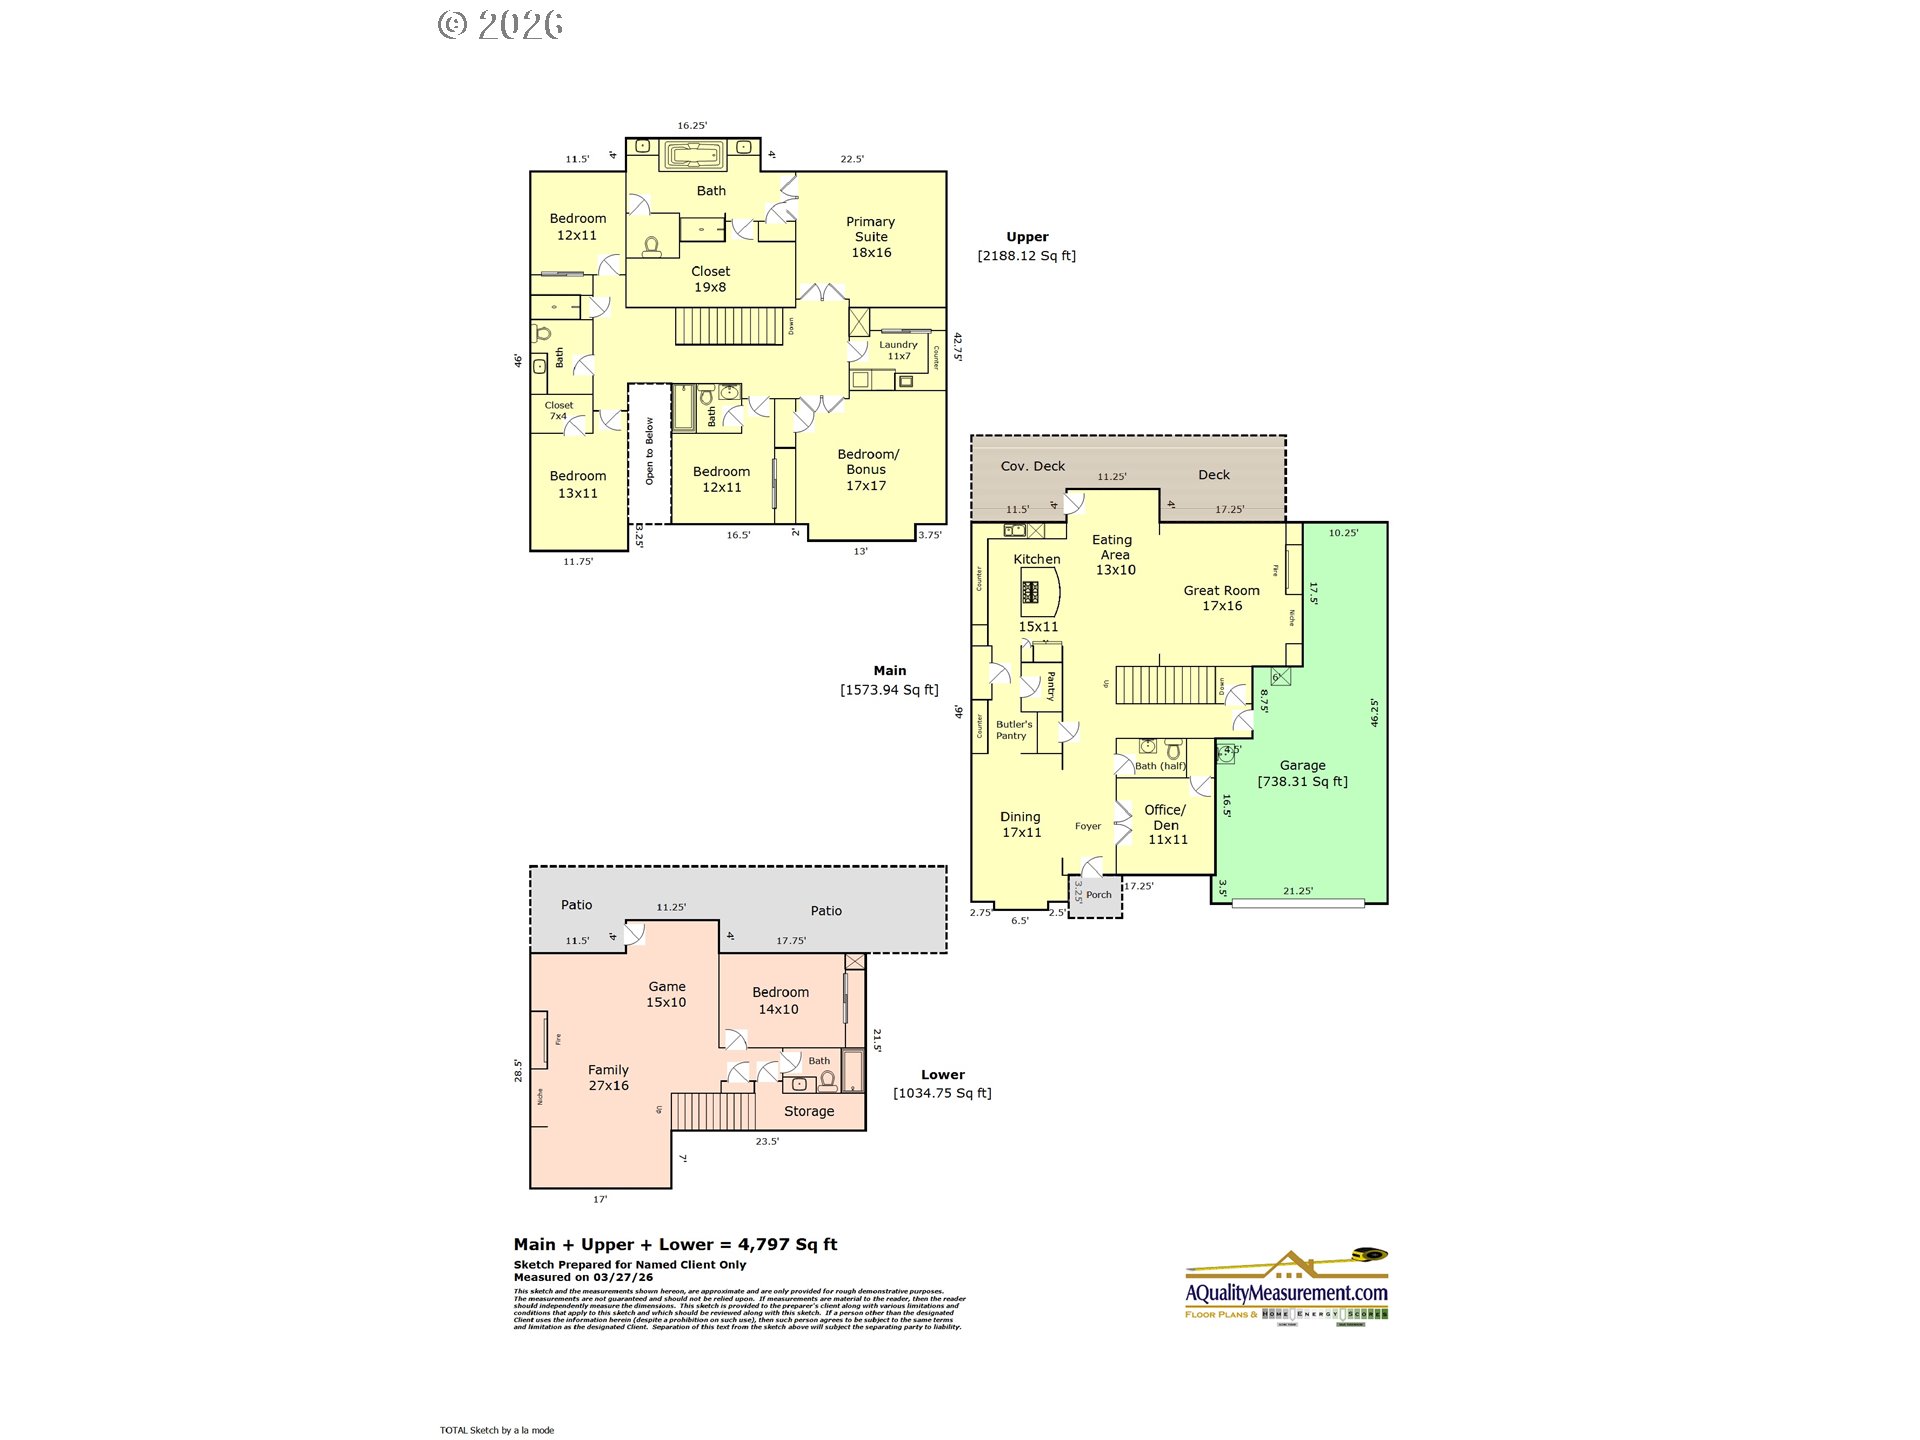
Welcome to this spacious Renaissance Pointe home in Beaverton, offering timeless design and quality construction in an established neighborhood known for well-built homes, generous floor plans, and a community pool. With 5 bedrooms, 4.5 baths, office, bonus room, and finished basement, this 4,797 square foot home provides exceptional flexibility with room for work, guests, and multi-gen living. Hardwood floors span much of the main floor, entered through a 2-story foyer that leads to the formal dining room, private office and beyond. The open concept kitchen features granite slab countertops, an island with seating, SS appliances, built-in oven and microwave, 5-burner gas cooktop, under cabinet lighting, and 2 pantry closets plus butler's pantry. The kitchen flows into a casual dining nook with access to the main floor deck that features peekaboo views of Mt Adams and stairs down to the backyard. The kitchen and eating areas open up to the spacious living room with gas fireplace, built-ins and tree-lined views. Upstairs, the primary suite includes a soaking tub, walk in shower, double sinks, and walk in closet. Also upstairs is an additional bedroom with en suite bath, two secondary bedrooms, a hall bath with double sinks and walk in shower, a bonus room, and utility room with sink and storage. The finished basement adds even more versatility with a large family room offering space for a media center, gym, or game room, along with a guest bedroom, full bath, fireplace, and access to the backyard. The backyard is fully fenced with a grass yard and backs to green space, creating a sense of privacy that is increasingly hard to find. Additional features include a 3-car garage, central vac, plantation shutters. Ideally located near Cooper Mountain Nature Park, offering miles of walking/hiking trails, protected natural habitat, and scenic viewpoints, this home combines space, flexibility and access to one of the area's most valued outdoor amenities. *1-year home warranty.

5
beds

5
baths

4,797 Sq.Ft. LIVING AREA

6,969 Sq.Ft. lot

Kendall Bergstrom

Kendall Bergstrom

Features & Amenities

Interior

  • total bedrooms5
  • Total bathrooms5
  • full bathrooms4
  • Fireplace Gas
  • APPLIANCES Builtin Oven, Cook Island, Cooktop, Dishwasher, Disposal, Down Draft, Gas Appliances, Granite, Island, Microwave, Pantry, Stainless Steel Appliance
  • other interior Features Central Vacuum, Granite, Hardwood Floors, Laundry, Wallto Wall Carpet

Area & Lot

  • Status Sold
  • Date Sold July 14, 2026
  • Living Area4,797 Sq.Ft.
  • Total Area4,797 Sq.Ft.
  • Lot Area6,969 Sq.Ft.
  • MLS® ID772381847
  • TypeResidential
  • YEAR BUILT2006
  • Architecture StylesCraftsman
  • View DescriptionSeasonal, Trees Woods
  • Elementary SchoolCooper Mountain
  • Middle SchoolHighland Park
  • High SchoolMountainside

Exterior

  • STORIES3
  • Garage Space3.0
  • water SourcePublic Water
  • roofComposition
  • lot featuresSloped
  • HEAT TYPEForced Air
  • AIR CONDITIONINGCentral Air
  • sewerPublic Sewer
  • Disability FeaturesGarageon Main
  • HOA AmenitiesPool
  • security FeaturesNone
  • other exterior FeaturesDeck, Fenced, Patio, Sprinkler, Yard

Financial

  • Sales Price$970,000
  • Real Estate Tax $10,436/yr
  • HOA $265/3 mos
View Virtual Tour

Work With Us

We know luxury! Connecting luxury buyers with the right home takes a global reach combined with local relationships. As a buyer, often times, the right home isn’t on the market, but our local relationships allows us to reach out and find it for you.

Follow Us on Instagram