Leave a Message

Thank you for your message. We will be in touch with you shortly.

2505 SW HILLCREST DR
SEE ALL PHOTOS
2505 SW HILLCREST DR
Listing Courtesy of Windermere Heritage, Sonya Sperring. 503-975-1273
Sold

2505 SW HILLCREST DR

2505 SW HILLCREST DR, Portland, OR 97201

$1,418,800
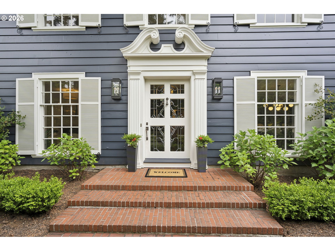
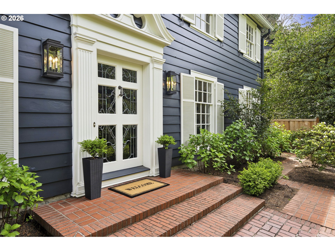
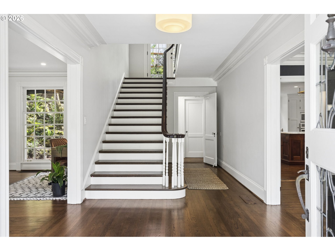
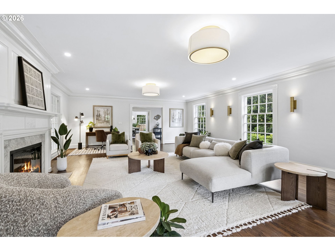
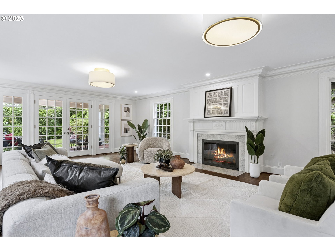
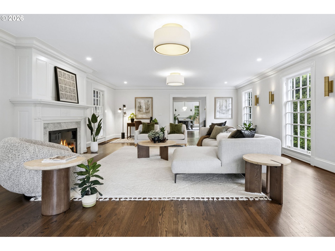
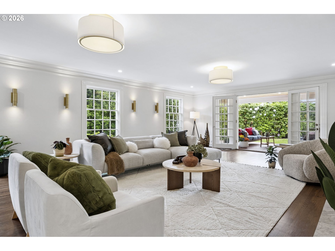
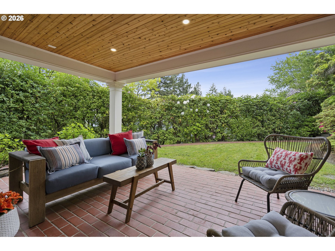
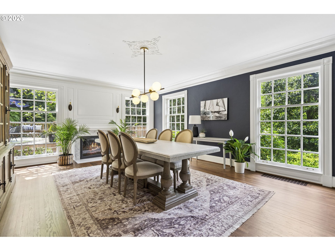
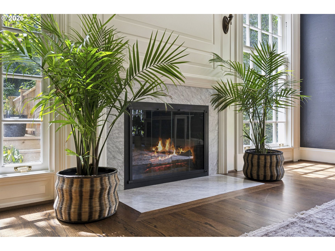
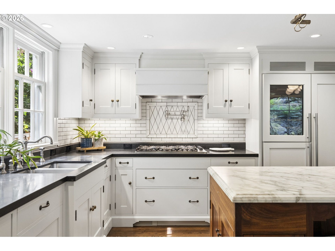
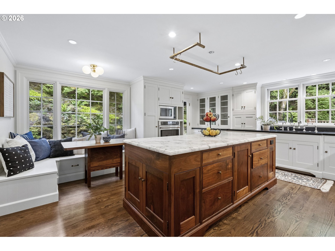
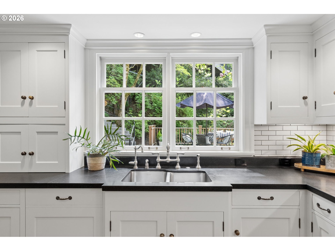
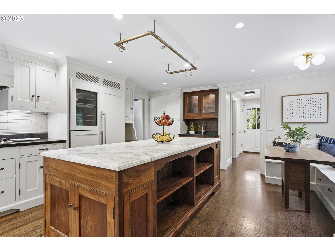
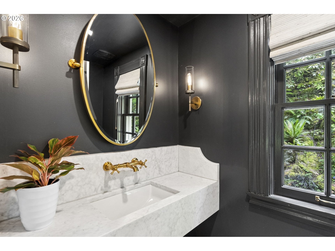
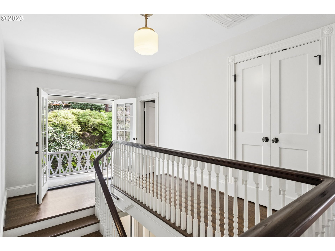
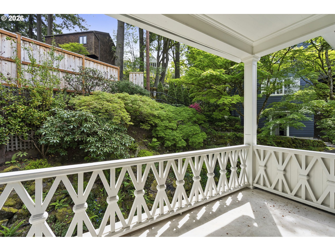
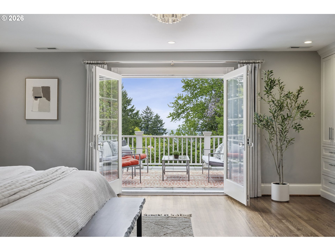
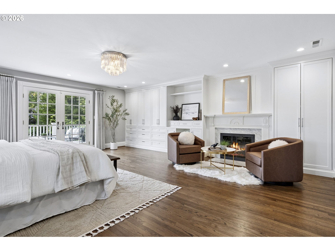
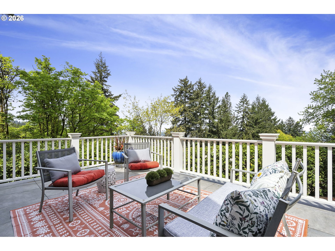
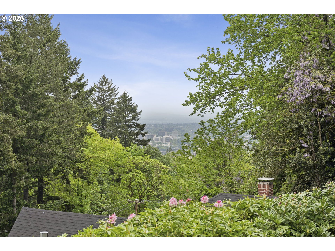
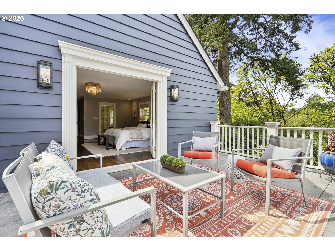
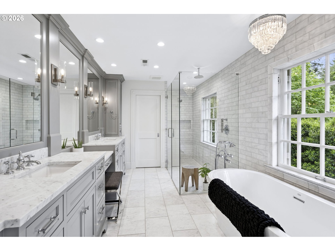
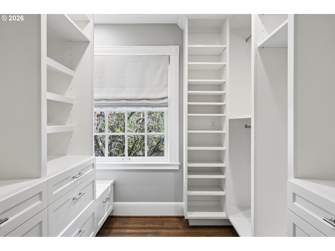
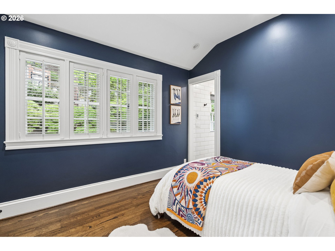
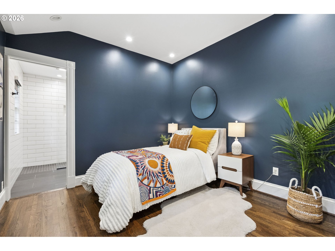
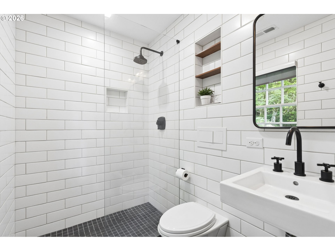
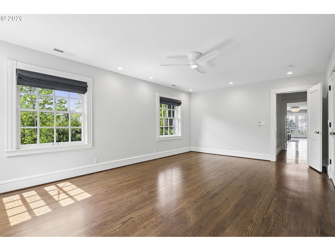
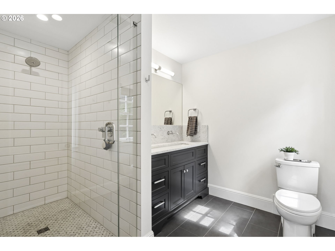
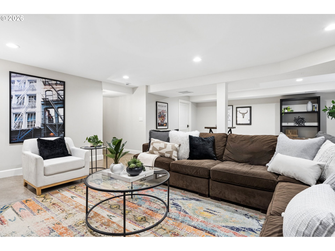
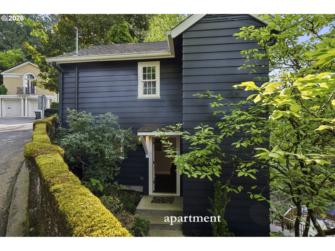
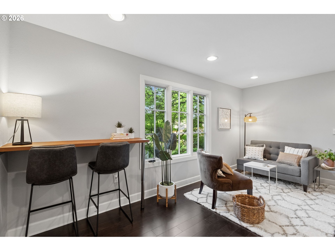
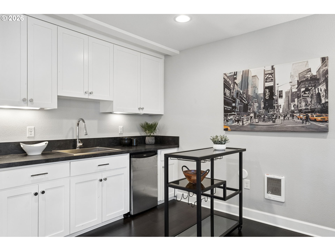
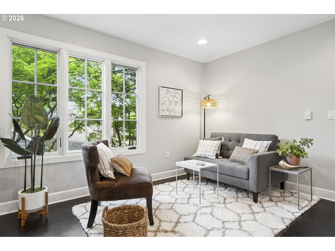
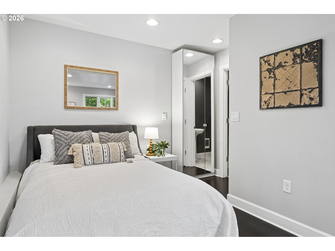
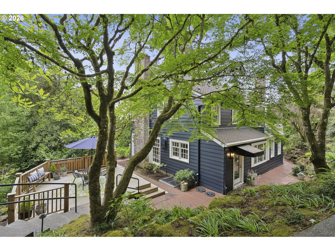
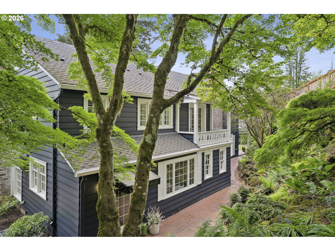
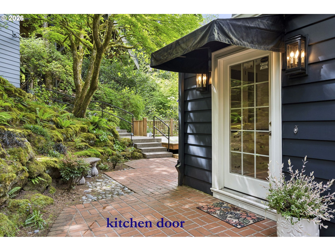
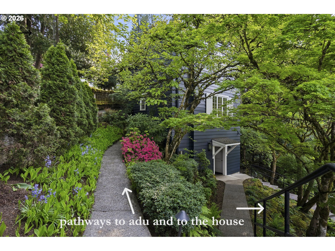
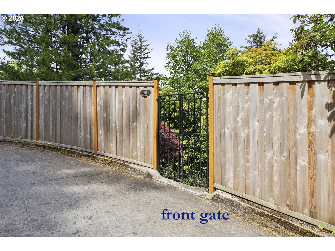
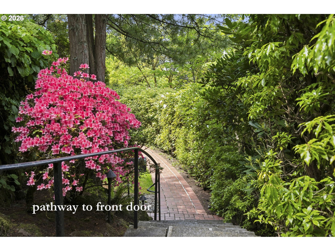
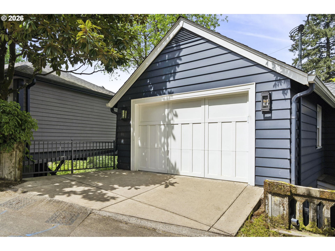
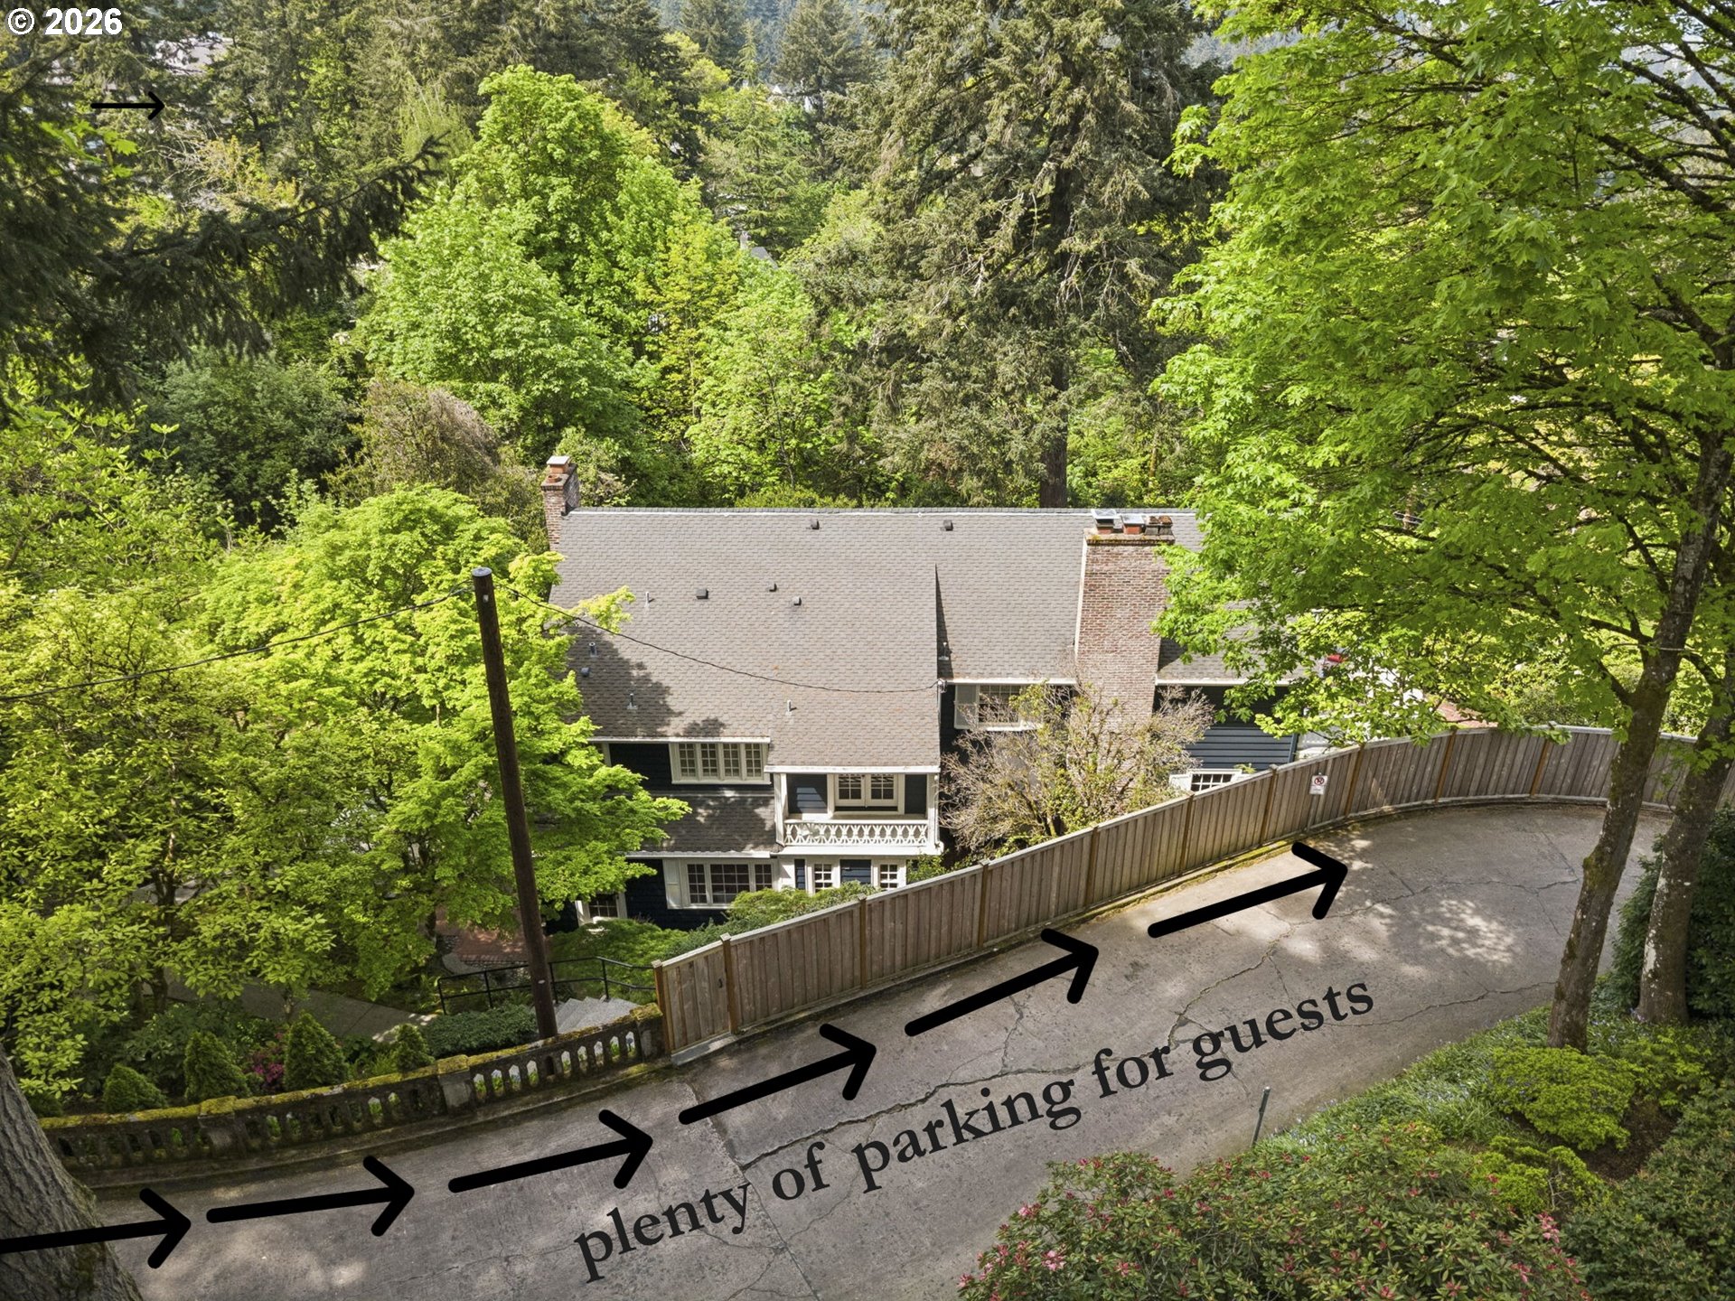
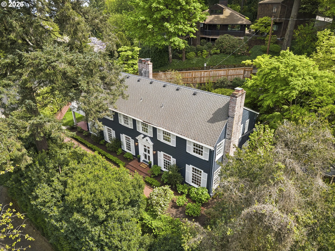
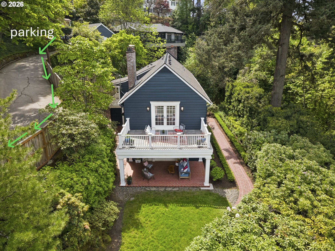
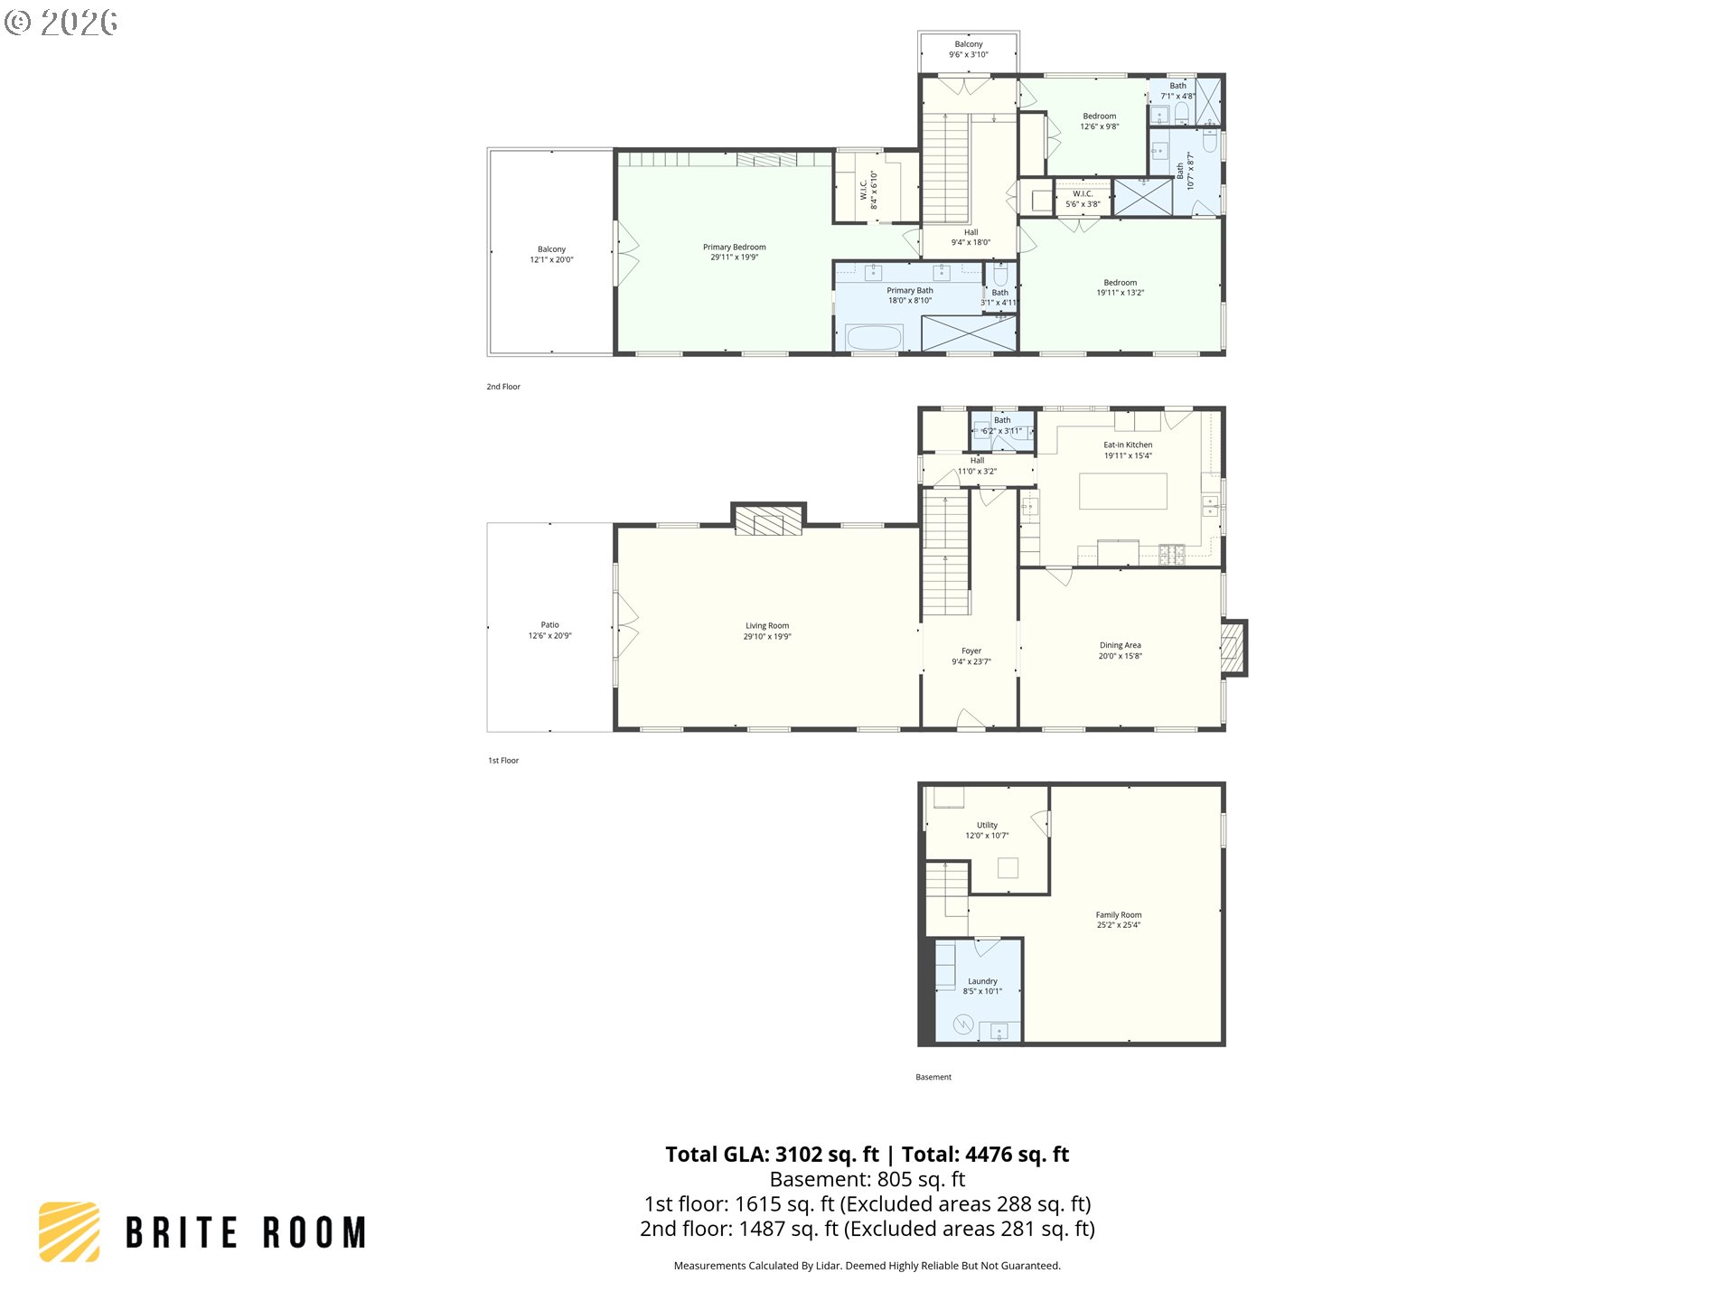
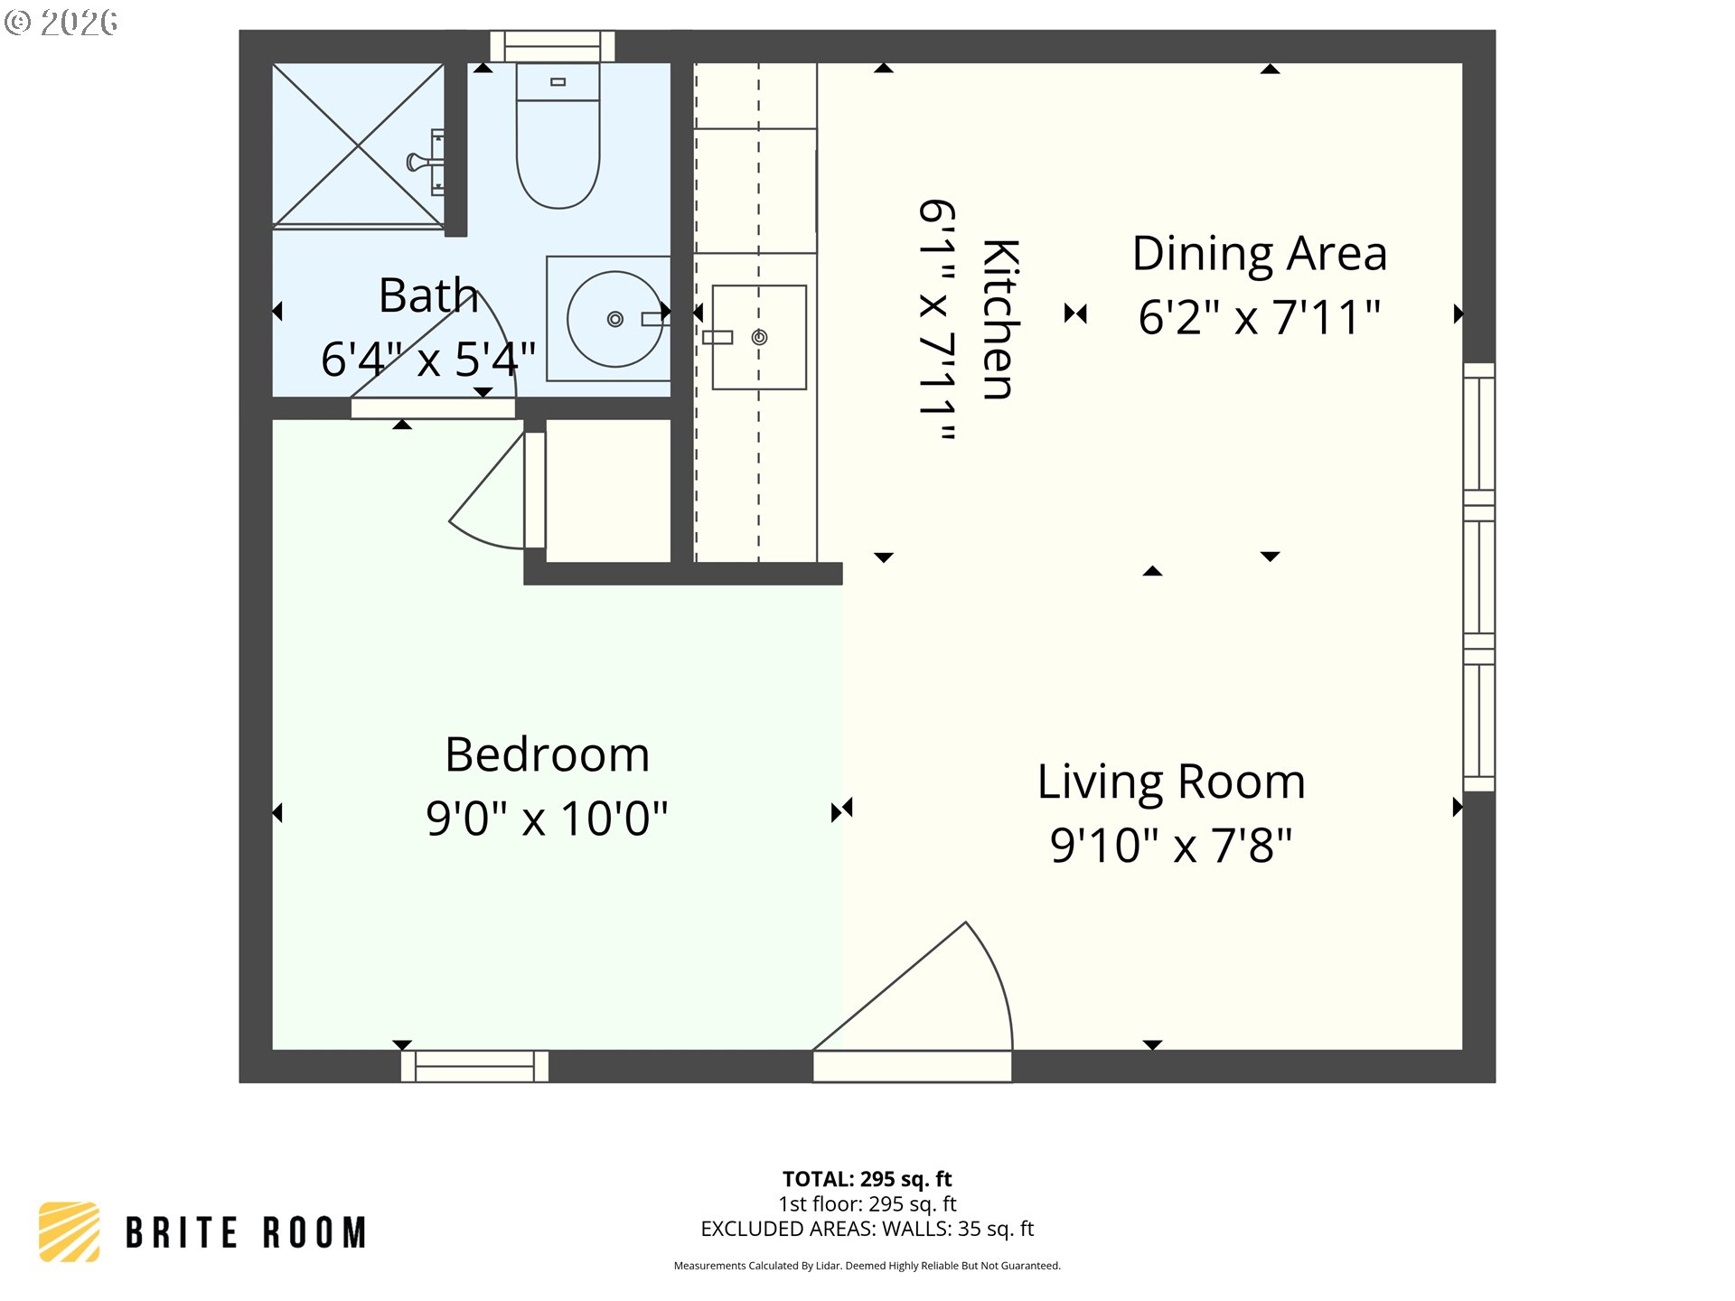
In true Colonial Revival form, Hillcrest Dr stands proud in its timeless symmetry, centered six-pane front door, and rows of oversized windows accented by shutters designed to truly function. This little slice of heaven was designed by one of Portland's best known residential architects -Roscoe Hemenway. Tucked just below the winding street, the 'secret garden home" offers unparalleled privacy. The floorplan flows from one spacious entertaining area to another, yet the home still feels intimate. This is a home built for gathering. The stunning amount of natural light creates an airy energy, a must with Portland's tendency towards gloomy. While remaining true to the home's original character, some of the significant improvements include updated electrical & plumbing, fully insulated, earthquake retrofitted, addition of an upper-level laundry, and beautifully redesigned bathrooms, each featuring heated floors. The main level is a natural stage for entertaining. A kitchen for people who love to cook includes a built-in eating nook that will be an instant favorite. The living and dining rooms are really quite beautiful. Sooo many floor to ceiling windows, each room with a fireplace. This space transitions seamlessly onto a covered patio --one of three outdoor living areas --and a lushly landscaped yard. The upper level has 3 ensuites, with the most breathtaking primary bedroom. This beauty features a wall of custom built-ins, a fireplace, walk-in closet (with a window!), and a spa-like bath, all opening onto a balcony with city views. Movie nights, games, kids and friends taking over the house -the lower level family room becomes the perfect hangout. A rare garage with an elevator for bringing down packages & groceries, plus additional parking for at least 5 cars along the property! And finally, a detached apartment --a hideaway for guests, a quiet workspace, or the ideal studio for passive income. A treasured home for family, friends, and gathering.

3
beds

4
baths

4,202 Sq.Ft. LIVING AREA

10,018 Sq.Ft. lot

Kendall Bergstrom

Kendall Bergstrom

Features & Amenities

Interior

  • total bedrooms3
  • Total bathrooms4
  • full bathrooms3
  • Fireplace Gas, Wood Burning
  • APPLIANCES Builtin Range, Builtin Refrigerator, Dishwasher, Disposal, Gas Appliances, Granite, Marble, Pantry, Range Hood, Solid Surface Countertop
  • other interior Features Ceiling Fan, Elevator, Garage Door Opener, Granite, Hardwood Floors, Heated Tile Floor, High Ceilings, Laundry, Marble, Soaking Tub, Washer Dryer

Area & Lot

  • Status Sold
  • Date Sold June 26, 2026
  • Living Area4,202 Sq.Ft.
  • Total Area4,202 Sq.Ft.
  • Lot Area10,018 Sq.Ft.
  • MLS® ID780361866
  • TypeResidential
  • YEAR BUILT1931
  • NeighborhoodWest Hills of Portland
  • Architecture StylesColonial
  • View DescriptionCity
  • Elementary SchoolAinsworth
  • Middle SchoolWest Sylvan
  • High SchoolLincoln

Exterior

  • STORIES2
  • Garage Space1.0
  • water SourcePublic Water
  • roofComposition
  • lot featuresPrivate
  • parkingOn Street
  • HEAT TYPEForced Air
  • AIR CONDITIONINGCentral Air
  • sewerPublic Sewer
  • SubstructureConcrete Perimeter
  • Disability FeaturesNatural Lighting
  • other exterior FeaturesAccessory Dwelling Unit, Covered Patio, Deck, Fenced, Sprinkler, Yard

Financial

  • Sales Price$1,418,800
  • Real Estate Tax $30,799/yr

West Hills of Portland

Explore

Work With Us

We know luxury! Connecting luxury buyers with the right home takes a global reach combined with local relationships. As a buyer, often times, the right home isn’t on the market, but our local relationships allows us to reach out and find it for you.

Follow Us on Instagram