Leave a Message

Thank you for your message. We will be in touch with you shortly.

35825 CHINOOK ST
35825 CHINOOK ST
35825 CHINOOK ST
35825 CHINOOK ST
35825 CHINOOK ST
35825 CHINOOK ST
35825 CHINOOK ST
35825 CHINOOK ST
35825 CHINOOK ST
35825 CHINOOK ST
35825 CHINOOK ST
35825 CHINOOK ST
35825 CHINOOK ST
35825 CHINOOK ST
35825 CHINOOK ST
35825 CHINOOK ST
35825 CHINOOK ST
35825 CHINOOK ST
35825 CHINOOK ST
35825 CHINOOK ST
35825 CHINOOK ST
35825 CHINOOK ST
35825 CHINOOK ST
35825 CHINOOK ST
35825 CHINOOK ST
35825 CHINOOK ST
35825 CHINOOK ST
35825 CHINOOK ST
35825 CHINOOK ST
35825 CHINOOK ST
35825 CHINOOK ST
35825 CHINOOK ST
35825 CHINOOK ST
35825 CHINOOK ST
35825 CHINOOK ST
35825 CHINOOK ST
35825 CHINOOK ST
35825 CHINOOK ST
35825 CHINOOK ST
35825 CHINOOK ST
35825 CHINOOK ST
35825 CHINOOK ST
SEE ALL PHOTOS
35825 CHINOOK ST
35825 CHINOOK ST
35825 CHINOOK ST
35825 CHINOOK ST
35825 CHINOOK ST
35825 CHINOOK ST
35825 CHINOOK ST
35825 CHINOOK ST
35825 CHINOOK ST
35825 CHINOOK ST
35825 CHINOOK ST
35825 CHINOOK ST
35825 CHINOOK ST
35825 CHINOOK ST
35825 CHINOOK ST
35825 CHINOOK ST
35825 CHINOOK ST
35825 CHINOOK ST
35825 CHINOOK ST
35825 CHINOOK ST
35825 CHINOOK ST
35825 CHINOOK ST
35825 CHINOOK ST
35825 CHINOOK ST
35825 CHINOOK ST
35825 CHINOOK ST
35825 CHINOOK ST
35825 CHINOOK ST
35825 CHINOOK ST
35825 CHINOOK ST
35825 CHINOOK ST
35825 CHINOOK ST
35825 CHINOOK ST
35825 CHINOOK ST
35825 CHINOOK ST
35825 CHINOOK ST
35825 CHINOOK ST
35825 CHINOOK ST
35825 CHINOOK ST
35825 CHINOOK ST
35825 CHINOOK ST
35825 CHINOOK ST
Listing Courtesy of MORE Realty, Brinda Doyle. 503-752-1558
Sold

35825 CHINOOK ST

35825 CHINOOK ST, Sandy, OR 97055

$544,000
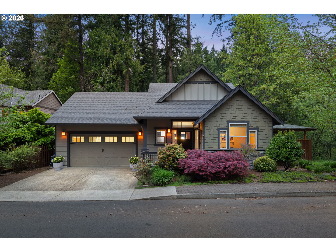
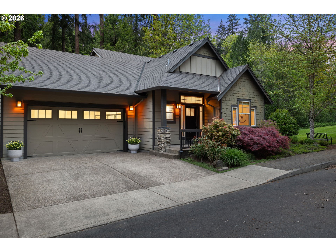
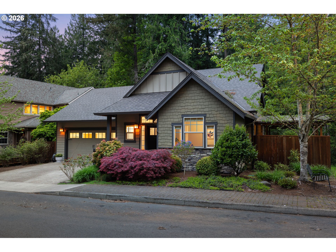
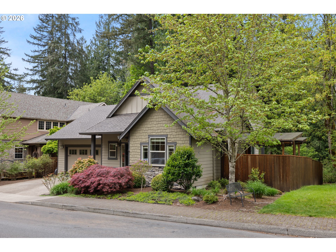
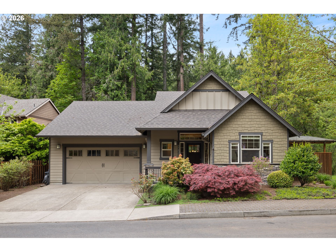
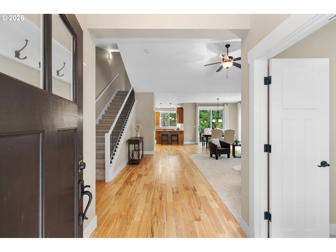
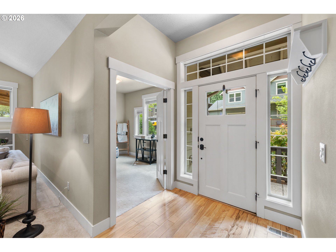
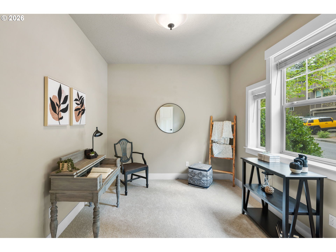
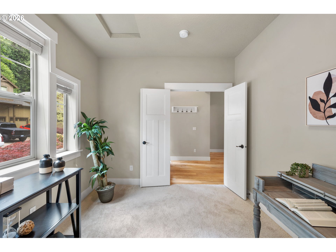
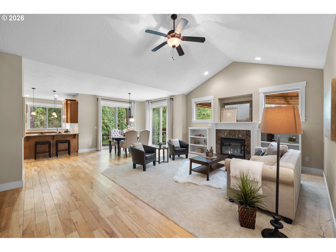
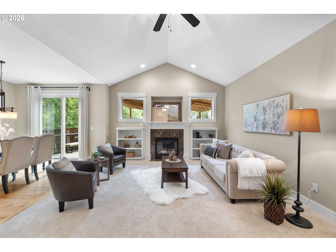
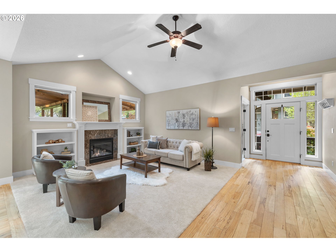
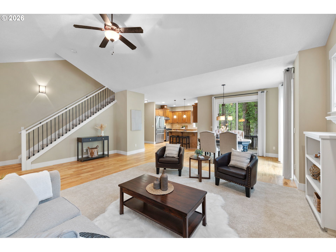
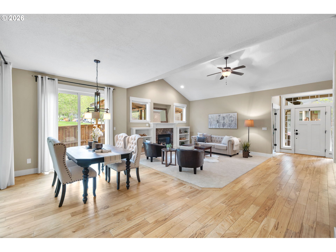
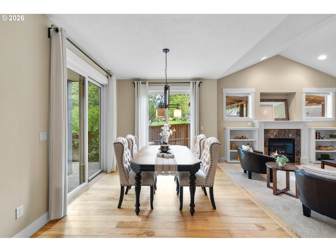
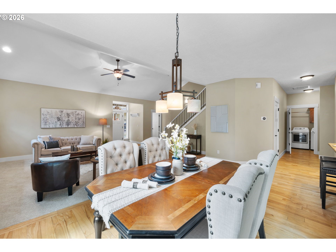
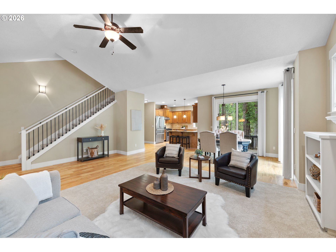
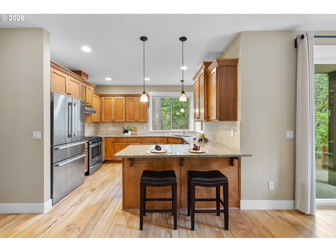
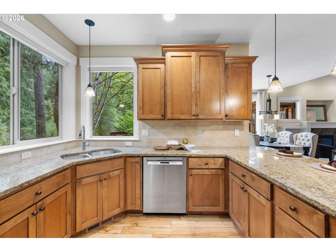
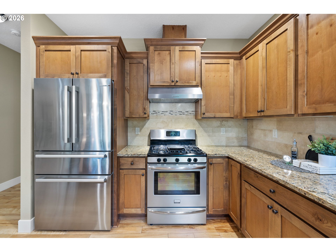
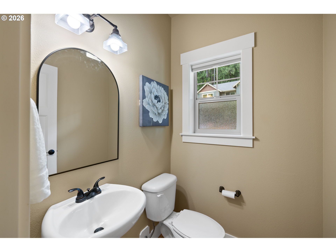
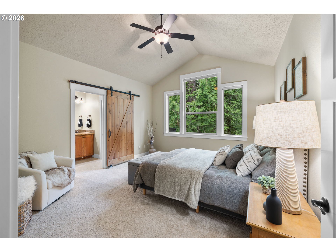
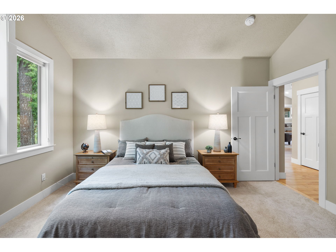
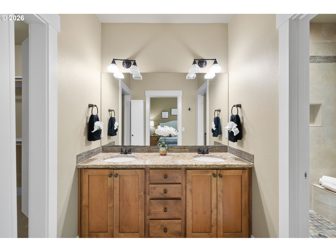
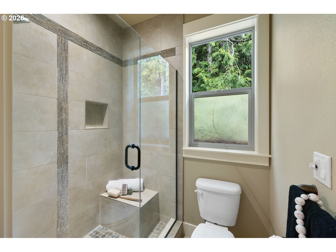
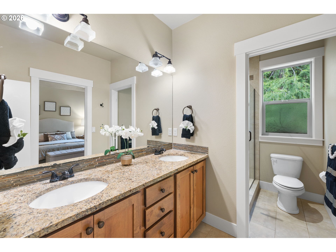
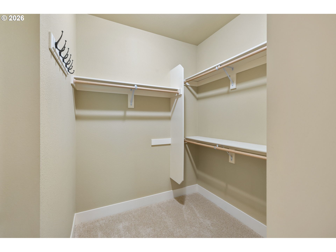
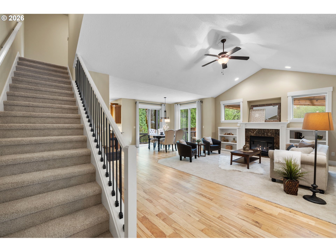
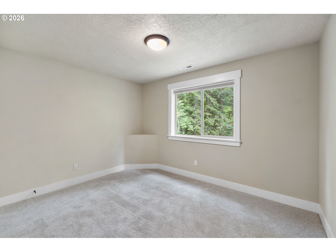
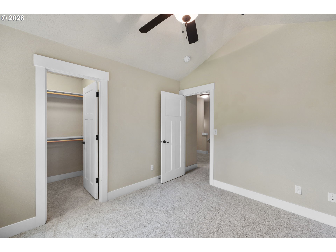
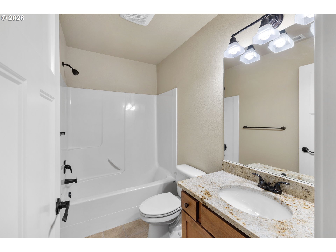
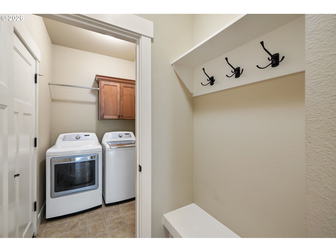
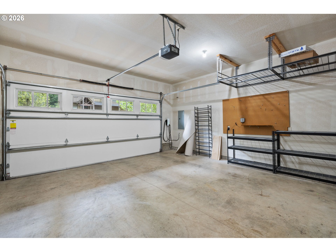
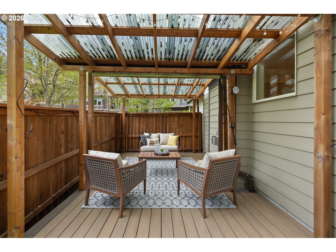
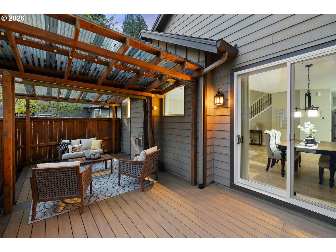
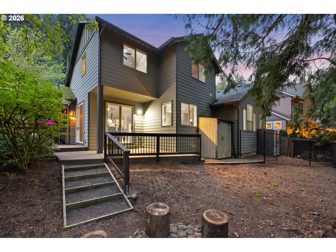
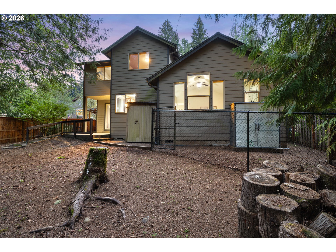
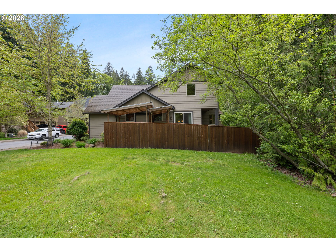
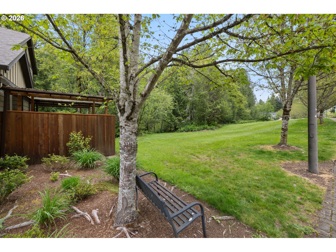
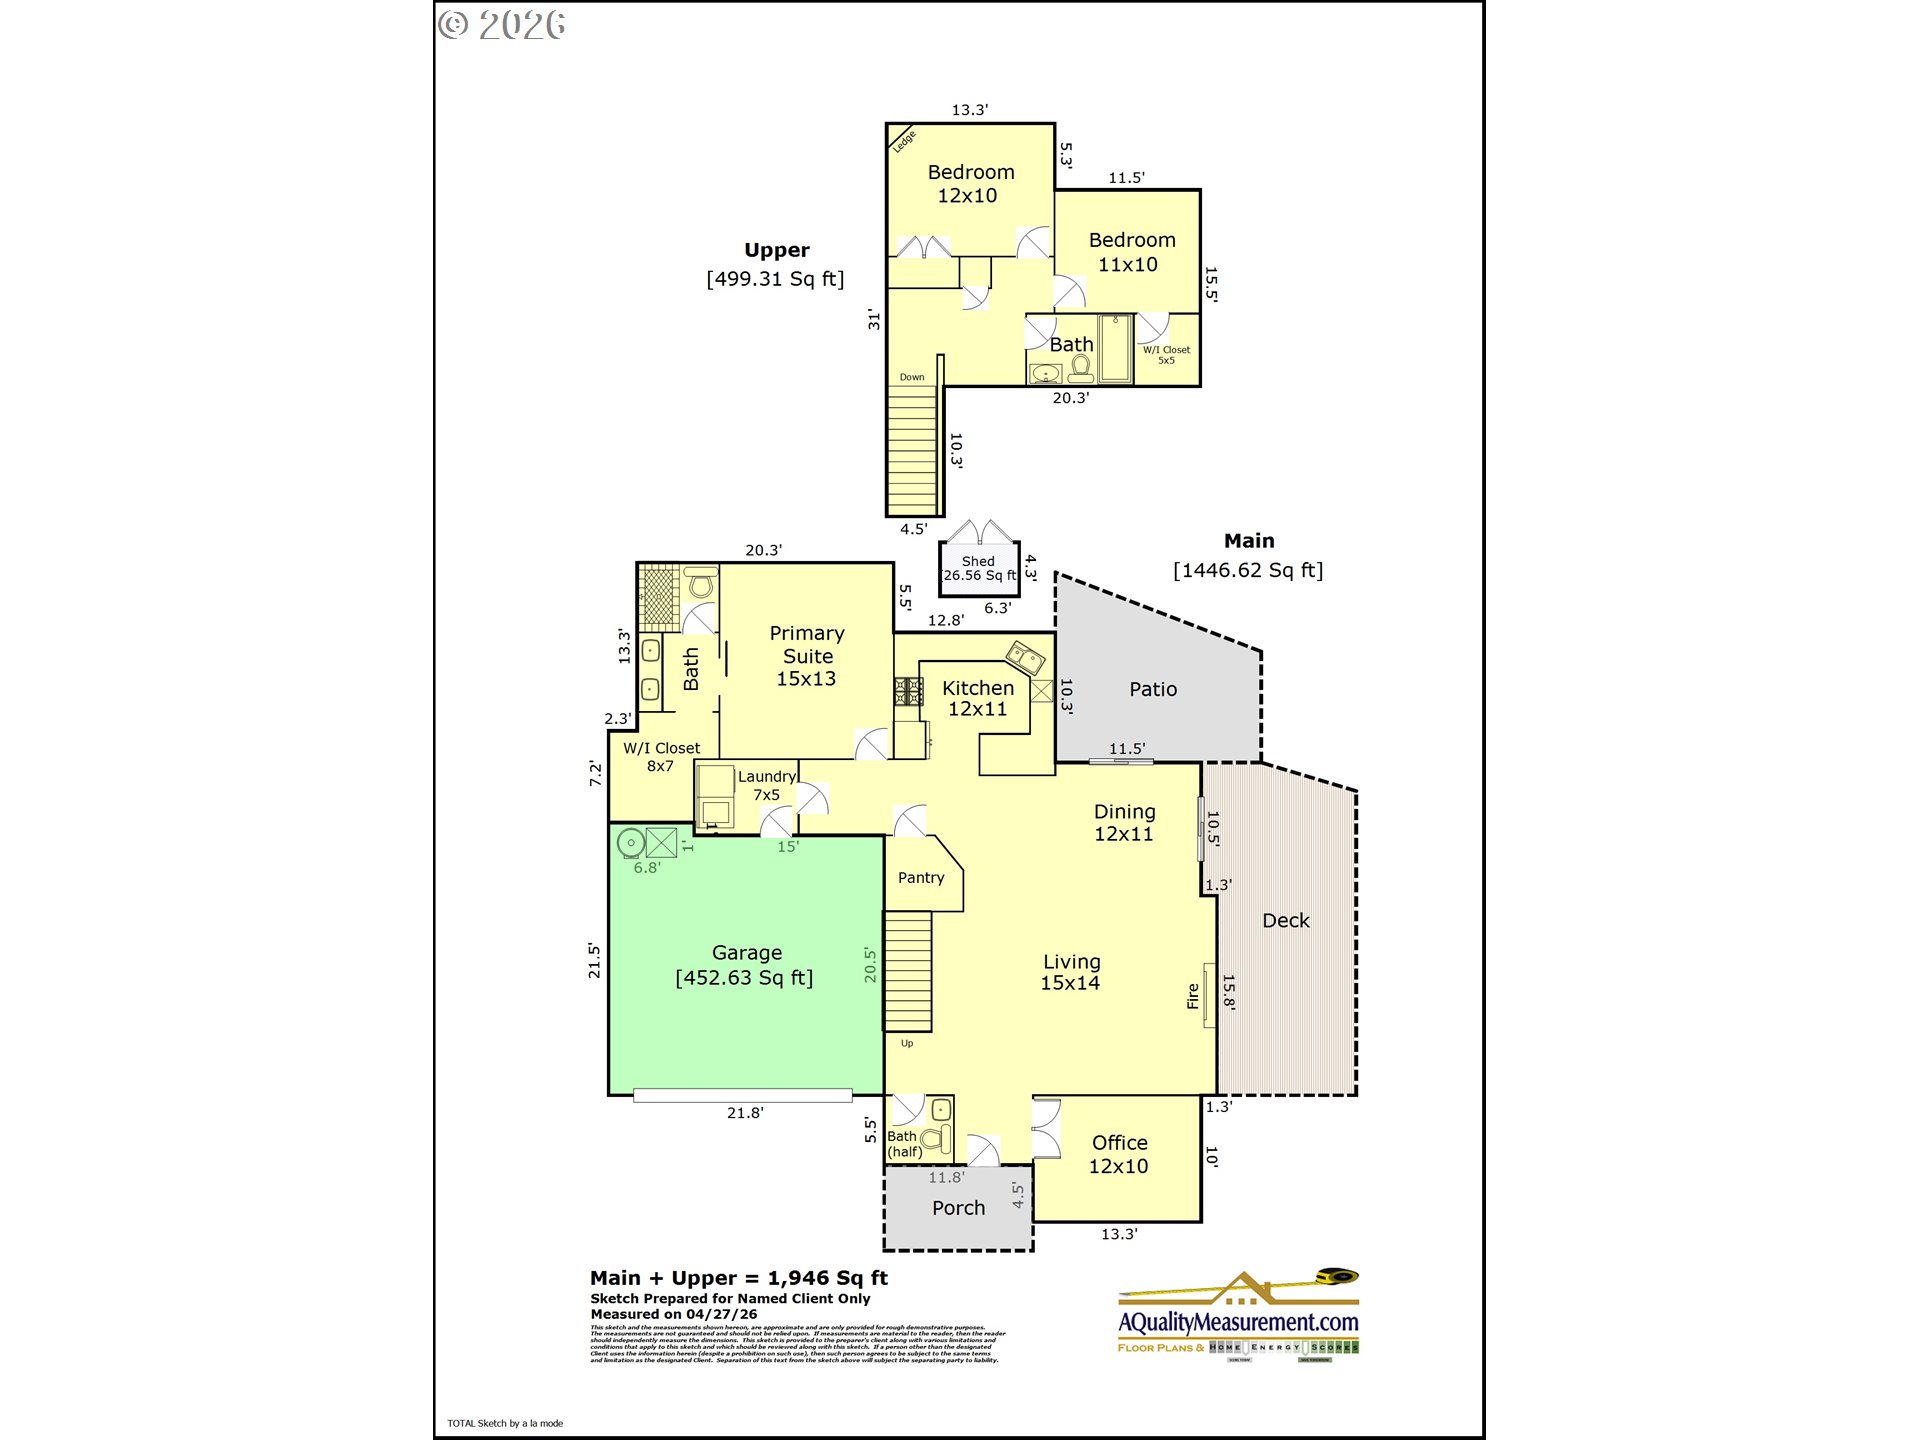
Tucked against greenspace with the gentle sound of Tickle Creek in the background, this Craftsman offers a setting that feels both peaceful and connected to nature. Step out back and you'll hear the water, watch the birds, and enjoy a backdrop of trees that brings the outdoors in. Inside, the home blends warmth and function with an open, light-filled layout. The vaulted living room features a fireplace and custom built-in bookshelves, creating a comfortable space to gather or unwind. Rich black birch wood floors bring depth and character to the main living areas, anchoring the home with a timeless feel. The kitchen is thoughtfully designed with granite countertops, travertine backsplash, stainless steel appliances, and a versatile storage area/pantry, opening seamlessly to the dining area and living space for easy everyday living and entertaining. The main-level primary suite offers vaulted ceilings, a walk-in closet, and a private en-suite bathroom, creating a comfortable retreat. A dedicated den provides flexibility for work or quiet space.A sliding door leads to a covered patio, extending your living space outdoors perfect for year-round enjoyment, whether you're entertaining or simply taking in the surrounding greenery and the soothing sounds of the creek. Additional features include air conditioning, a sprinkler system, an EV charging station in the garage with both Tesla and universal plug-in capability, new carpet, and all appliances included. Enjoy nearby neighborhood open space and park access, along with convenient proximity to Hwy 26 and the Mt. Hood recreational area--offering a balance of everyday ease and outdoor adventure. A rare blend of comfort, thoughtful updates, and a setting that invites you to slow down and stay awhile.

3
beds

3
baths

1,946 Sq.Ft. LIVING AREA

Features & Amenities

Interior

  • total bedrooms3
  • Total bathrooms3
  • full bathrooms2
  • Fireplace Gas
  • APPLIANCES Dishwasher, Disposal, Free Standing Range, Free Standing Refrigerator, Granite, Microwave
  • other interior Features Ceiling Fan, Engineered Hardwood, Garage Door Opener, Granite, High Ceilings, High Speed Internet, Laundry, Sprinkler, Vaulted Ceiling, Wallto Wall Carpet, Washer Dryer

Area & Lot

  • Status Sold
  • Date Sold June 16, 2026
  • Living Area1,946 Sq.Ft.
  • Total Area1,946 Sq.Ft.
  • MLS® ID198646533
  • TypeResidential
  • YEAR BUILT2012
  • Architecture StylesCraftsman
  • View DescriptionTrees Woods
  • Elementary SchoolNaas
  • Middle SchoolBoring
  • High SchoolSandy

Exterior

  • STORIES2
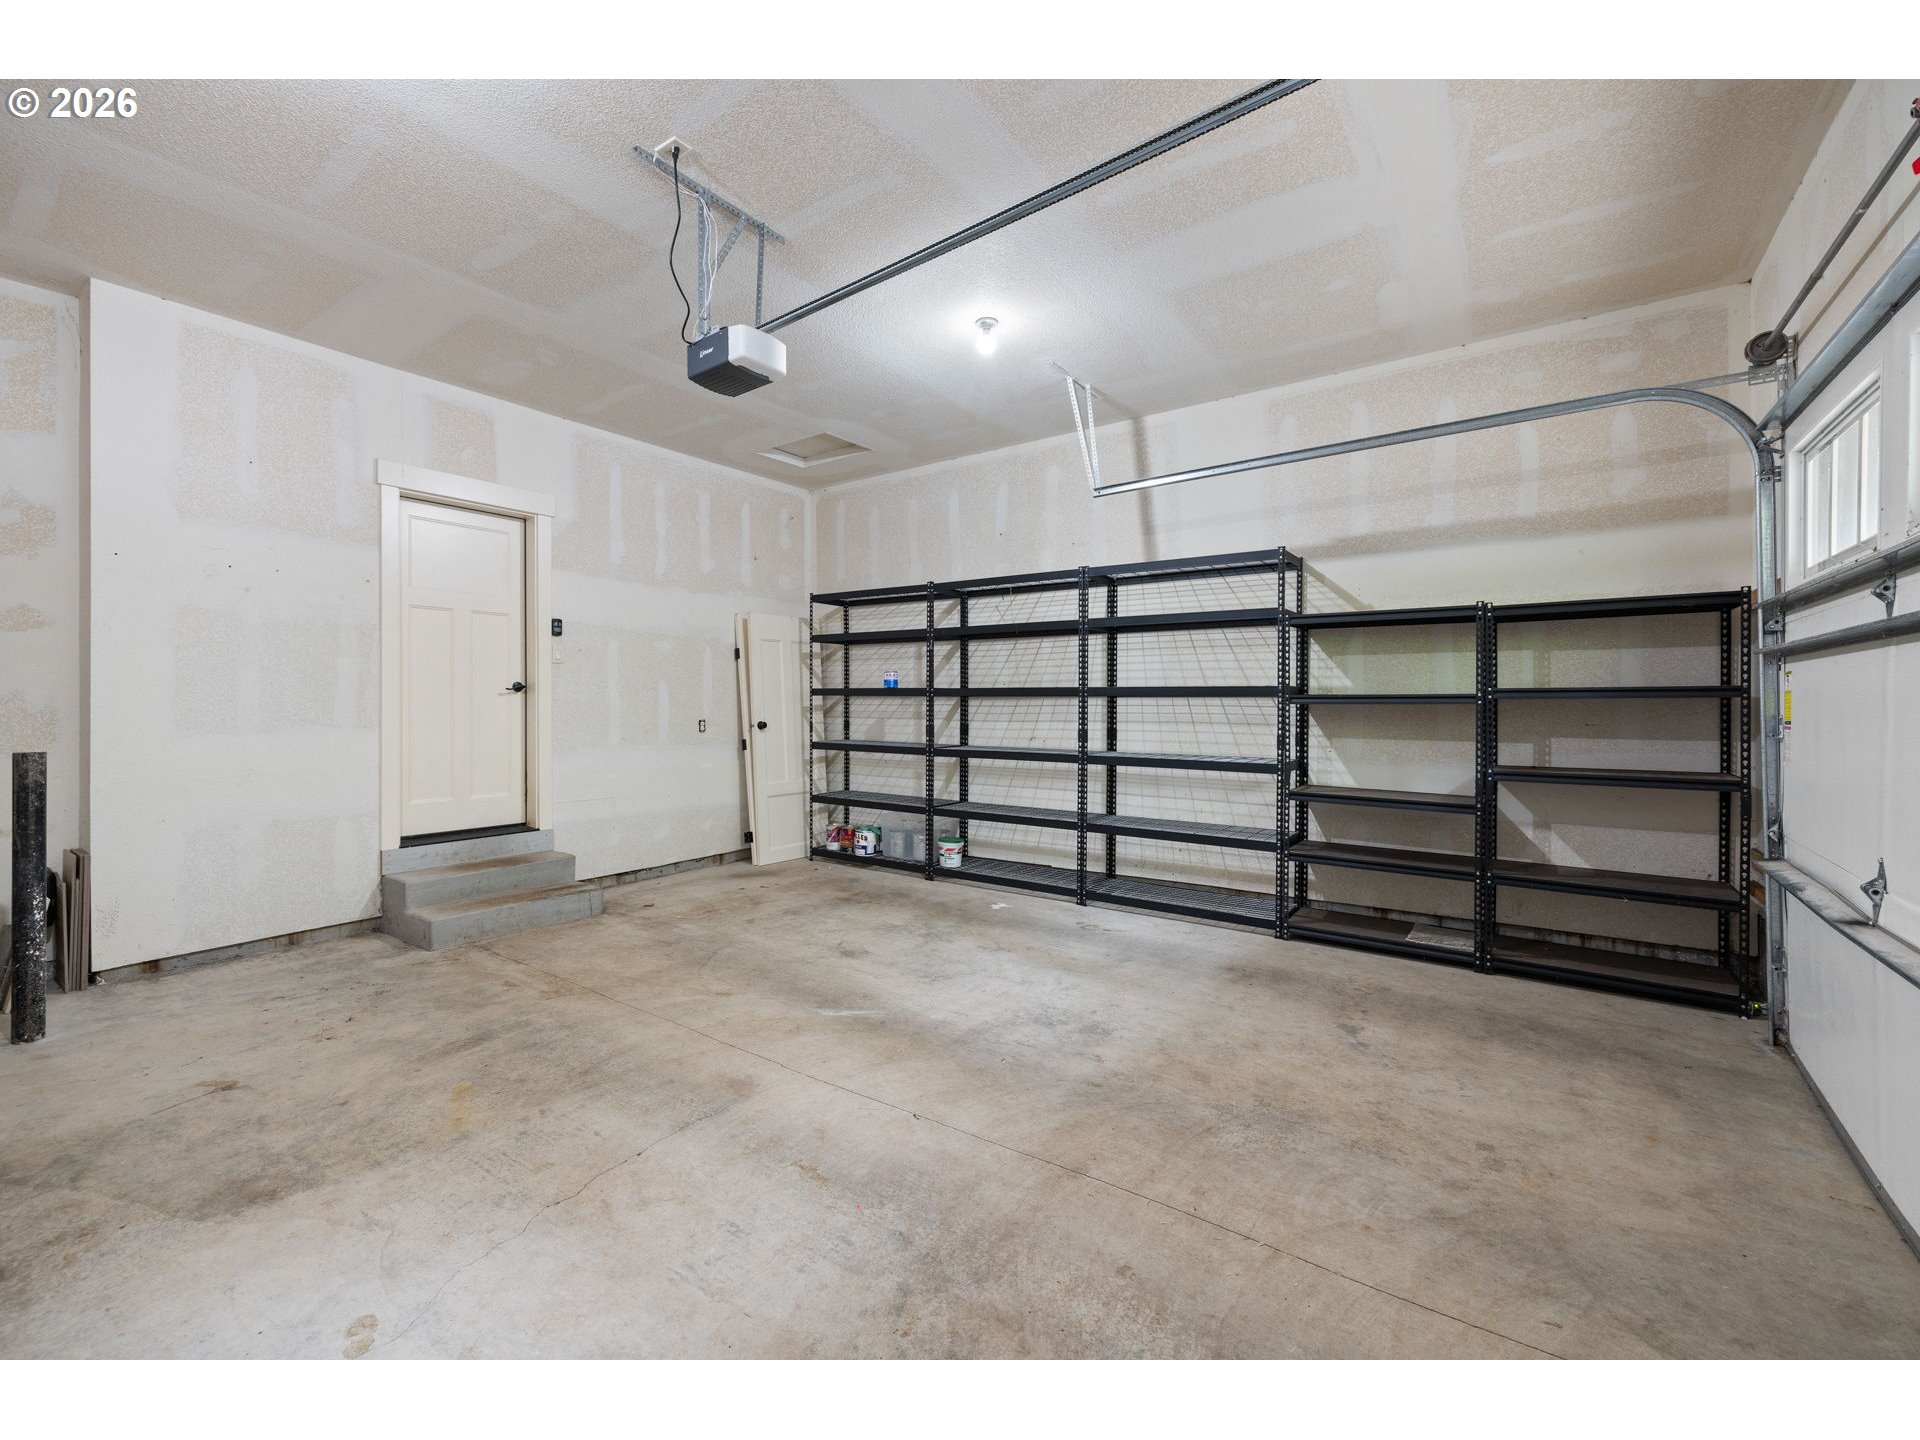
  • Garage Space2.0
  • water SourcePublic Water
  • roofComposition
  • lot featuresLevel
  • parkingDriveway, On Street
  • HEAT TYPEForced Air
  • AIR CONDITIONINGCentral Air
  • sewerPublic Sewer
  • SubstructureConcrete Perimeter
  • Disability FeaturesGarageon Main, Main Floor Bedroom Bath, Utility Room On Main
  • other exterior FeaturesCovered Deck, Covered Patio, Porch, Sprinkler

Financial

  • Sales Price$544,000
  • Real Estate Tax $5,338/yr
View Virtual Tour

Work With Us

We know luxury! Connecting luxury buyers with the right home takes a global reach combined with local relationships. As a buyer, often times, the right home isn’t on the market, but our local relationships allows us to reach out and find it for you.

Follow Us on Instagram