Leave a Message

Thank you for your message. We will be in touch with you shortly.

8906 SW 172ND PL
8906 SW 172ND PL
8906 SW 172ND PL
8906 SW 172ND PL
8906 SW 172ND PL
8906 SW 172ND PL
8906 SW 172ND PL
8906 SW 172ND PL
8906 SW 172ND PL
8906 SW 172ND PL
8906 SW 172ND PL
8906 SW 172ND PL
8906 SW 172ND PL
8906 SW 172ND PL
8906 SW 172ND PL
8906 SW 172ND PL
8906 SW 172ND PL
8906 SW 172ND PL
8906 SW 172ND PL
8906 SW 172ND PL
8906 SW 172ND PL
8906 SW 172ND PL
8906 SW 172ND PL
8906 SW 172ND PL
8906 SW 172ND PL
8906 SW 172ND PL
8906 SW 172ND PL
8906 SW 172ND PL
8906 SW 172ND PL
8906 SW 172ND PL
8906 SW 172ND PL
8906 SW 172ND PL
8906 SW 172ND PL
8906 SW 172ND PL
8906 SW 172ND PL
8906 SW 172ND PL
8906 SW 172ND PL
8906 SW 172ND PL
8906 SW 172ND PL
8906 SW 172ND PL
8906 SW 172ND PL
8906 SW 172ND PL
8906 SW 172ND PL
8906 SW 172ND PL
8906 SW 172ND PL
SEE ALL PHOTOS
8906 SW 172ND PL
8906 SW 172ND PL
8906 SW 172ND PL
8906 SW 172ND PL
8906 SW 172ND PL
8906 SW 172ND PL
8906 SW 172ND PL
8906 SW 172ND PL
8906 SW 172ND PL
8906 SW 172ND PL
8906 SW 172ND PL
8906 SW 172ND PL
8906 SW 172ND PL
8906 SW 172ND PL
8906 SW 172ND PL
8906 SW 172ND PL
8906 SW 172ND PL
8906 SW 172ND PL
8906 SW 172ND PL
8906 SW 172ND PL
8906 SW 172ND PL
8906 SW 172ND PL
8906 SW 172ND PL
8906 SW 172ND PL
8906 SW 172ND PL
8906 SW 172ND PL
8906 SW 172ND PL
8906 SW 172ND PL
8906 SW 172ND PL
8906 SW 172ND PL
8906 SW 172ND PL
8906 SW 172ND PL
8906 SW 172ND PL
8906 SW 172ND PL
8906 SW 172ND PL
8906 SW 172ND PL
8906 SW 172ND PL
8906 SW 172ND PL
8906 SW 172ND PL
8906 SW 172ND PL
8906 SW 172ND PL
8906 SW 172ND PL
8906 SW 172ND PL
8906 SW 172ND PL
8906 SW 172ND PL
Listing Courtesy of Cascade Hasson Sotheby's International Realty, Kendall Bergstrom-Delancellotti. 503-705-8855
For Sale

8906 SW 172ND PL

8906 SW 172ND PL, Beaverton, OR 97007

$825,000
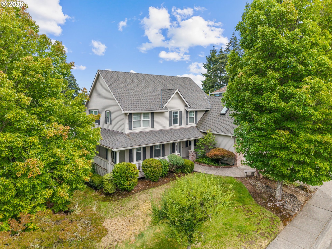
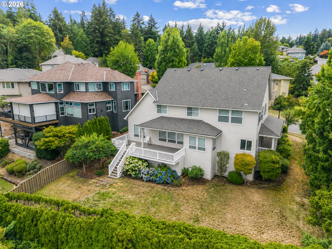
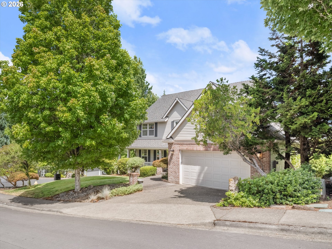
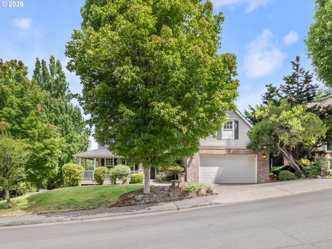
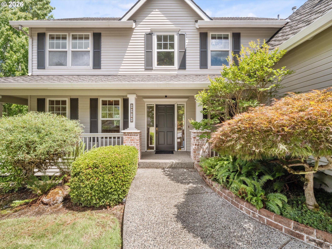
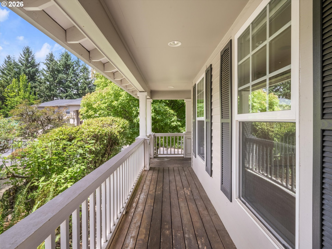
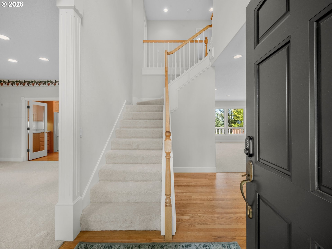
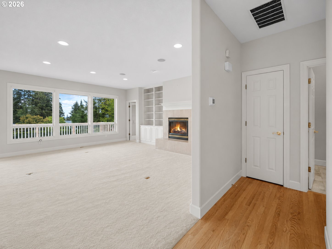
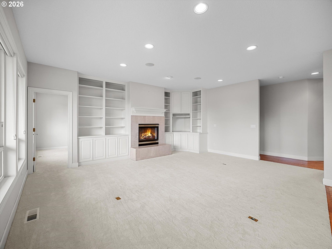
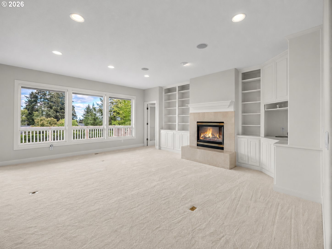
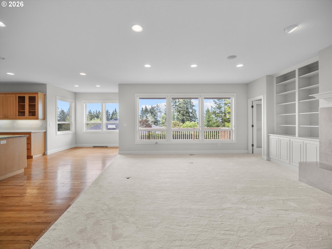
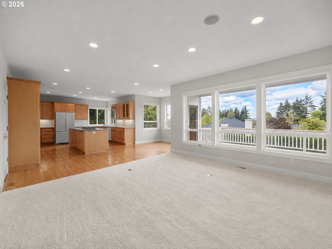
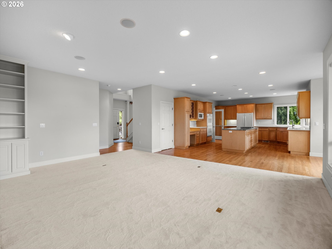
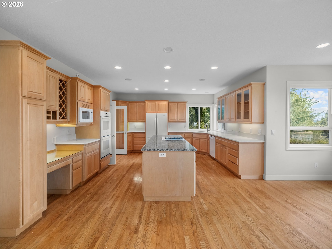
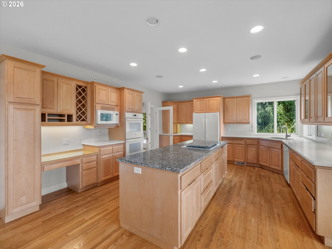
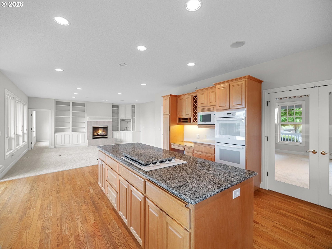
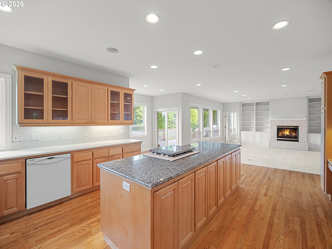
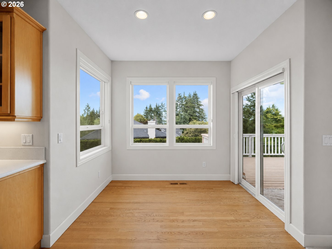
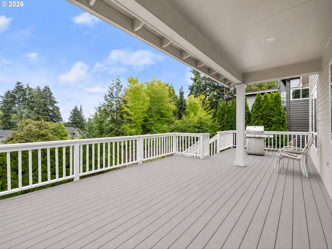
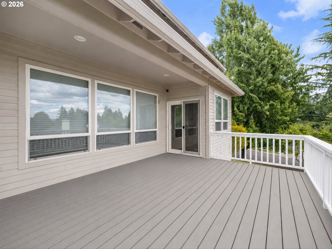
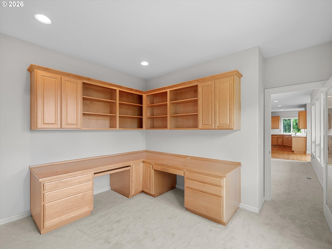
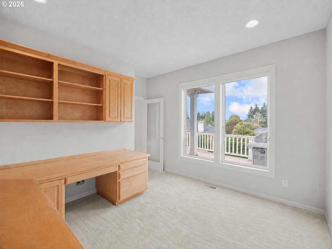
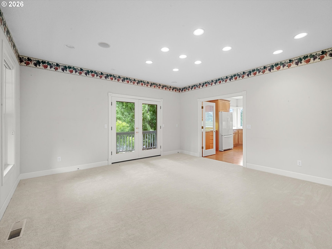
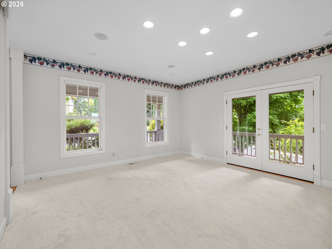
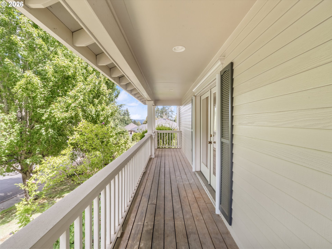
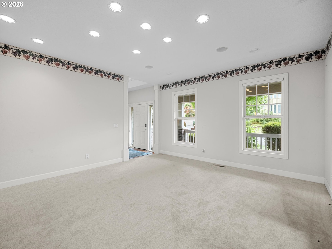
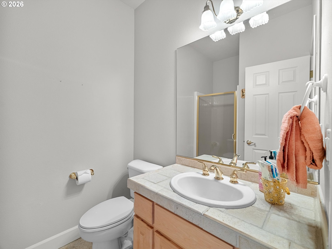
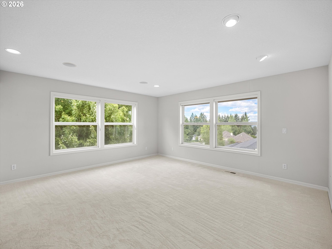
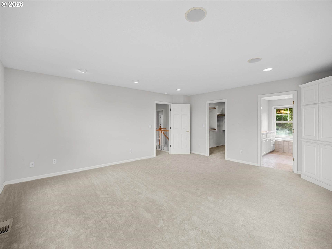
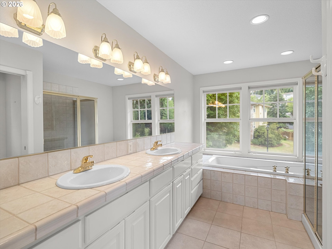
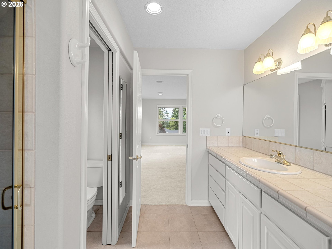
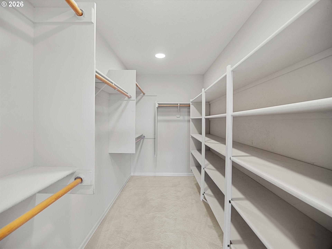
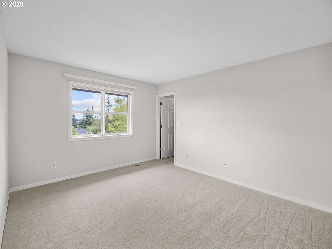
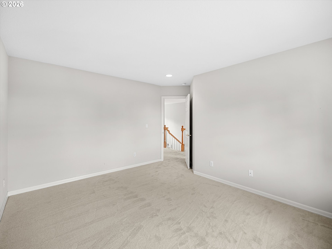
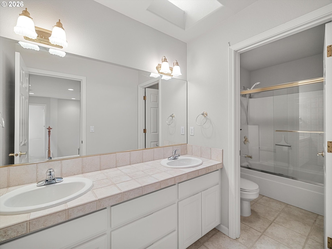
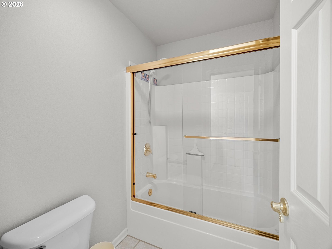
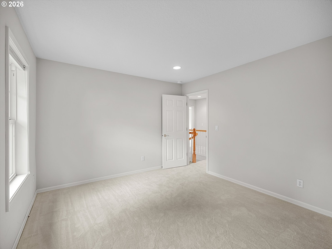
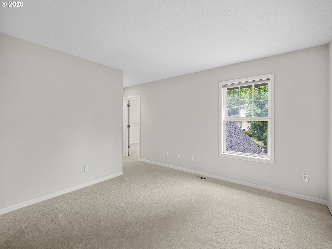
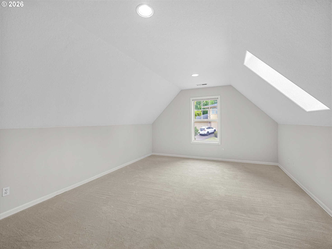
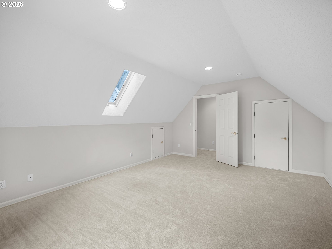
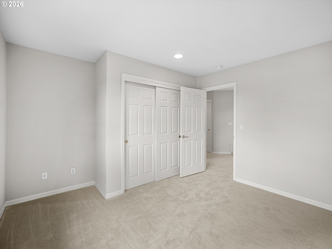
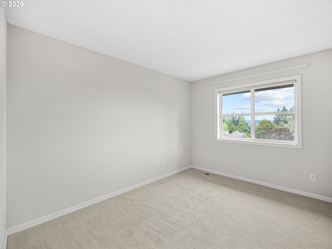
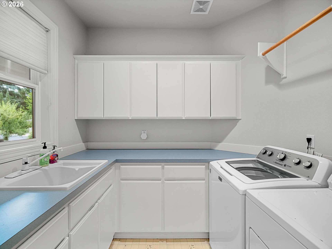
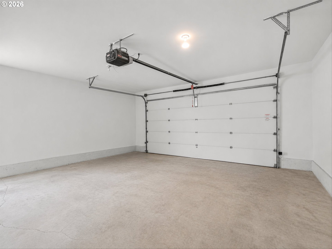
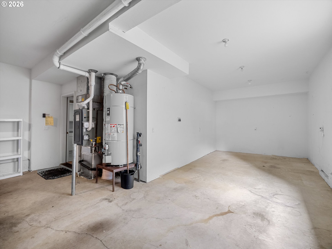
Never before on the market, this custom traditional home sits on a generous corner lot in the coveted Madrona Heights neighborhood, a quiet and well-kept community with easy access to parks, walking trails, and downtown Beaverton just ten minutes away. Enjoy a short drive to Hawks Reserve near Cooper Mountain offers stunning trails and sweeping south-westerly views. High ceilings, big windows, and hardwood floors set a warm and inviting tone throughout. A dining room off the entry with access to the wrap around front deck flows into a well-appointed kitchen featuring a generous island, wood cabinetry, dual ovens, and an attached pantry. A built-in coffee bar and wine storage round out the kitchen, and a breakfast nook with sliding glass doors leads out to the back deck, which flows down to a level wrap around lawn perfect for kids to play. The family room sits open to the kitchen with built-ins and a tile gas fireplace, and a main floor office with built-in desk and storage sits just off the family room. A full bath, laundry room with storage, and an attached three-car garage complete the main level. Upstairs, all four bedrooms offer generous closets, with one featuring an attached bonus room ideal for play or flex space. The primary suite includes beautiful views, a walk-in closet with built-ins, and a bath with dual sinks, a jetted soaking tub, and a walk-in shower. A shared full bath with dual sinks and a walk-in shower serves the remaining bedrooms. Served by the highly regarded Beaverton School District including Sexton Mountain Elementary, Highland Park Middle School, and Mountainside High School, an IB World School, this is a rare opportunity to own a one-owner custom home in one of the area's most desirable neighborhoods!

4
beds

3
baths

3,211 Sq.Ft. LIVING AREA

10,890 Sq.Ft. lot

Kendall Bergstrom

Kendall Bergstrom

Ty Delancellotti

Ty Delancellotti

Features & Amenities

Interior

  • total bedrooms4
  • Total bathrooms3
  • full bathrooms3
  • Fireplace Gas
  • APPLIANCES Appliance Garage, Builtin Oven, Builtin Range, Cooktop, Dishwasher, Disposal, Double Oven, Free Standing Refrigerator, Granite, Island, Microwave, Pantry, Quartz
  • other interior Features Garage Door Opener, Granite, Hardwood Floors, High Ceilings, Jetted Tub, Quartz, Sound System, Wallto Wall Carpet, Wood Floors

Area & Lot

  • Status For Sale
  • Living Area3,211 Sq.Ft.
  • Total Area3,211 Sq.Ft.
  • Lot Area10,890 Sq.Ft.
  • MLS® ID403204831
  • TypeResidential
  • YEAR BUILT1997
  • Architecture StylesStories 2, Traditional
  • View DescriptionSeasonal, Trees Woods, Valley
  • Elementary SchoolCooper Mountain
  • Middle SchoolHighland Park
  • High SchoolMountainside

Exterior

  • STORIES2
  • Garage Space3.0
  • water SourcePublic Water
  • roofComposition, Shingle
  • lot featuresLevel, Seasonal
  • parkingDriveway, On Street
  • HEAT TYPEForced Air
  • AIR CONDITIONINGCentral Air
  • sewerPublic Sewer
  • SubstructureConcrete Perimeter
  • HOA AmenitiesManagement
  • security FeaturesSecurity System
  • other exterior FeaturesCovered Patio, Deck, Porch, Yard

Financial

  • Sales Price$825,000
  • Real Estate Tax $11,140/yr
  • HOA $341/yr
image

Schedule a Showing

We would love to show you our beautiful property. Please select your preferred date and time below. An agent will be in touch shortly to confirm your appointment.

Schedule a Showing

We would love to show you our beautiful property. Please select your preferred date and time below. An agent will be in touch shortly to confirm your appointment.

Thank you for your interest in 8906 SW 172ND PL, Beaverton, OR 97007. We are reviewing your request and will be in touch shortly!

Mortgage Calculator

Estimate your monthly mortgage payment, including the principal and interest, property taxes, and HOA. Adjust the values to generate a more accurate rate.

All estimates are provided for informational purposes only. Actual amounts may vary.
$0,000 Your Payment 20 15 65
$0,000 Your Payment

Work With Us

We know luxury! Connecting luxury buyers with the right home takes a global reach combined with local relationships. As a buyer, often times, the right home isn’t on the market, but our local relationships allows us to reach out and find it for you.

Follow Us on Instagram