Leave a Message

Thank you for your message. We will be in touch with you shortly.

9935 SW 52ND AVE
9935 SW 52ND AVE
9935 SW 52ND AVE
9935 SW 52ND AVE
9935 SW 52ND AVE
9935 SW 52ND AVE
9935 SW 52ND AVE
9935 SW 52ND AVE
9935 SW 52ND AVE
9935 SW 52ND AVE
9935 SW 52ND AVE
9935 SW 52ND AVE
9935 SW 52ND AVE
9935 SW 52ND AVE
9935 SW 52ND AVE
9935 SW 52ND AVE
9935 SW 52ND AVE
9935 SW 52ND AVE
9935 SW 52ND AVE
9935 SW 52ND AVE
9935 SW 52ND AVE
9935 SW 52ND AVE
9935 SW 52ND AVE
9935 SW 52ND AVE
9935 SW 52ND AVE
9935 SW 52ND AVE
9935 SW 52ND AVE
9935 SW 52ND AVE
9935 SW 52ND AVE
9935 SW 52ND AVE
9935 SW 52ND AVE
9935 SW 52ND AVE
9935 SW 52ND AVE
9935 SW 52ND AVE
9935 SW 52ND AVE
9935 SW 52ND AVE
9935 SW 52ND AVE
9935 SW 52ND AVE
9935 SW 52ND AVE
9935 SW 52ND AVE
9935 SW 52ND AVE
9935 SW 52ND AVE
9935 SW 52ND AVE
9935 SW 52ND AVE
9935 SW 52ND AVE
SEE ALL PHOTOS
9935 SW 52ND AVE
9935 SW 52ND AVE
9935 SW 52ND AVE
9935 SW 52ND AVE
9935 SW 52ND AVE
9935 SW 52ND AVE
9935 SW 52ND AVE
9935 SW 52ND AVE
9935 SW 52ND AVE
9935 SW 52ND AVE
9935 SW 52ND AVE
9935 SW 52ND AVE
9935 SW 52ND AVE
9935 SW 52ND AVE
9935 SW 52ND AVE
9935 SW 52ND AVE
9935 SW 52ND AVE
9935 SW 52ND AVE
9935 SW 52ND AVE
9935 SW 52ND AVE
9935 SW 52ND AVE
9935 SW 52ND AVE
9935 SW 52ND AVE
9935 SW 52ND AVE
9935 SW 52ND AVE
9935 SW 52ND AVE
9935 SW 52ND AVE
9935 SW 52ND AVE
9935 SW 52ND AVE
9935 SW 52ND AVE
9935 SW 52ND AVE
9935 SW 52ND AVE
9935 SW 52ND AVE
9935 SW 52ND AVE
9935 SW 52ND AVE
9935 SW 52ND AVE
9935 SW 52ND AVE
9935 SW 52ND AVE
9935 SW 52ND AVE
9935 SW 52ND AVE
9935 SW 52ND AVE
9935 SW 52ND AVE
9935 SW 52ND AVE
9935 SW 52ND AVE
9935 SW 52ND AVE
Listing Courtesy of Cascade Hasson Sotheby's International Realty, Kendall Bergstrom-Delancellotti. 503-799-2596
Sold

9935 SW 52ND AVE

9935 SW 52ND AVE, Portland, OR 97219

$950,000
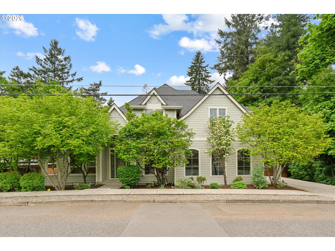
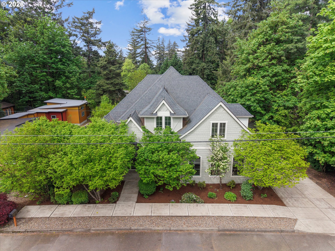
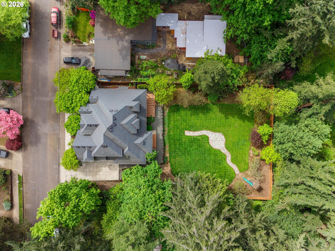
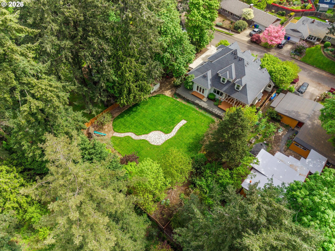
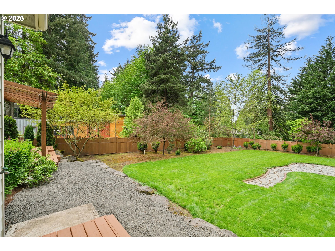
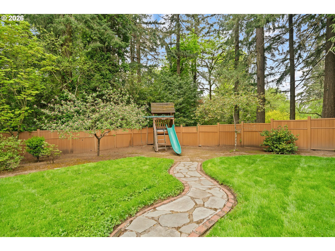
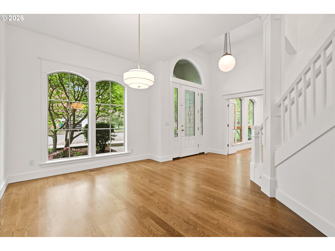
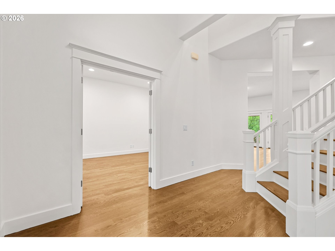
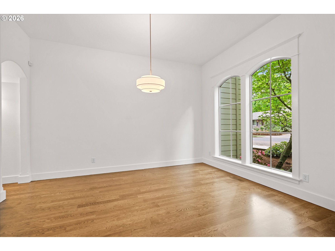
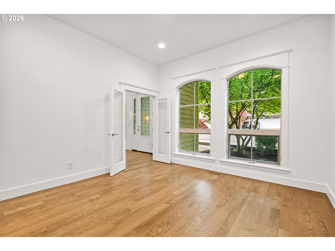
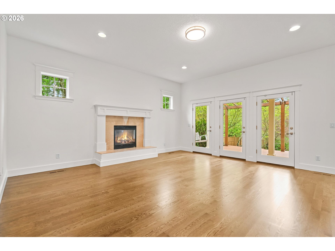
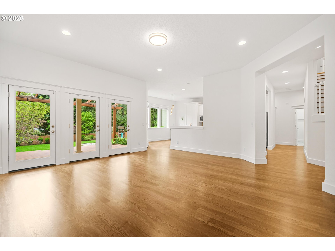
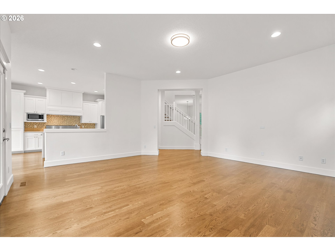
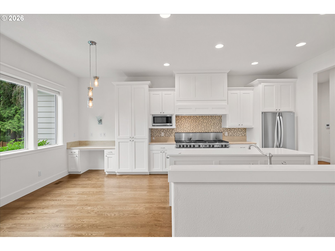
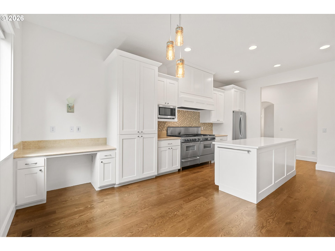
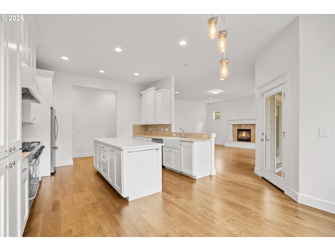
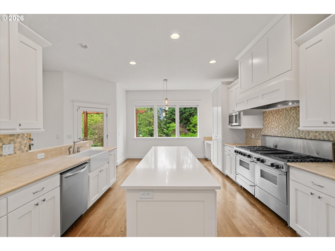
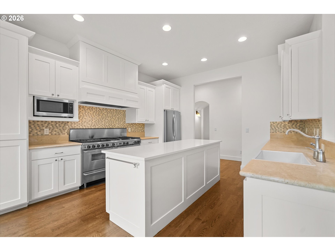
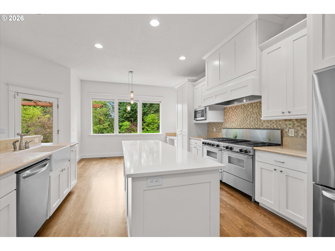
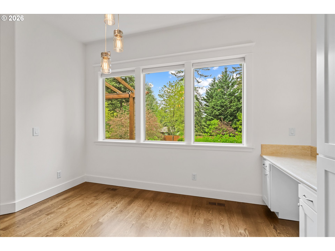
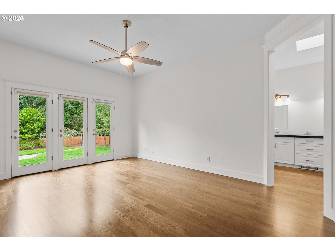
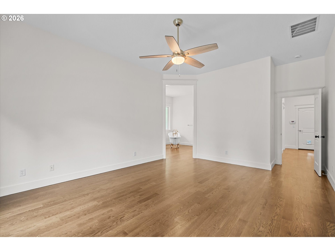
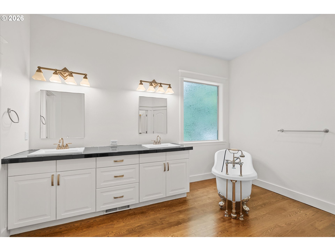
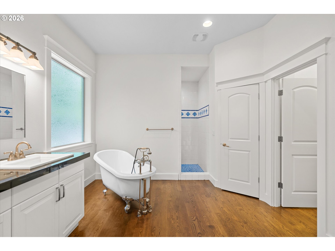
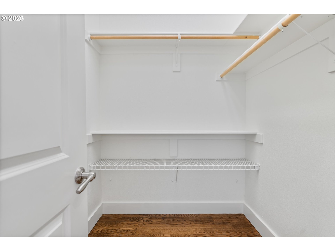
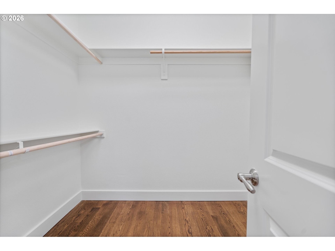
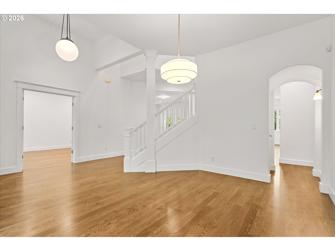
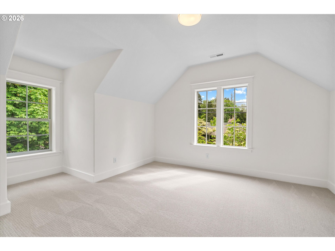
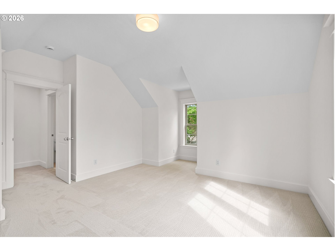
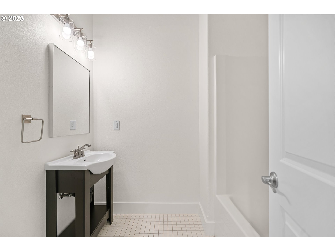
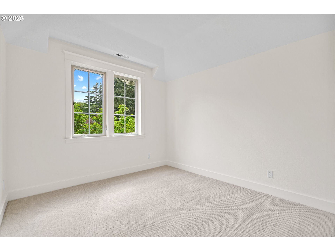
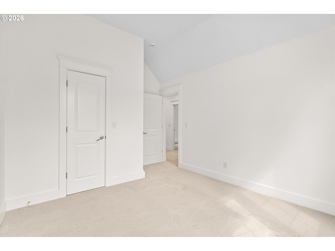
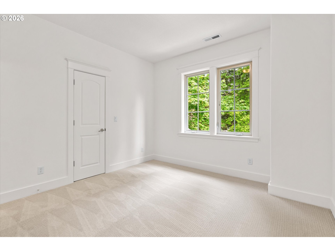
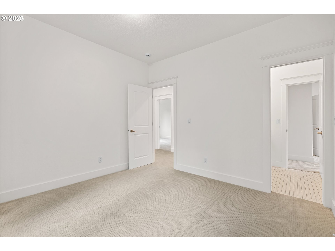
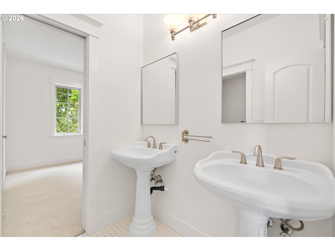
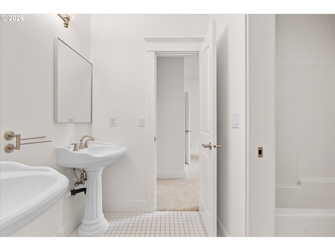
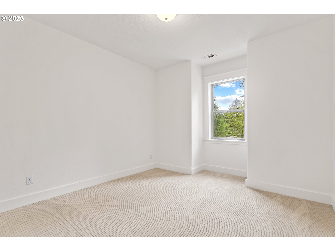
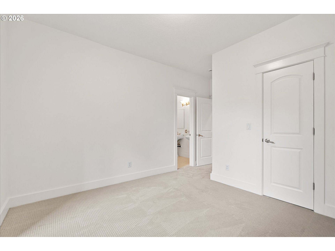
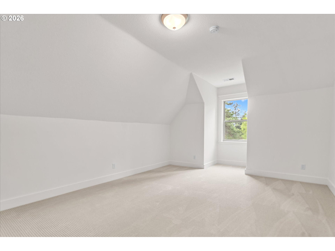
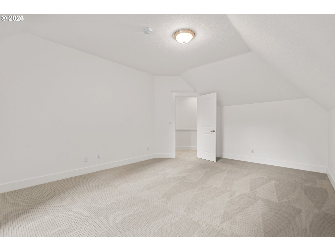
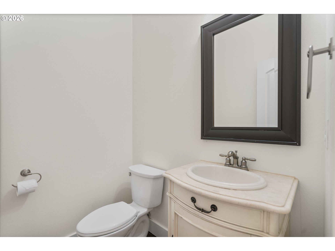
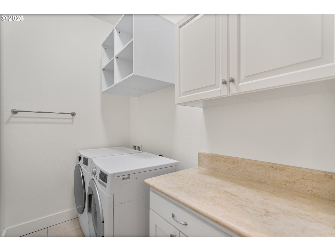
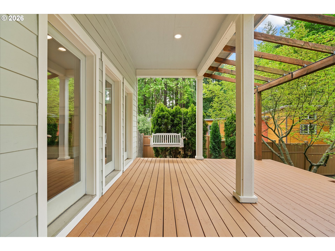
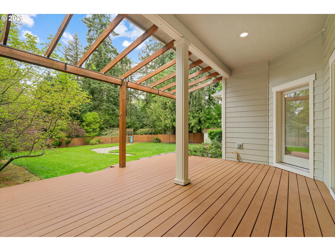
This refreshed and move-in ready expansive Craftsman home sits on a superb private lot in SW Portland. With fresh exterior and interior paint, refreshed lighting accents, refinished oak hardwood floors, new carpet throughout upstairs, and a new kitchen island countertop in quartz, this home is ready for move in!! The fully fenced backyard is exceptional with a freshly painted deck, porch swing, sprawling lawn, stone path, and dedicated play area, sitting on one of the largest fun lots in the neighborhood! The main level features a dining room, a spacious private office with French doors and grand arched picture windows, and a family room anchored by a newly painted tile gas fireplace with French doors opening directly to the back deck. The kitchen features newly painted cabinets, a generous island with new quartz countertop, farmhouse sink, large gas range, double ovens, stainless steel appliances, and a convenient desk area, all flowing into a sunny kitchen nook. The primary suite rests on the main level with direct backyard access, two walk-in closets, dual sinks, and a spacious en suite bath. Upstairs, vaulted and high ceilings, oversized windows, and walk-in closets make each bedroom feel generously proportioned, two share a Jack-and-Jill bath with dual sinks, and a bonus room adds flexibility for whatever flex space you need! An attached two-car garage with built-in shelving and a dedicated laundry room with ample storage round out this well-appointed home. Welcome home to this pristine beauty!

5
beds

4
baths

3,518 Sq.Ft. LIVING AREA

0.4 Acres lot

Kendall Bergstrom

Kendall Bergstrom

Ty Delancellotti

Ty Delancellotti

Features & Amenities

Interior

  • total bedrooms5
  • Total bathrooms4
  • full bathrooms3
  • Fireplace Gas
  • APPLIANCES Dishwasher, Disposal, Gas Appliances, Island, Plumbed For Ice Maker, Stainless Steel Appliance
  • other interior Features Central Vacuum, Granite, Hardwood Floors, High Ceilings, Laundry, Tile Floor, Wallto Wall Carpet

Area & Lot

  • Status Sold
  • Date Sold May 22, 2026
  • Living Area3,518 Sq.Ft.
  • Total Area3,518 Sq.Ft.
  • Lot Area0.4 Acres
  • MLS® ID343786014
  • TypeResidential
  • YEAR BUILT2009
  • Architecture StylesCraftsman
  • View DescriptionTrees Woods
  • Elementary SchoolMarkham
  • Middle SchoolJackson
  • High SchoolOther

Exterior

  • STORIES2
  • Garage Space2.0
  • water SourcePublic Water
  • roofComposition
  • lot featuresLevel
  • parkingDriveway, Off Street
  • HEAT TYPEForced Air
  • AIR CONDITIONINGCentral Air
  • sewerPublic Sewer
  • SubstructureConcrete Perimeter
  • security FeaturesSecurity System Owned
  • other exterior FeaturesCovered Deck, Deck, Fenced, Tool Shed, Yard

Financial

  • Sales Price$950,000
  • Real Estate Tax $14,373/yr

Work With Us

We know luxury! Connecting luxury buyers with the right home takes a global reach combined with local relationships. As a buyer, often times, the right home isn’t on the market, but our local relationships allows us to reach out and find it for you.

Follow Us on Instagram