
Leave a Message

Thank you for your message. We will be in touch with you shortly.

1331 TROON DR
1331 TROON DR
1331 TROON DR
1331 TROON DR
1331 TROON DR
1331 TROON DR
1331 TROON DR
1331 TROON DR
1331 TROON DR
1331 TROON DR
1331 TROON DR
1331 TROON DR
1331 TROON DR
1331 TROON DR
1331 TROON DR
1331 TROON DR
1331 TROON DR
1331 TROON DR
1331 TROON DR
1331 TROON DR
1331 TROON DR
1331 TROON DR
1331 TROON DR
1331 TROON DR
1331 TROON DR
1331 TROON DR
1331 TROON DR
1331 TROON DR
1331 TROON DR
1331 TROON DR
1331 TROON DR
1331 TROON DR
1331 TROON DR
1331 TROON DR
1331 TROON DR
1331 TROON DR
1331 TROON DR
1331 TROON DR
1331 TROON DR
1331 TROON DR
1331 TROON DR
1331 TROON DR
1331 TROON DR
1331 TROON DR
1331 TROON DR
1331 TROON DR
1331 TROON DR
1331 TROON DR
SEE ALL PHOTOS
1331 TROON DR
1331 TROON DR
1331 TROON DR
1331 TROON DR
1331 TROON DR
1331 TROON DR
1331 TROON DR
1331 TROON DR
1331 TROON DR
1331 TROON DR
1331 TROON DR
1331 TROON DR
1331 TROON DR
1331 TROON DR
1331 TROON DR
1331 TROON DR
1331 TROON DR
1331 TROON DR
1331 TROON DR
1331 TROON DR
1331 TROON DR
1331 TROON DR
1331 TROON DR
1331 TROON DR
1331 TROON DR
1331 TROON DR
1331 TROON DR
1331 TROON DR
1331 TROON DR
1331 TROON DR
1331 TROON DR
1331 TROON DR
1331 TROON DR
1331 TROON DR
1331 TROON DR
1331 TROON DR
1331 TROON DR
1331 TROON DR
1331 TROON DR
1331 TROON DR
1331 TROON DR
1331 TROON DR
1331 TROON DR
1331 TROON DR
1331 TROON DR
1331 TROON DR
1331 TROON DR
1331 TROON DR
Listing Courtesy of Living Room Realty, Robin Hakeman. 503-680-0404
Sold

1331 TROON DR

1331 TROON DR, West Linn, OR 97068

$999,900
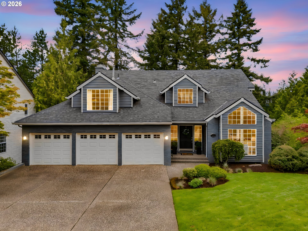
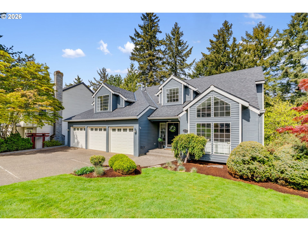
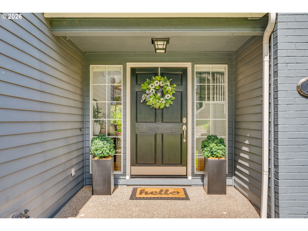
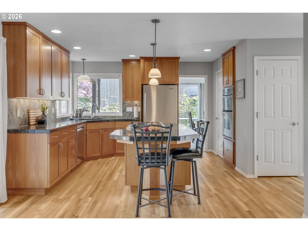
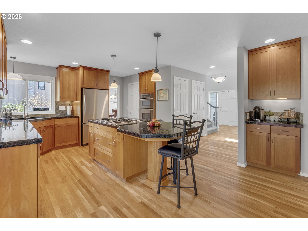
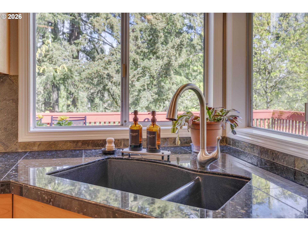
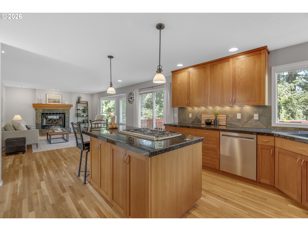
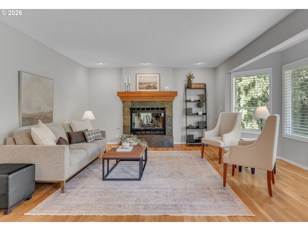
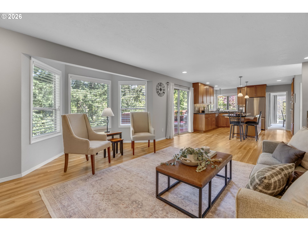
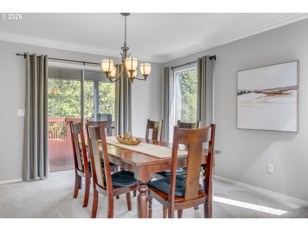
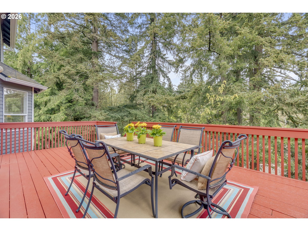
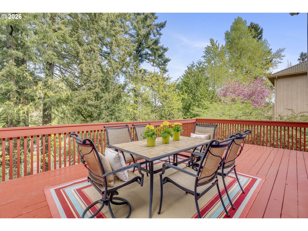
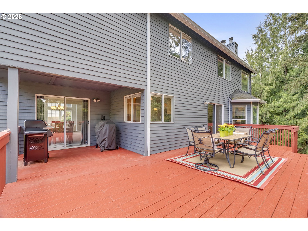
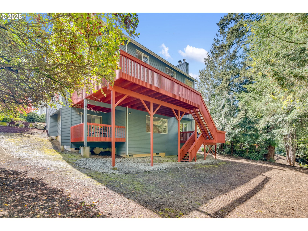
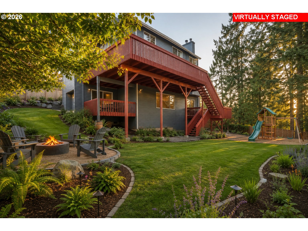
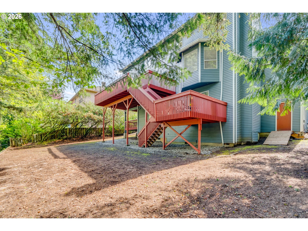
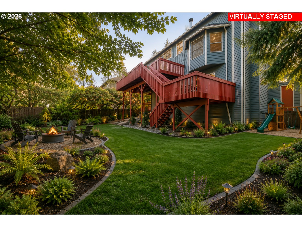
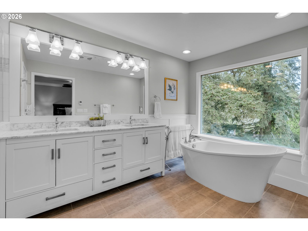
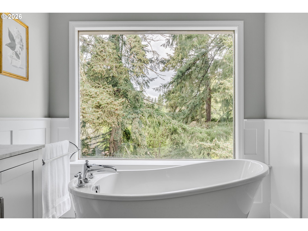
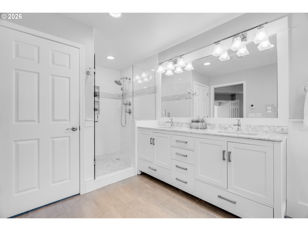
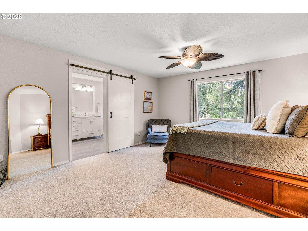
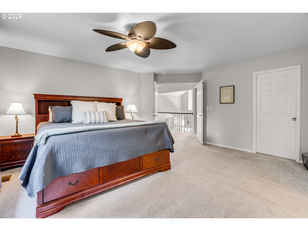
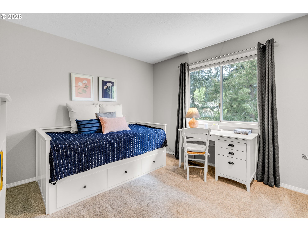
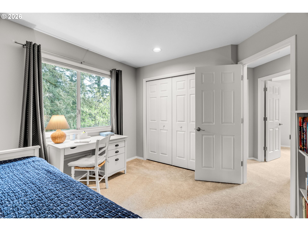
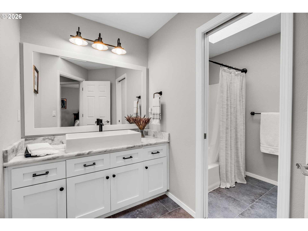
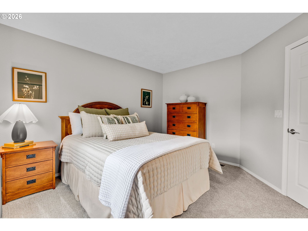
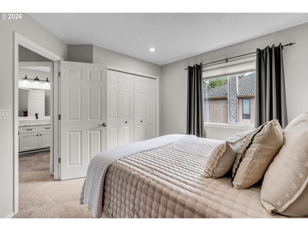
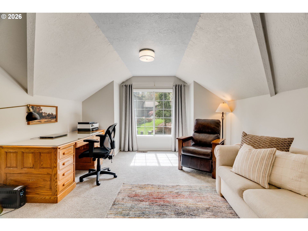
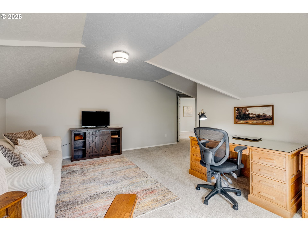
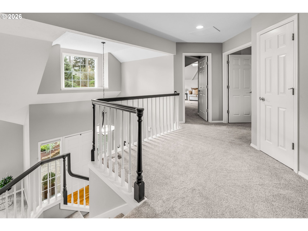
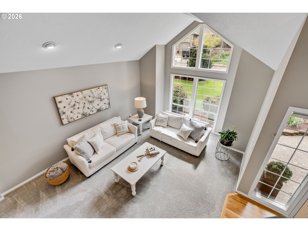
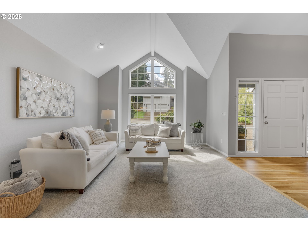
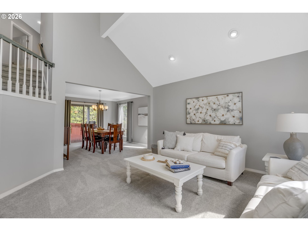
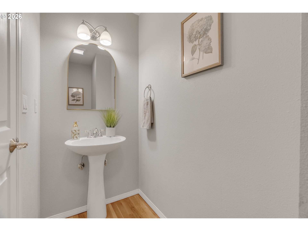
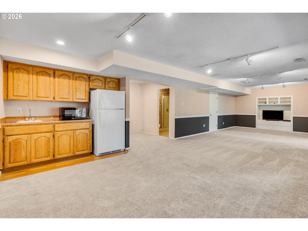
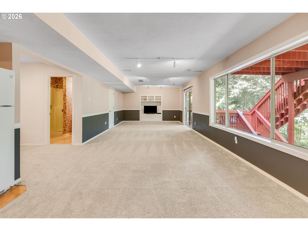
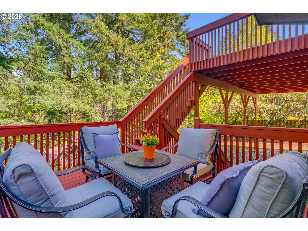
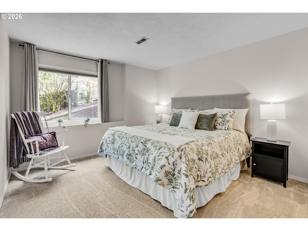
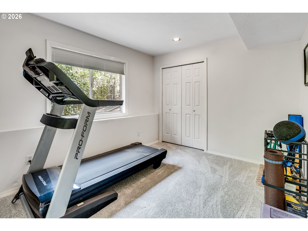
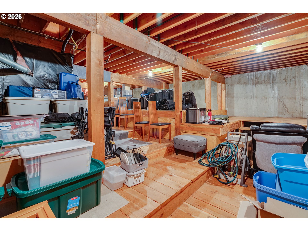
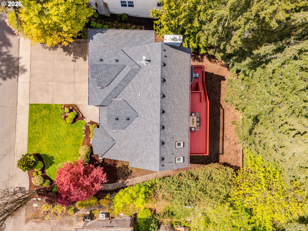
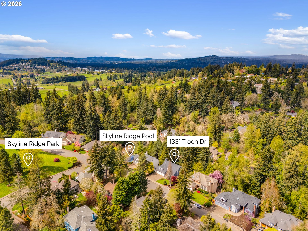
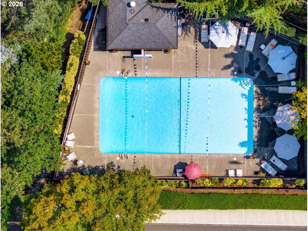
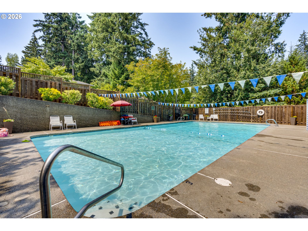
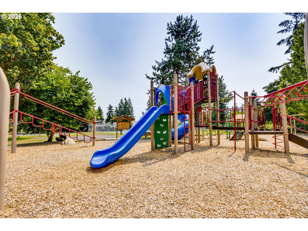
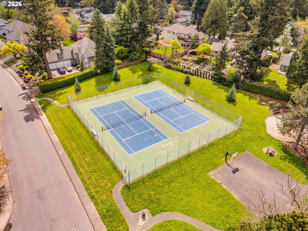
OPEN THURS 6/11, 4-6 PM! Beautifully maintained traditional in the coveted Skyline Ridge neighborhood, featuring serene tree'd views and multigenerational living possibility. Designed for comfortable living and entertaining, this expansive layout includes 5 bedrooms, a dedicated office, and a full daylight basement. The inviting kitchen shines with warm cherry cabinetry, stainless steel appliances, and a spacious breakfast bar island perfect for gathering. Step outside to a generous deck ideal for relaxing or hosting, surrounded by lush, mature trees. The primary suite offers a spa-like retreat with a remodeled bath, heated floors, walk-in shower, and elegant slipper tub. Thoughtful updates include a newer roof, gleaming refinished hardwoods, plush carpet, and updated bathrooms. The versatile lower level includes a large bonus room, kitchenette, 2 bedrooms, and a full bath for added flexibility. Don't miss the 800 square feet of storage space! The private, flat yard is a blank slate, ready for your vision while the neighborhood pool & Skyline Ridge park are just outside your door!

5
beds

4
baths

3,809 Sq.Ft. LIVING AREA

8,712 Sq.Ft. lot

Kendall Bergstrom

Kendall Bergstrom

Features & Amenities

Interior

  • total bedrooms5
  • Total bathrooms4
  • full bathrooms3
  • Fireplace Gas
  • APPLIANCES Builtin Oven, Dishwasher, Disposal, Down Draft, Gas Appliances, Granite, Island, Microwave, Pantry, Stainless Steel Appliance
  • other interior Features Granite, Hardwood Floors, Heated Tile Floor, High Ceilings, Tile Floor, Wallto Wall Carpet

Area & Lot

  • Status Sold
  • Date Sold August 11, 2026
  • Living Area3,809 Sq.Ft.
  • Total Area3,809 Sq.Ft.
  • Lot Area8,712 Sq.Ft.
  • MLS® ID545573017
  • TypeResidential
  • YEAR BUILT1989
  • NeighborhoodLake Oswego and Waterfront Homes
  • Architecture StylesTraditional
  • View DescriptionSeasonal, Trees Woods
  • Elementary SchoolCedaroak Park
  • Middle SchoolAthey Creek
  • High SchoolWest Linn

Exterior

  • STORIES3
  • Garage Space3.0
  • water SourcePublic Water
  • roofComposition
  • lot featuresLevel, Private, Sloped
  • parkingDriveway, On Street
  • HEAT TYPEForced Air
  • AIR CONDITIONINGCentral Air
  • sewerPublic Sewer
  • HOA AmenitiesPool
  • other exterior FeaturesCovered Deck, Deck, Patio, Porch, Sprinkler, Yard

Financial

  • Sales Price$999,900
  • Real Estate Tax $10,605/yr
View Virtual Tour

Lake Oswego and Waterfront Homes

Explore

Work With Us

We know luxury! Connecting luxury buyers with the right home takes a global reach combined with local relationships. As a buyer, often times, the right home isn’t on the market, but our local relationships allows us to reach out and find it for you.

Follow Us on Instagram