Leave a Message

Thank you for your message. We will be in touch with you shortly.

232 6TH ST
232 6TH ST
232 6TH ST
232 6TH ST
232 6TH ST
232 6TH ST
232 6TH ST
232 6TH ST
232 6TH ST
232 6TH ST
232 6TH ST
232 6TH ST
232 6TH ST
232 6TH ST
232 6TH ST
232 6TH ST
232 6TH ST
232 6TH ST
232 6TH ST
232 6TH ST
232 6TH ST
232 6TH ST
232 6TH ST
232 6TH ST
232 6TH ST
232 6TH ST
232 6TH ST
232 6TH ST
232 6TH ST
232 6TH ST
232 6TH ST
232 6TH ST
232 6TH ST
232 6TH ST
232 6TH ST
232 6TH ST
232 6TH ST
232 6TH ST
232 6TH ST
SEE ALL PHOTOS
232 6TH ST
232 6TH ST
232 6TH ST
232 6TH ST
232 6TH ST
232 6TH ST
232 6TH ST
232 6TH ST
232 6TH ST
232 6TH ST
232 6TH ST
232 6TH ST
232 6TH ST
232 6TH ST
232 6TH ST
232 6TH ST
232 6TH ST
232 6TH ST
232 6TH ST
232 6TH ST
232 6TH ST
232 6TH ST
232 6TH ST
232 6TH ST
232 6TH ST
232 6TH ST
232 6TH ST
232 6TH ST
232 6TH ST
232 6TH ST
232 6TH ST
232 6TH ST
232 6TH ST
232 6TH ST
232 6TH ST
232 6TH ST
232 6TH ST
232 6TH ST
232 6TH ST
Listing Courtesy of Cascade Hasson Sotheby's International Realty, Darren Humbert. 303-328-7566
Sold

232 6TH ST

232 6TH ST, Lake Oswego, OR 97034

$1,020,000
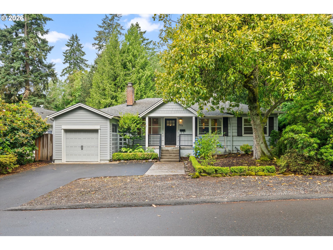
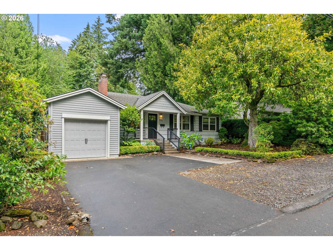
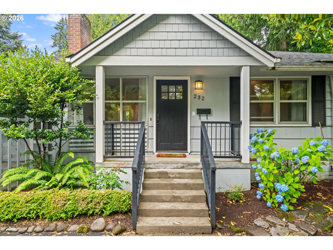
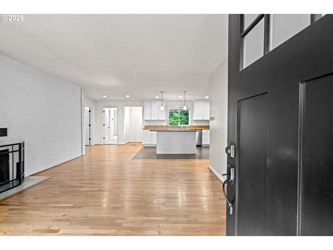
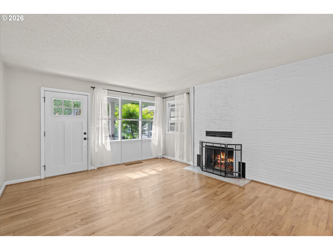
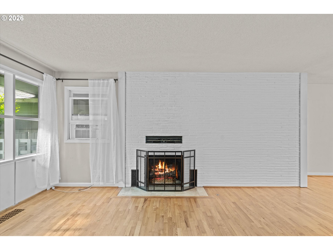
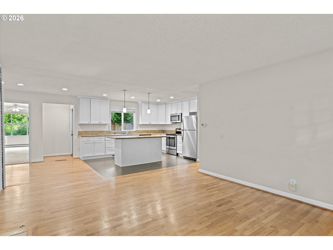
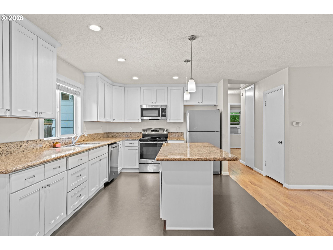
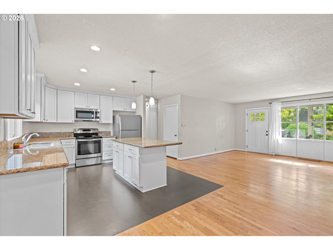
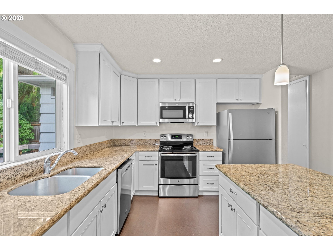
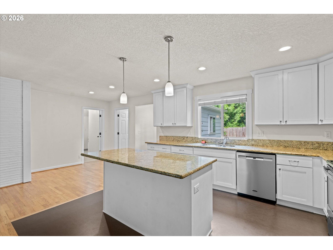
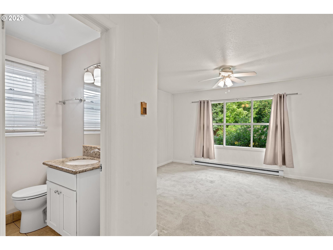
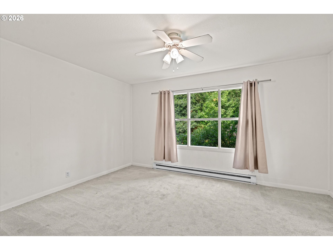
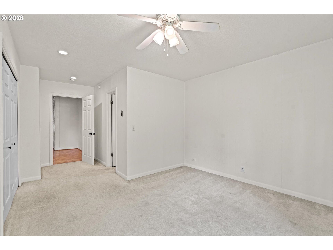
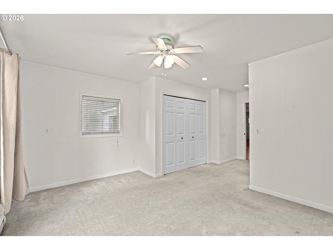
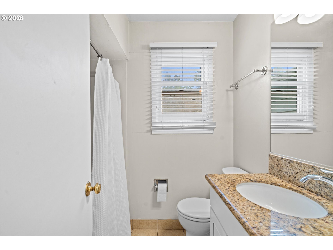
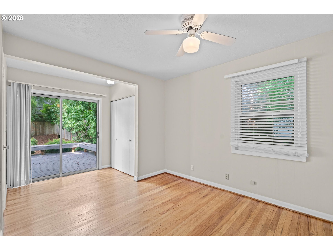
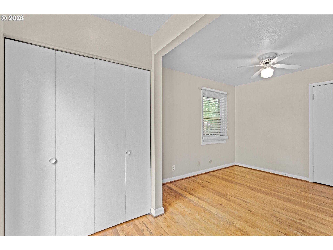
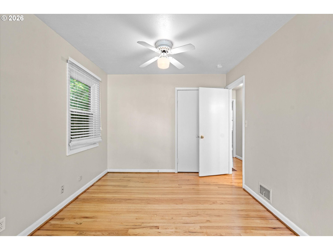
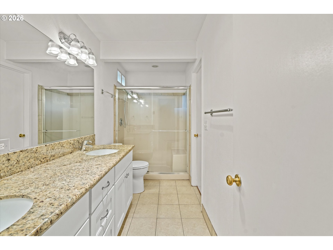
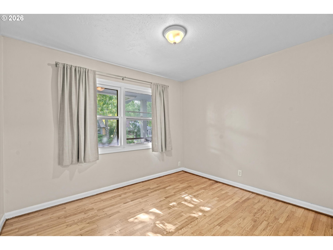
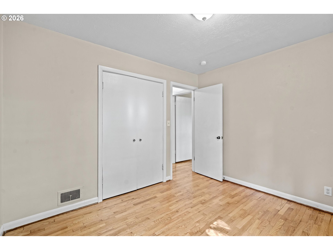
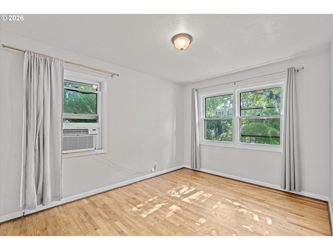
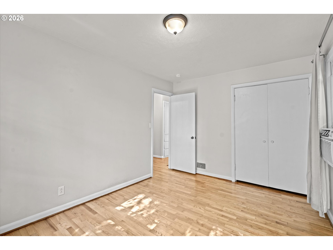
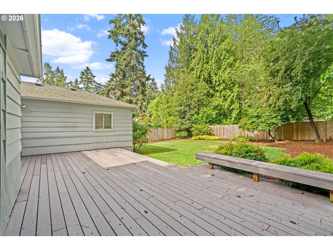
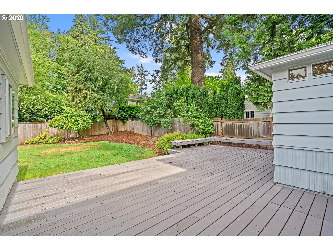
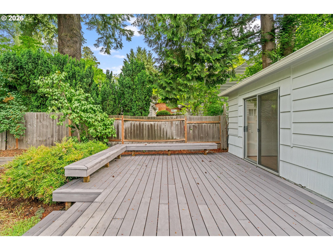
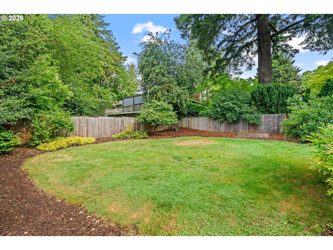
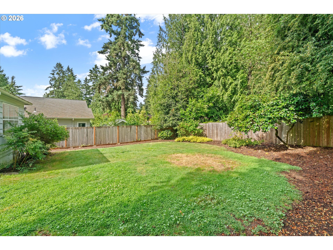
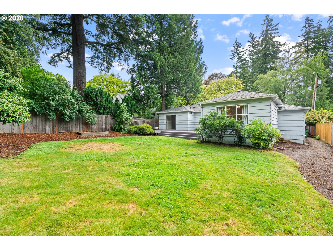
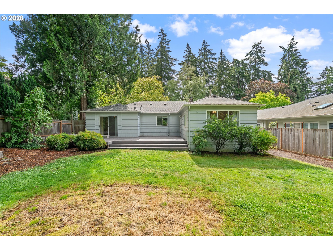
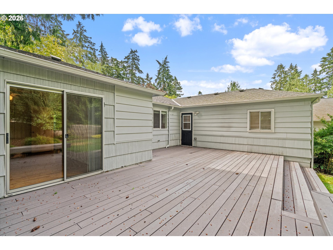
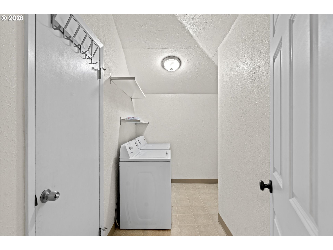
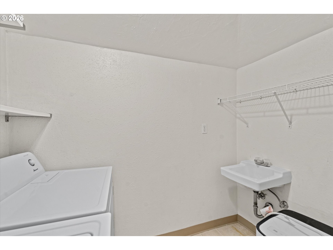
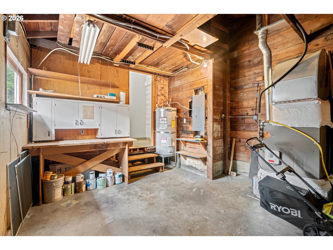
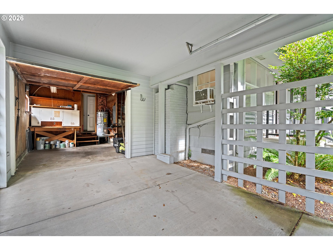
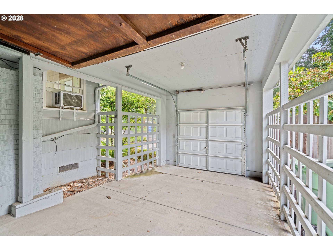
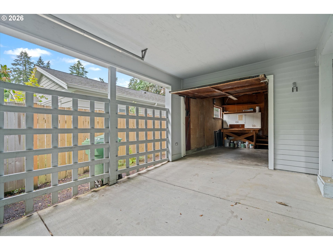
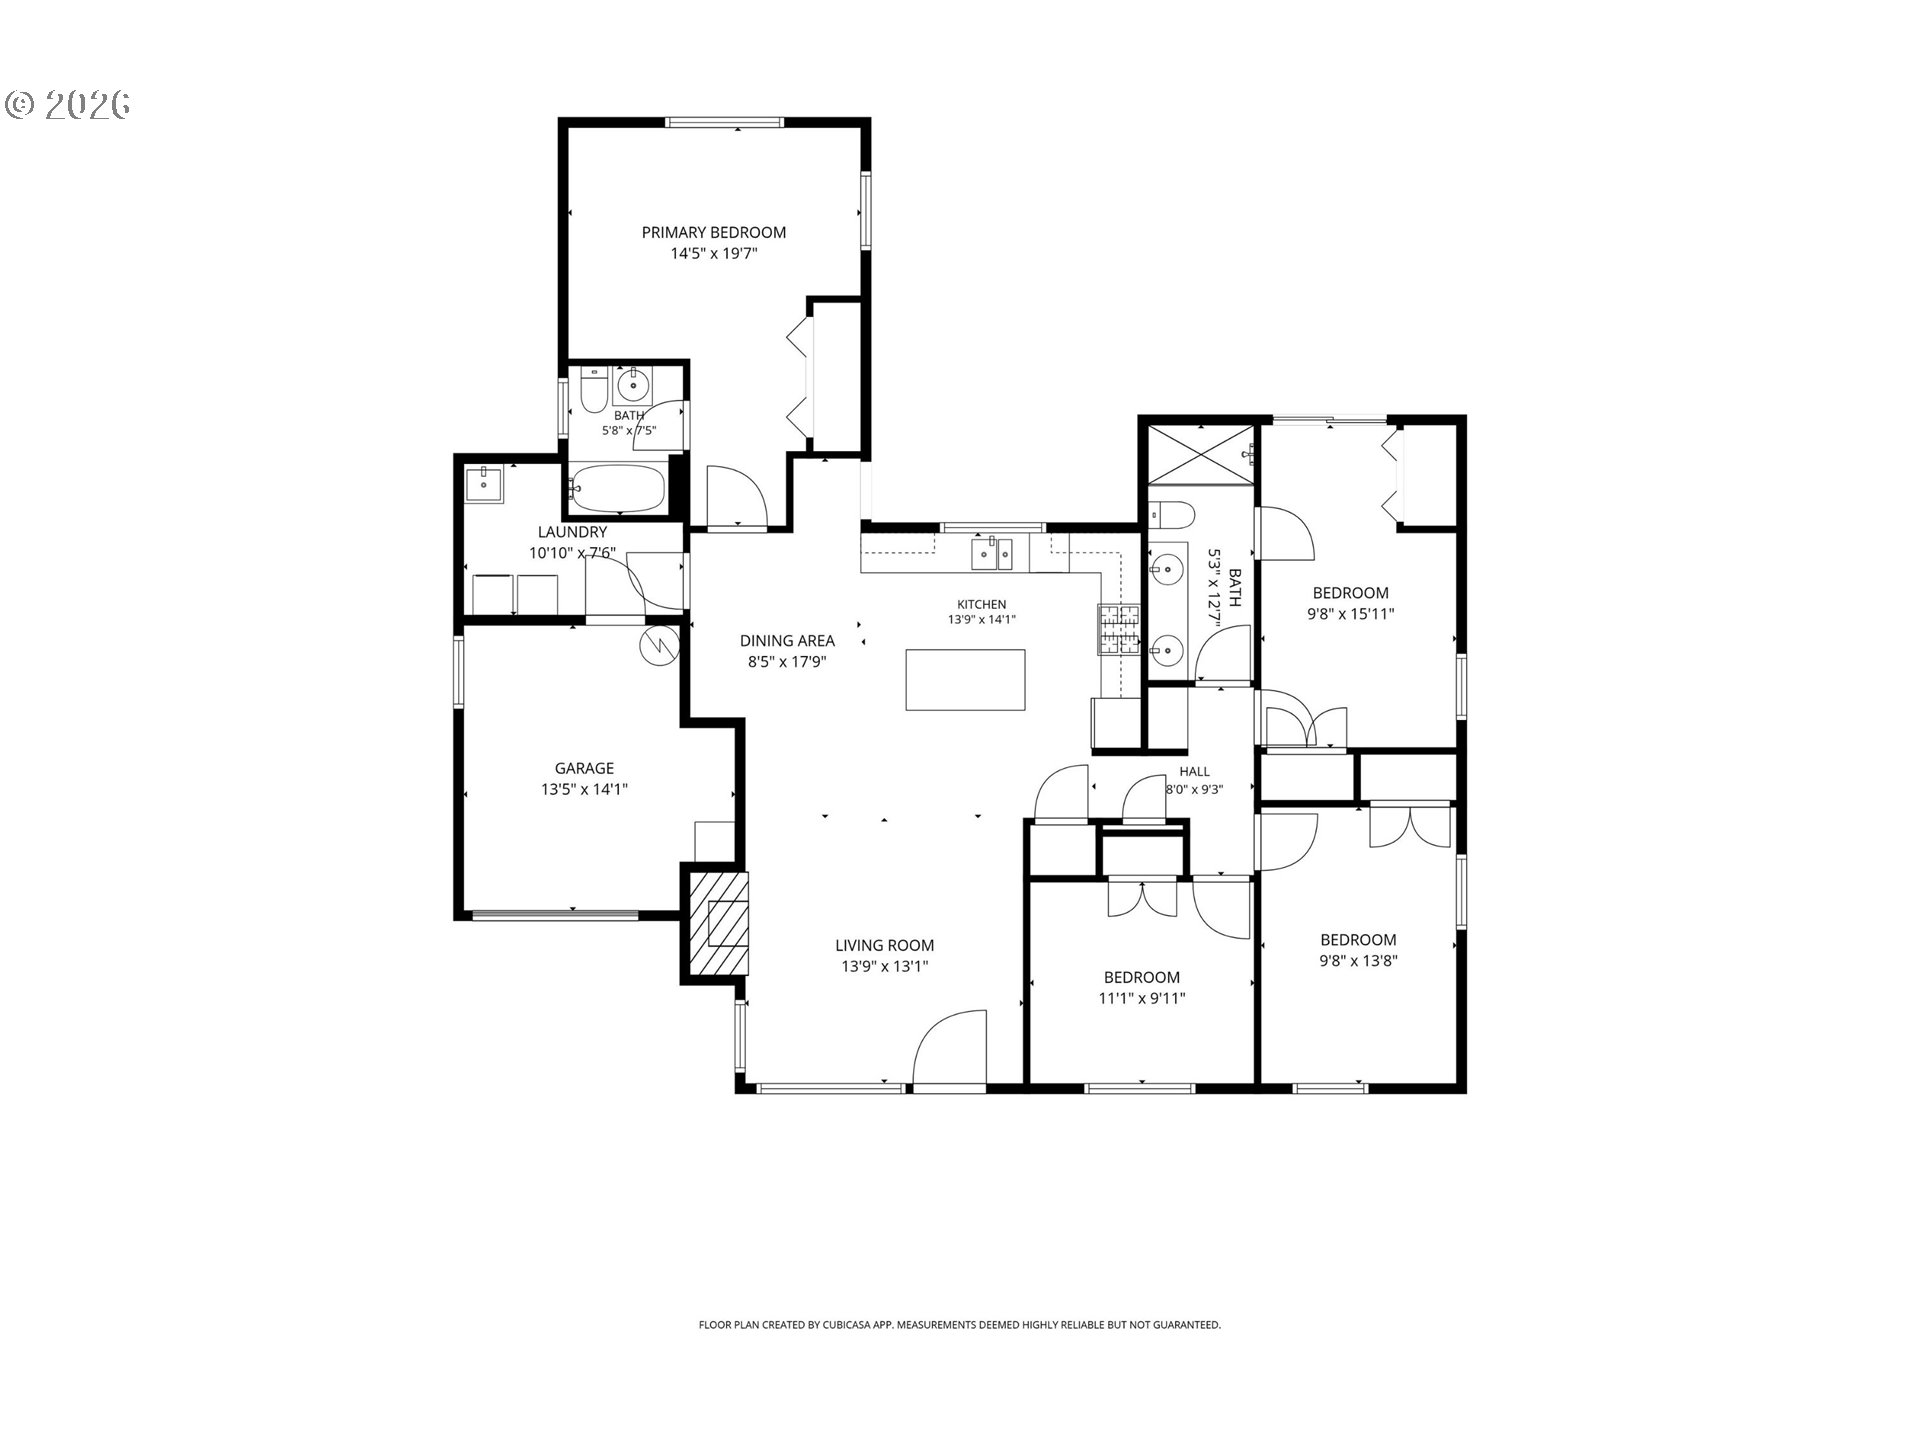
Situated in Evergreen, one of Lake Oswego's most walkable and sought-after neighborhoods, this 4-bedroom, 2-bath Craftsman with lake wood bay easement, sits on a fully fenced lot just steps from downtown's boutiques, restaurants, and the Saturday Farmers Market. Bordered by Lakewood Bay to the south on tree-lined streets, the home offers single-level living with an open layout connecting the kitchen, dining, and living room, oak hardwood floors throughout, and a wood-burning fireplace set against a white brick accent wall. The kitchen centers on a generous island with stainless steel appliances. Picture windows bring in natural light throughout. Two bedrooms each have an en suite bath, and one opens directly to the backyard deck through sliding glass doors. The backyard features a spacious deck and grass lawn. A laundry room connects to the attached garage, which includes a one-car carport and driveway. Within the top-ranked Lake Oswego School District.

4
beds

2
baths

1,412 Sq.Ft. LIVING AREA

7,405 Sq.Ft. lot

Darren Humbert

Darren Humbert

Kendall Bergstrom

Kendall Bergstrom

Features & Amenities

Interior

  • total bedrooms4
  • Total bathrooms2
  • full bathrooms2
  • Fireplace Wood Burning
  • APPLIANCES Dishwasher, Disposal, Free Standing Range, Free Standing Refrigerator, Granite, Island, Microwave, Stainless Steel Appliance
  • other interior Features Granite, Hardwood Floors, High Ceilings, Vinyl Floor, Wallto Wall Carpet, Washer Dryer, Wood Floors

Area & Lot

  • Status Sold
  • Date Sold July 10, 2026
  • Living Area1,412 Sq.Ft.
  • Total Area1,412 Sq.Ft.
  • Lot Area7,405 Sq.Ft.
  • MLS® ID596281150
  • TypeResidential
  • YEAR BUILT1950
  • NeighborhoodLake Oswego and Waterfront Homes
  • Architecture StylesStories 1, Craftsman
  • View DescriptionSeasonal
  • Elementary SchoolForest Hills
  • Middle SchoolLake Oswego
  • High SchoolLake Oswego

Exterior

  • STORIES1
  • Garage Space1.0
  • water SourcePublic Water
  • roofComposition
  • lot featuresLevel
  • parkingCovered, Driveway
  • HEAT TYPEForced Air
  • sewerPublic Sewer
  • SubstructureConcrete Perimeter
  • Disability FeaturesGarageon Main, Minimal Steps, One Level, Walkin Shower
  • other exterior FeaturesDeck, Fenced, Porch, Yard

Financial

  • Sales Price$1,020,000
  • Real Estate Tax $7,270/yr

Lake Oswego and Waterfront Homes

Explore

Work With Us

We know luxury! Connecting luxury buyers with the right home takes a global reach combined with local relationships. As a buyer, often times, the right home isn’t on the market, but our local relationships allows us to reach out and find it for you.

Follow Us on Instagram