Leave a Message

Thank you for your message. We will be in touch with you shortly.

3750 UPPER DR
3750 UPPER DR
3750 UPPER DR
3750 UPPER DR
3750 UPPER DR
3750 UPPER DR
3750 UPPER DR
3750 UPPER DR
3750 UPPER DR
3750 UPPER DR
3750 UPPER DR
3750 UPPER DR
3750 UPPER DR
3750 UPPER DR
3750 UPPER DR
3750 UPPER DR
3750 UPPER DR
3750 UPPER DR
3750 UPPER DR
3750 UPPER DR
3750 UPPER DR
3750 UPPER DR
3750 UPPER DR
3750 UPPER DR
3750 UPPER DR
3750 UPPER DR
3750 UPPER DR
3750 UPPER DR
3750 UPPER DR
3750 UPPER DR
3750 UPPER DR
3750 UPPER DR
3750 UPPER DR
3750 UPPER DR
3750 UPPER DR
3750 UPPER DR
3750 UPPER DR
3750 UPPER DR
3750 UPPER DR
3750 UPPER DR
3750 UPPER DR
3750 UPPER DR
3750 UPPER DR
SEE ALL PHOTOS
3750 UPPER DR
3750 UPPER DR
3750 UPPER DR
3750 UPPER DR
3750 UPPER DR
3750 UPPER DR
3750 UPPER DR
3750 UPPER DR
3750 UPPER DR
3750 UPPER DR
3750 UPPER DR
3750 UPPER DR
3750 UPPER DR
3750 UPPER DR
3750 UPPER DR
3750 UPPER DR
3750 UPPER DR
3750 UPPER DR
3750 UPPER DR
3750 UPPER DR
3750 UPPER DR
3750 UPPER DR
3750 UPPER DR
3750 UPPER DR
3750 UPPER DR
3750 UPPER DR
3750 UPPER DR
3750 UPPER DR
3750 UPPER DR
3750 UPPER DR
3750 UPPER DR
3750 UPPER DR
3750 UPPER DR
3750 UPPER DR
3750 UPPER DR
3750 UPPER DR
3750 UPPER DR
3750 UPPER DR
3750 UPPER DR
3750 UPPER DR
3750 UPPER DR
3750 UPPER DR
3750 UPPER DR
Listing Courtesy of Cascade Hasson Sotheby's International Realty, Kendall Bergstrom-Delancellotti. 503-799-2596
For Sale

3750 UPPER DR

3750 UPPER DR, Lake Oswego, OR 97035

$1,175,000
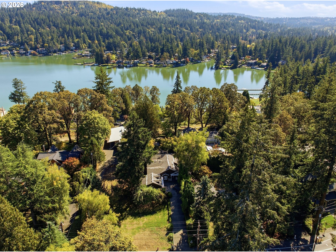
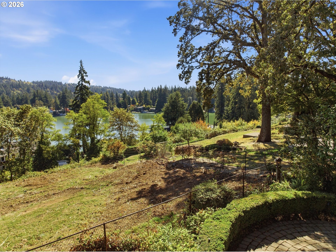
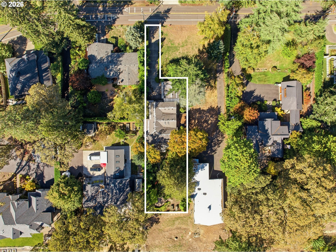
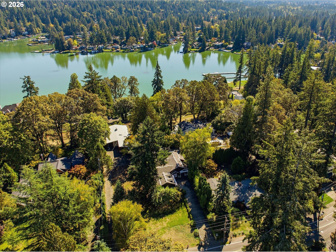
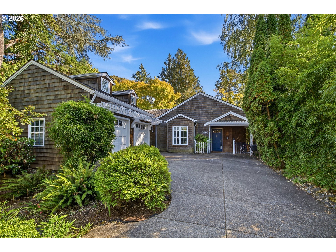
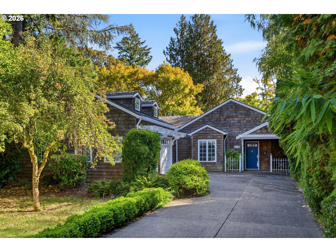
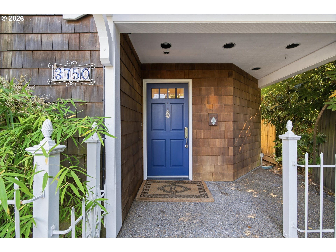
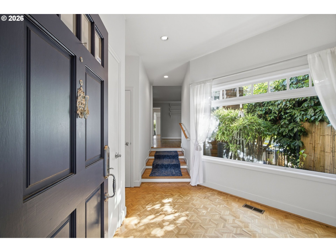
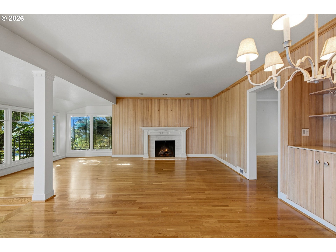
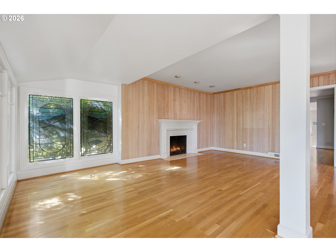
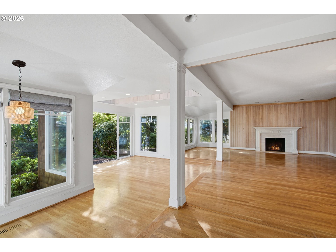
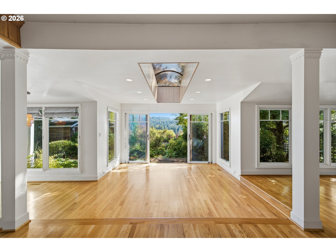
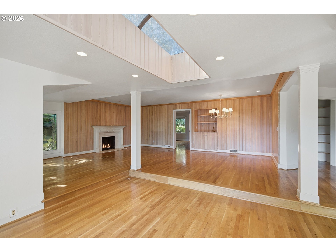
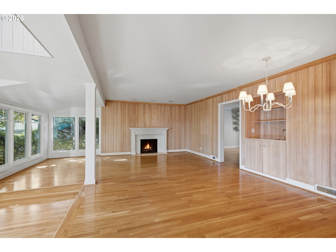
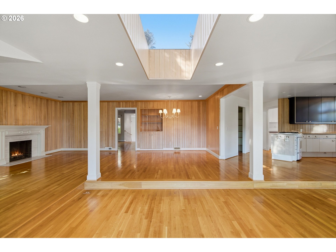
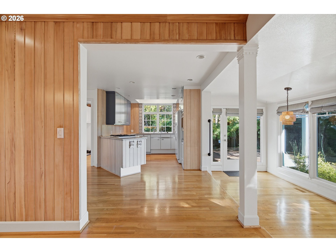
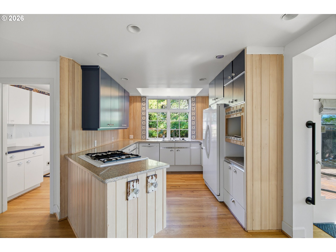
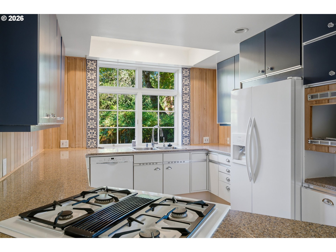
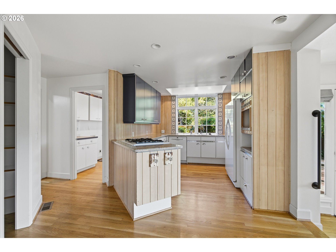
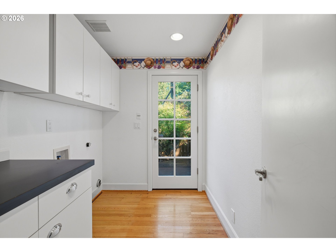
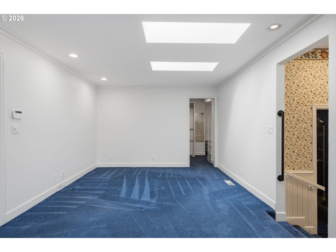
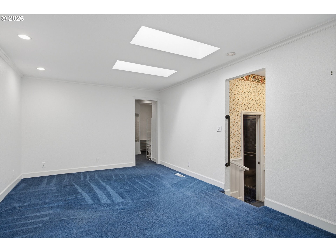
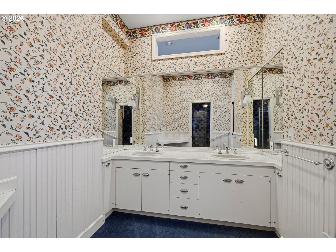
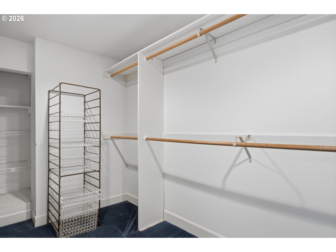
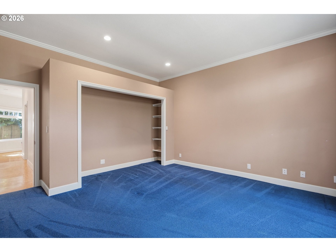
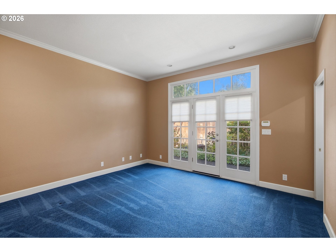
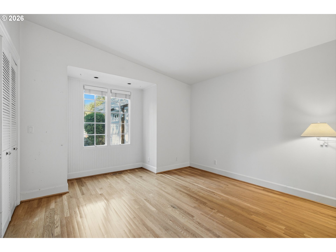
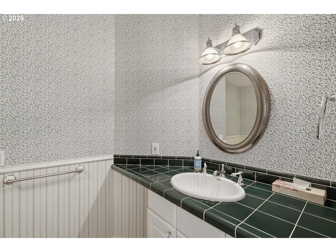
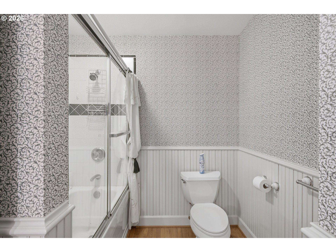
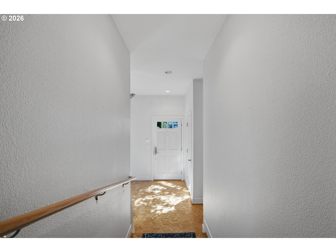
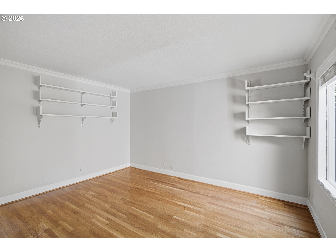
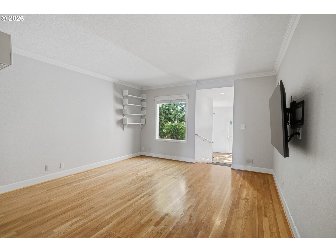
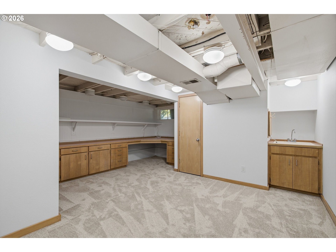
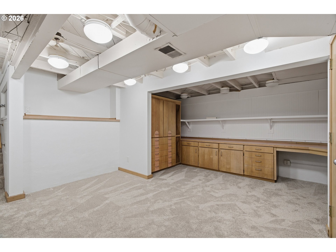
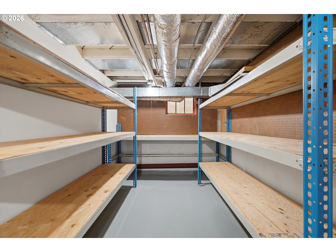
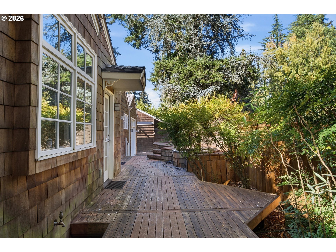
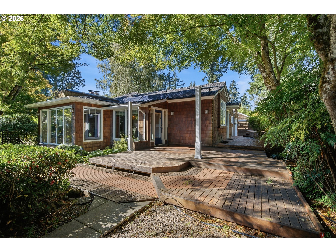
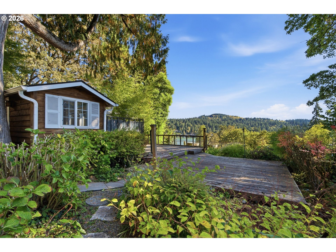
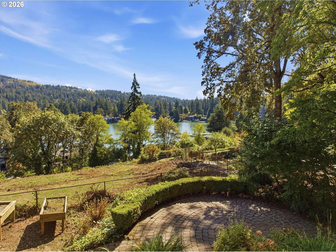
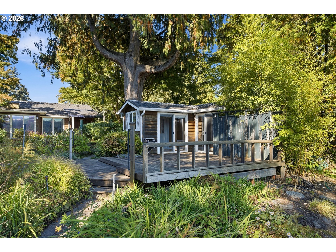
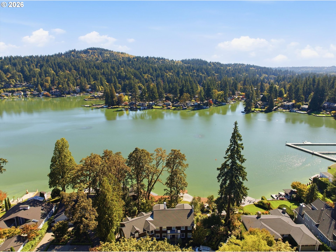
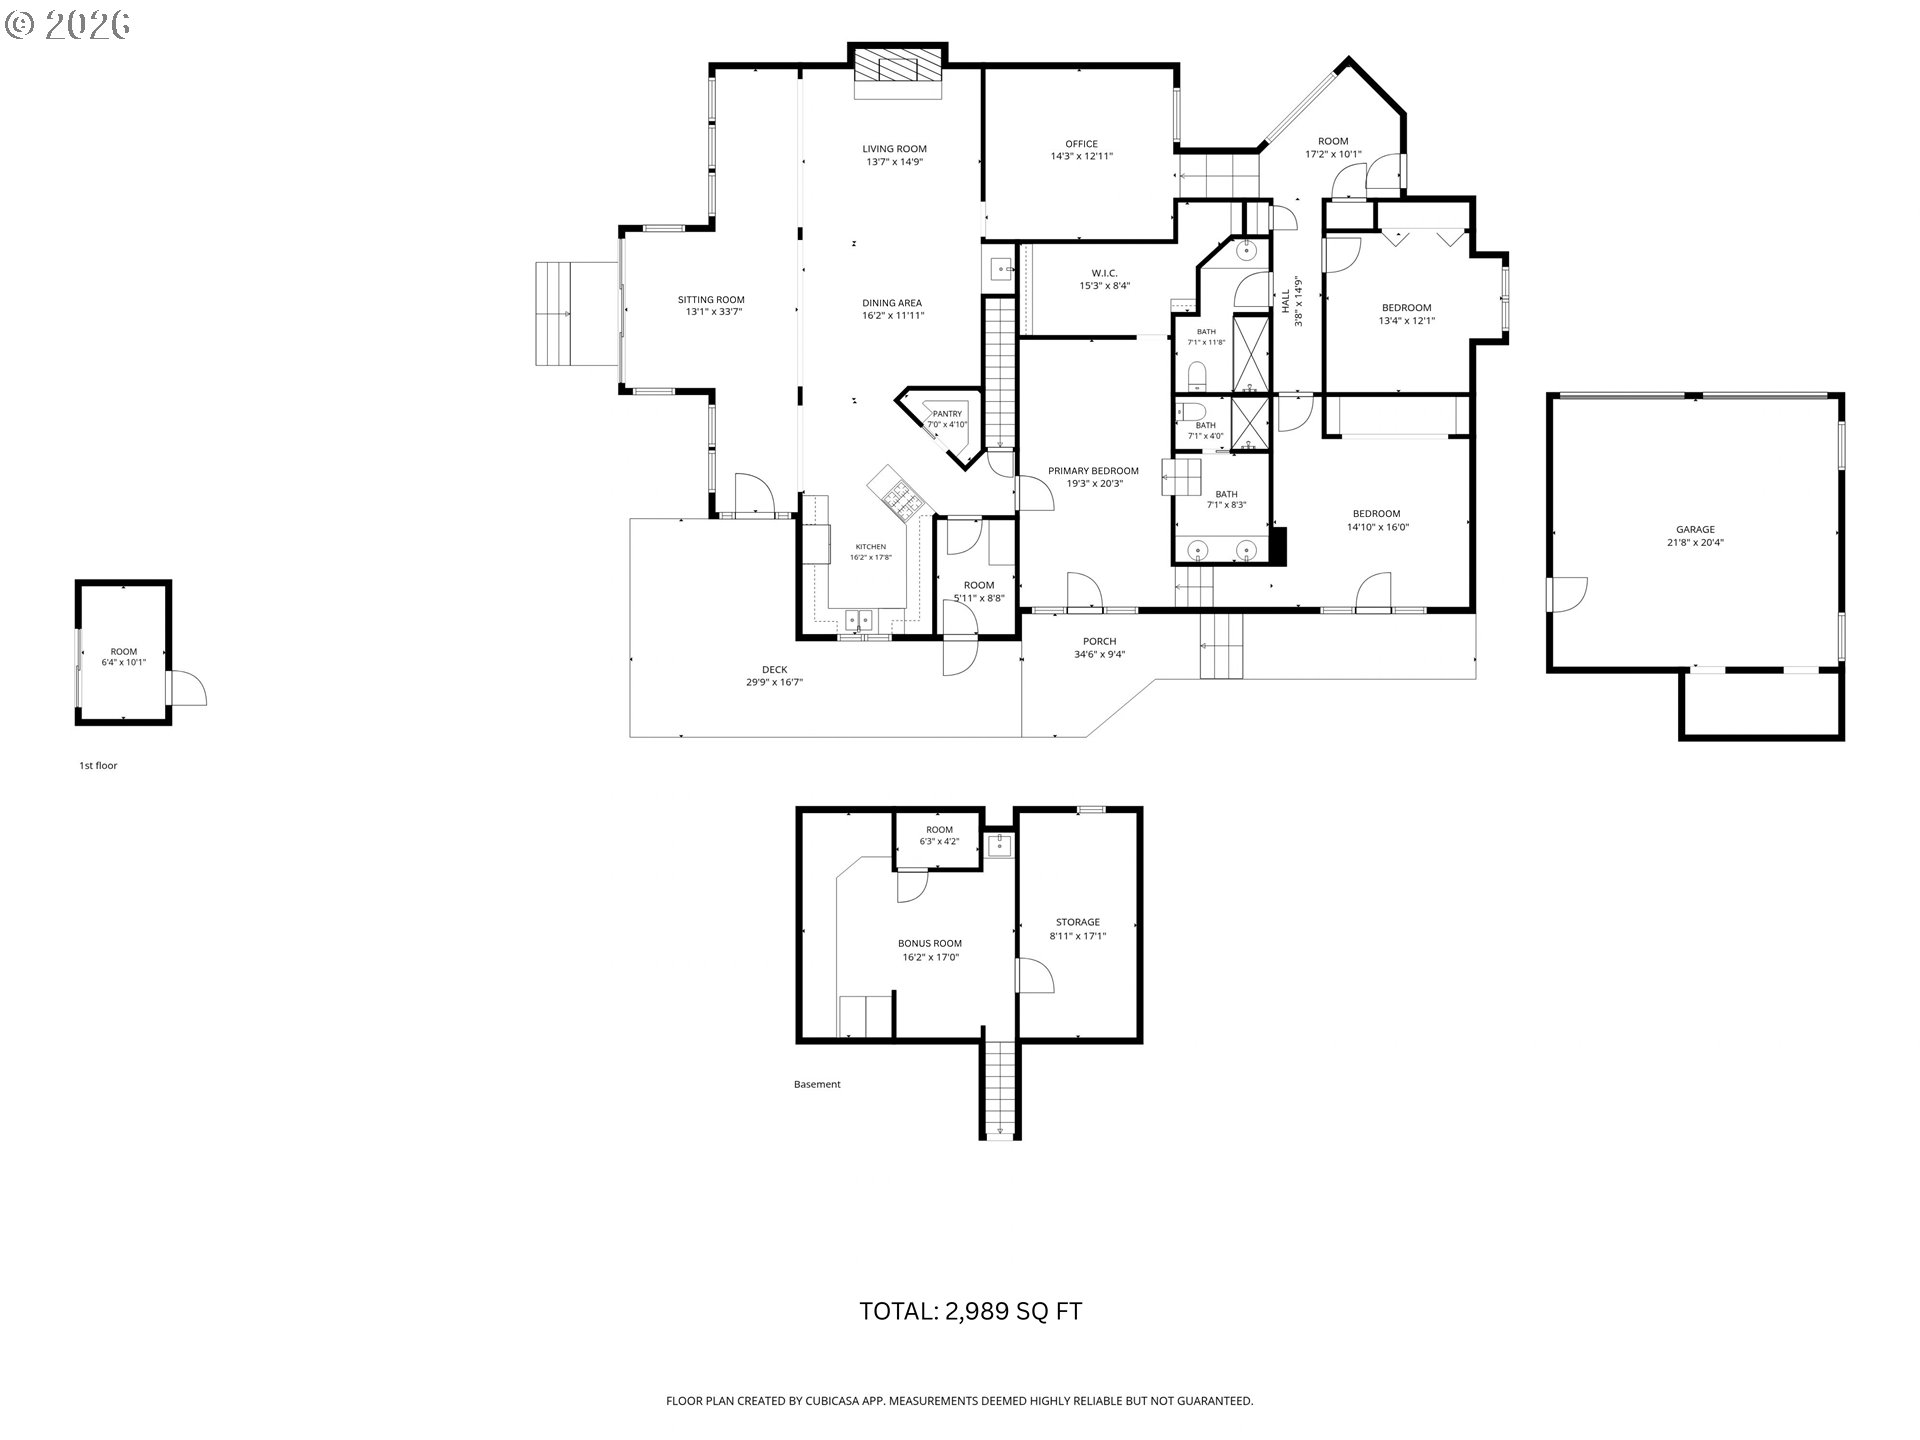
A rare build or remodel opportunity in one of Lake Oswego's most sought after lake view locations. Minutes from the shops and restaurants of Lake Grove, with walking distance access to three Oswego Lake easements: Goodin, Springbrook, and Summit Court. With lake views from the backyard, this private 1940s cottage with Nantucket style shingle siding offers single level living and all the charm of classic Lake Oswego. Oak hardwood floors and parquet entry set a warm tone throughout the main level, where three bedrooms, two baths, and an office are all conveniently on one floor. The office flows into the main living area, anchored by a family room with a warm gas fireplace and wood accent wall, a dining area with a mini wet bar, and a sun filled sitting room with a generous skylight and French doors to the backyard. The open concept kitchen is designed for easy flow and gathering, with a walk in pantry for added storage. The primary suite includes a walk in closet, French doors to the wraparound deck, and a view of the serene water feature. A lower level bonus room with new carpet and fresh paint offers flexible space for a flex/media room, home gym, or guest retreat, alongside a large dry storage area. Gracious grounds with raised beds, a meandering path, and mature backyard gardens complete an outdoor setting made for quiet enjoyment. A freestanding cottage with its own private entrance, lake views, lounge area, and two sliding glass doors to a spacious deck rounds out this exceptional property. Served by Lake Grove Elementary, Lake Oswego Junior High, and Lake Oswego High School, with a detached two car garage completing the package, this is an opportunity to secure one of Lake Oswego's most coveted lakeside addresses.

3
beds

2
baths

2,989 Sq.Ft. LIVING AREA

0.28 Acres lot

Kendall Bergstrom

Kendall Bergstrom

Ty Delancellotti

Ty Delancellotti

Features & Amenities

Interior

  • total bedrooms3
  • Total bathrooms2
  • full bathrooms2
  • Fireplace Gas
  • APPLIANCES Builtin Oven, Builtin Range, Dishwasher, Disposal, Free Standing Range
  • other interior Features Hardwood Floors, High Ceilings, Laundry, Skylight, Wallto Wall Carpet, Wood Floors

Area & Lot

  • Status For Sale
  • Living Area2,989 Sq.Ft.
  • Total Area2,989 Sq.Ft.
  • Lot Area0.28 Acres
  • MLS® ID534588003
  • TypeResidential
  • YEAR BUILT1940
  • NeighborhoodLake Oswego and Waterfront Homes
  • Architecture StylesCottage, Traditional
  • View DescriptionLake, Seasonal, Trees Woods
  • Elementary SchoolLake Grove
  • Middle SchoolLake Oswego
  • High SchoolLake Oswego

Exterior

  • STORIES2
  • Garage Space2.0
  • water SourcePublic Water
  • roofComposition, Shingle
  • lot featuresLevel
  • parkingDriveway, On Street
  • HEAT TYPEForced Air
  • AIR CONDITIONINGCentral Air
  • sewerPublic Sewer
  • SubstructureConcrete Perimeter
  • Disability FeaturesGarageon Main, Ground Level, Main Floor Bedroom Bath
  • security FeaturesEntry
  • other exterior FeaturesFenced, Garden, Raised Beds, Workshop

Financial

  • Sales Price$1,175,000
  • Real Estate Tax $10,726/yr
View Virtual Tour
image

Schedule a Showing

We would love to show you our beautiful property. Please select your preferred date and time below. An agent will be in touch shortly to confirm your appointment.

Schedule a Showing

We would love to show you our beautiful property. Please select your preferred date and time below. An agent will be in touch shortly to confirm your appointment.

Thank you for your interest in 3750 UPPER DR, Lake Oswego, OR 97035. We are reviewing your request and will be in touch shortly!

Mortgage Calculator

Estimate your monthly mortgage payment, including the principal and interest, property taxes, and HOA. Adjust the values to generate a more accurate rate.

All estimates are provided for informational purposes only. Actual amounts may vary.
$0,000 Your Payment 20 15 65
$0,000 Your Payment

Lake Oswego and Waterfront Homes

Explore

Work With Us

We know luxury! Connecting luxury buyers with the right home takes a global reach combined with local relationships. As a buyer, often times, the right home isn’t on the market, but our local relationships allows us to reach out and find it for you.

Follow Us on Instagram