Leave a Message

Thank you for your message. We will be in touch with you shortly.

3990 CARMAN DR
3990 CARMAN DR
3990 CARMAN DR
3990 CARMAN DR
3990 CARMAN DR
3990 CARMAN DR
3990 CARMAN DR
3990 CARMAN DR
3990 CARMAN DR
3990 CARMAN DR
3990 CARMAN DR
3990 CARMAN DR
3990 CARMAN DR
3990 CARMAN DR
3990 CARMAN DR
3990 CARMAN DR
3990 CARMAN DR
3990 CARMAN DR
3990 CARMAN DR
3990 CARMAN DR
3990 CARMAN DR
3990 CARMAN DR
3990 CARMAN DR
3990 CARMAN DR
3990 CARMAN DR
3990 CARMAN DR
3990 CARMAN DR
3990 CARMAN DR
3990 CARMAN DR
3990 CARMAN DR
3990 CARMAN DR
3990 CARMAN DR
3990 CARMAN DR
3990 CARMAN DR
3990 CARMAN DR
3990 CARMAN DR
SEE ALL PHOTOS
3990 CARMAN DR
3990 CARMAN DR
3990 CARMAN DR
3990 CARMAN DR
3990 CARMAN DR
3990 CARMAN DR
3990 CARMAN DR
3990 CARMAN DR
3990 CARMAN DR
3990 CARMAN DR
3990 CARMAN DR
3990 CARMAN DR
3990 CARMAN DR
3990 CARMAN DR
3990 CARMAN DR
3990 CARMAN DR
3990 CARMAN DR
3990 CARMAN DR
3990 CARMAN DR
3990 CARMAN DR
3990 CARMAN DR
3990 CARMAN DR
3990 CARMAN DR
3990 CARMAN DR
3990 CARMAN DR
3990 CARMAN DR
3990 CARMAN DR
3990 CARMAN DR
3990 CARMAN DR
3990 CARMAN DR
3990 CARMAN DR
3990 CARMAN DR
3990 CARMAN DR
3990 CARMAN DR
3990 CARMAN DR
3990 CARMAN DR
Listing Courtesy of Century 21 North Homes Realty, Frank Binnendyk. 503-652-2260
Sold

3990 CARMAN DR

3990 CARMAN DR, Lake Oswego, OR 97035

$365,000
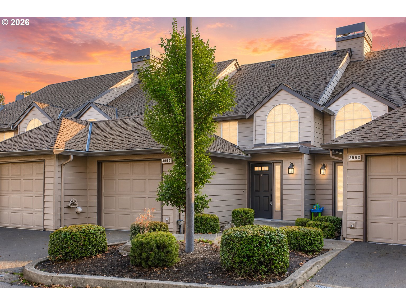
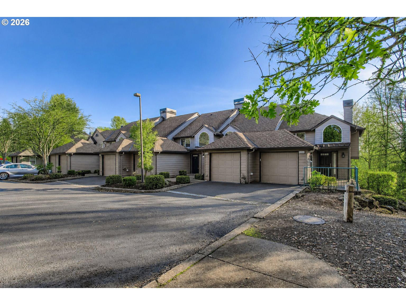
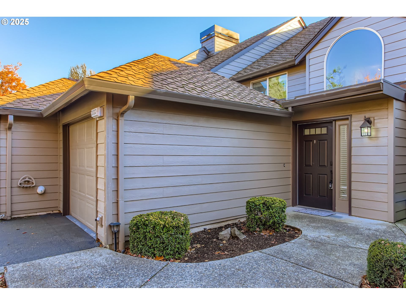
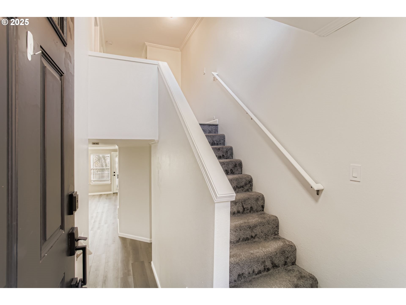
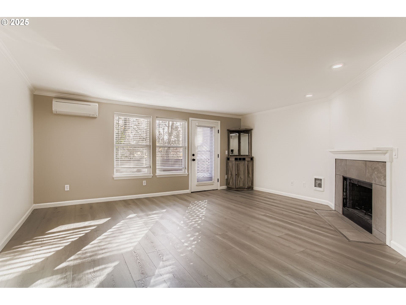
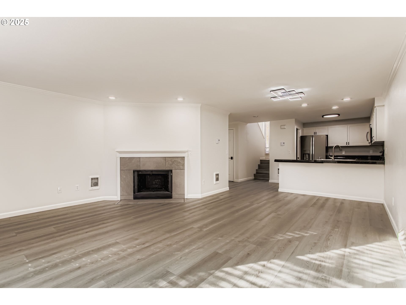
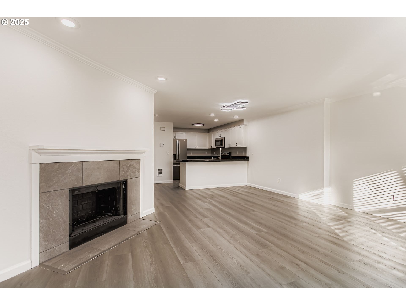
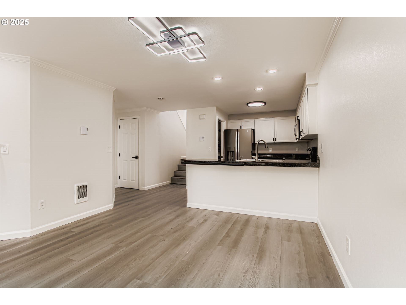
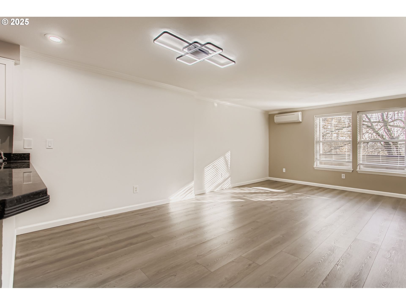
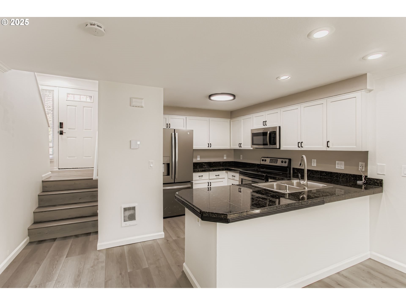
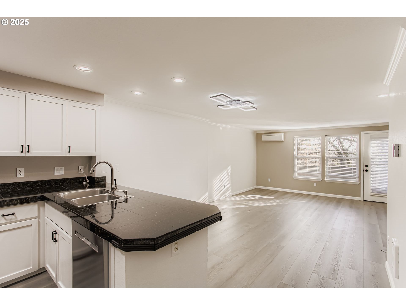
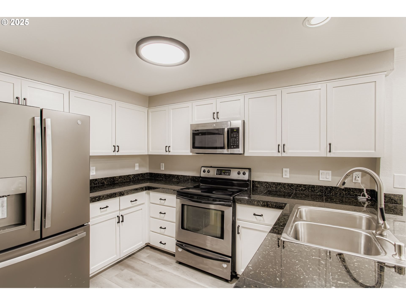
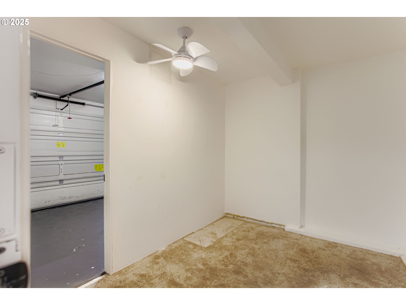
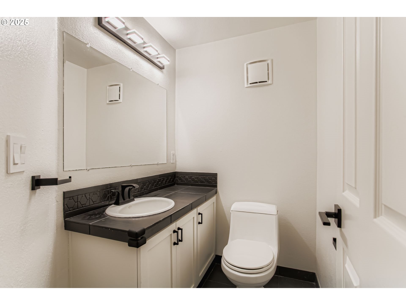
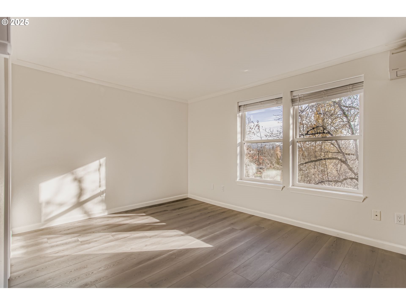
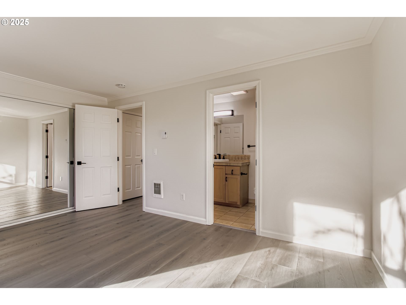
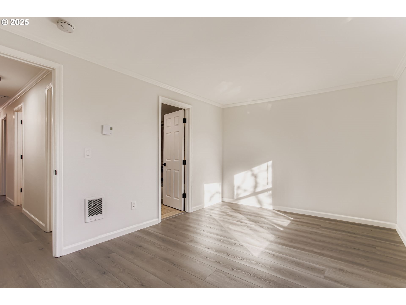
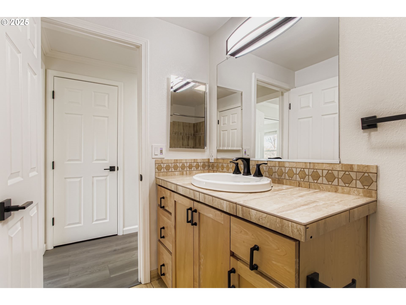
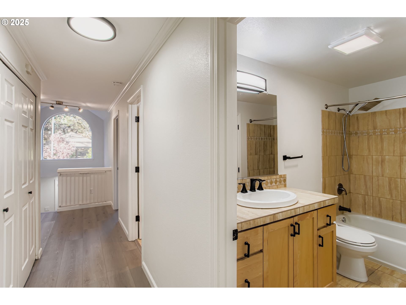
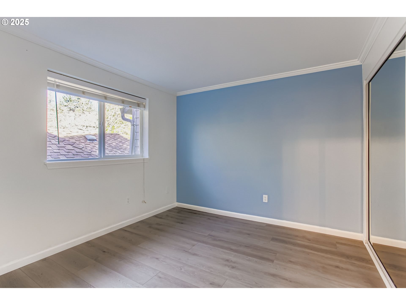
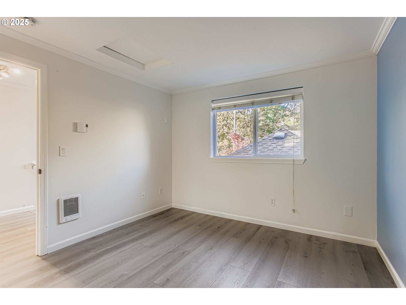
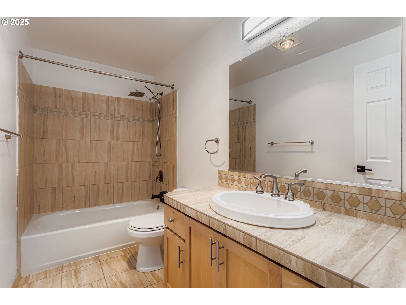
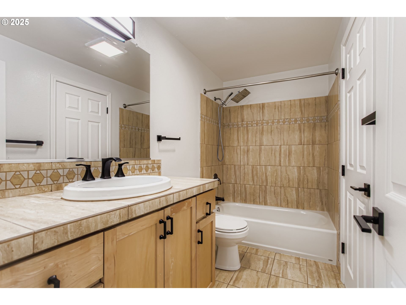
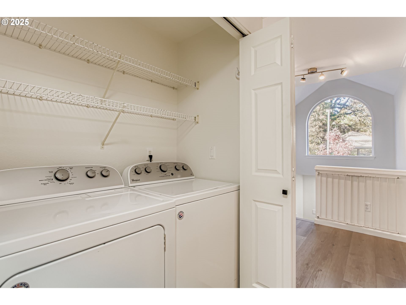
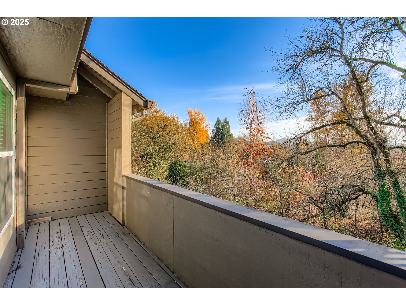
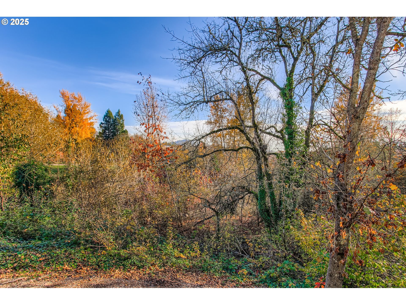
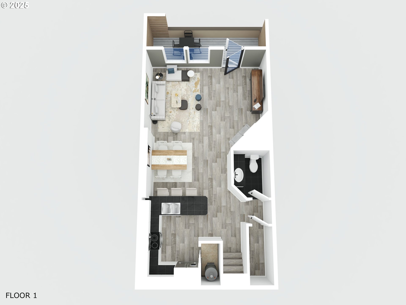
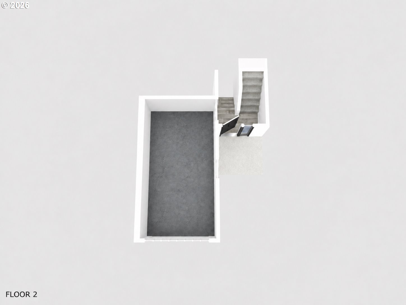
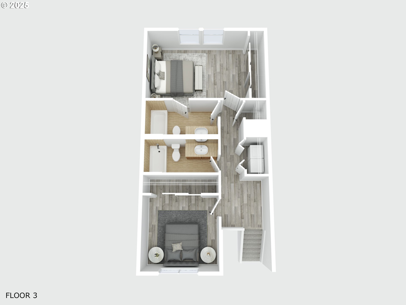
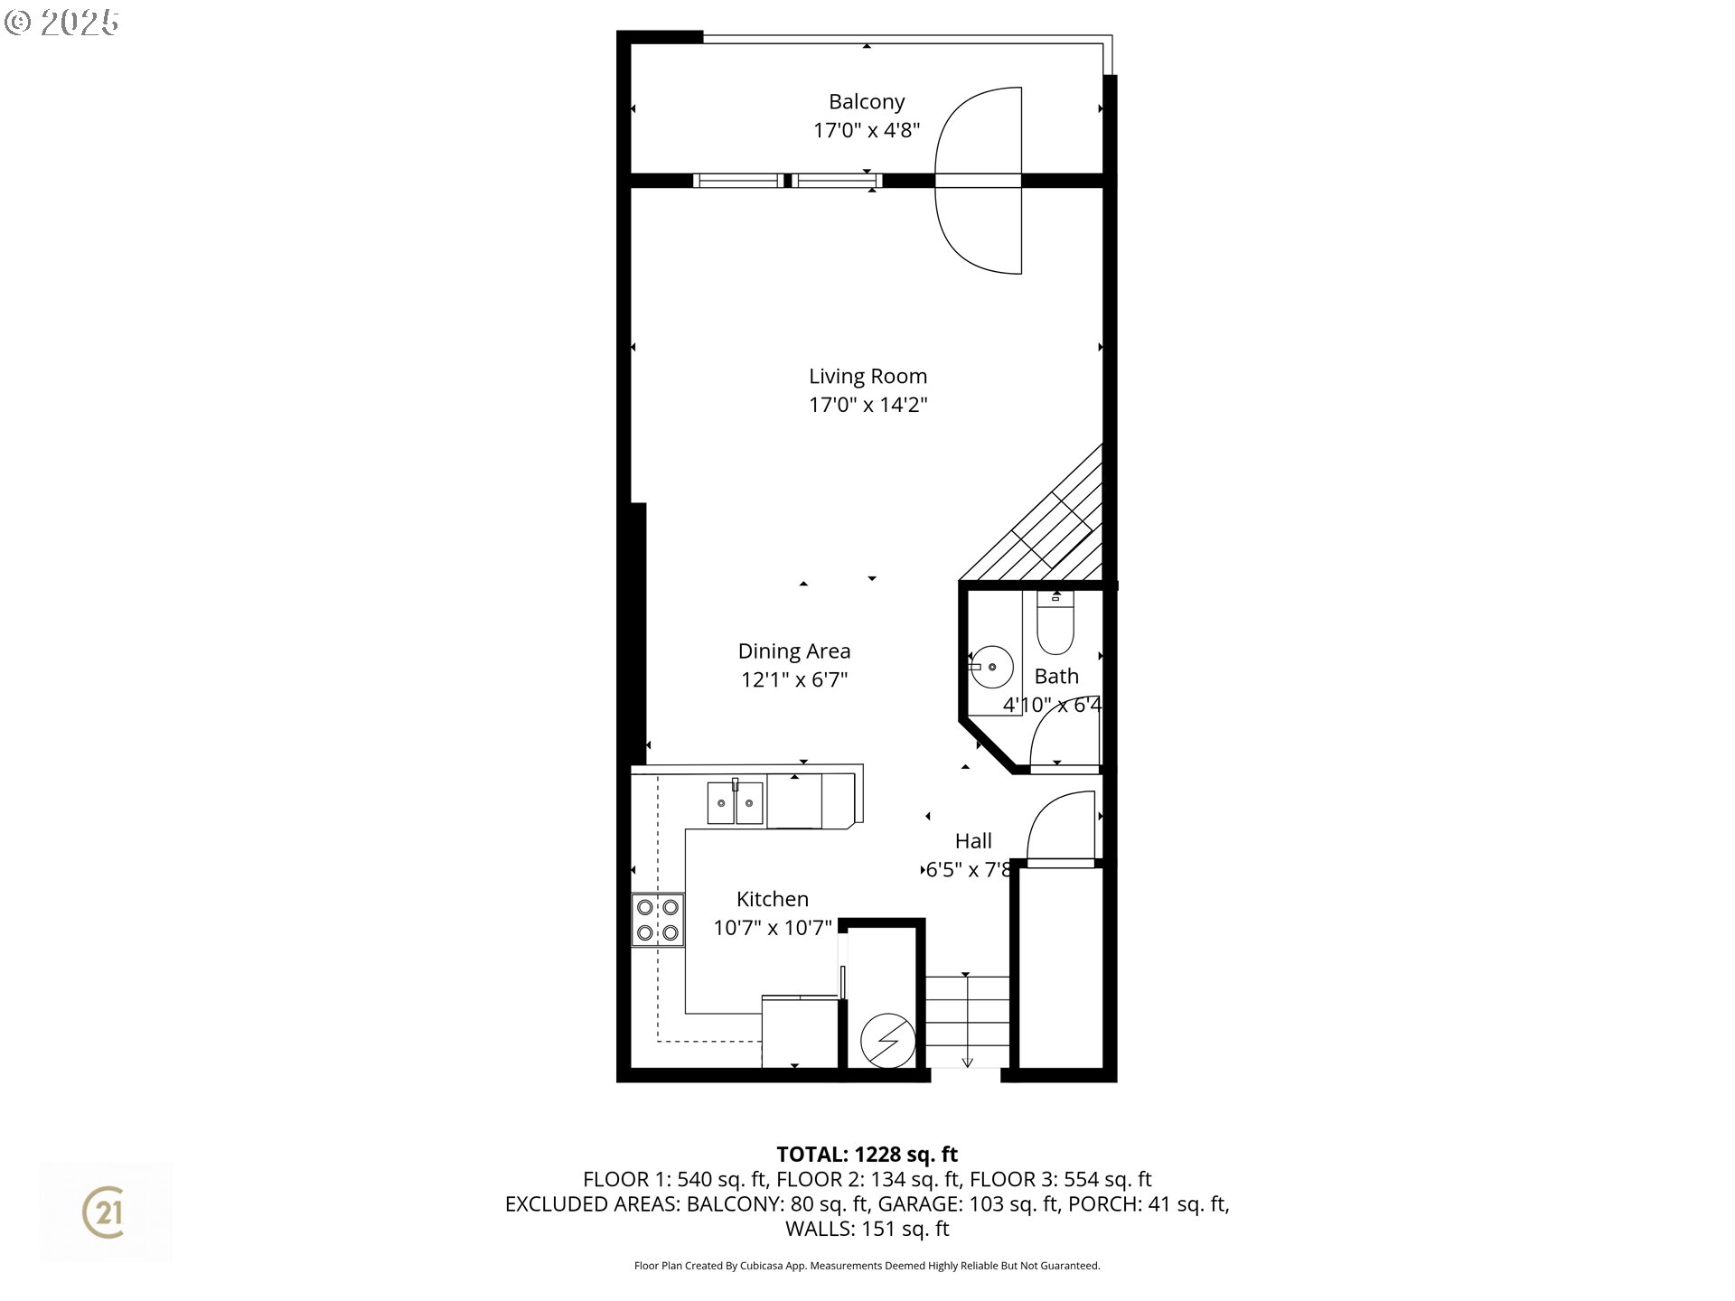
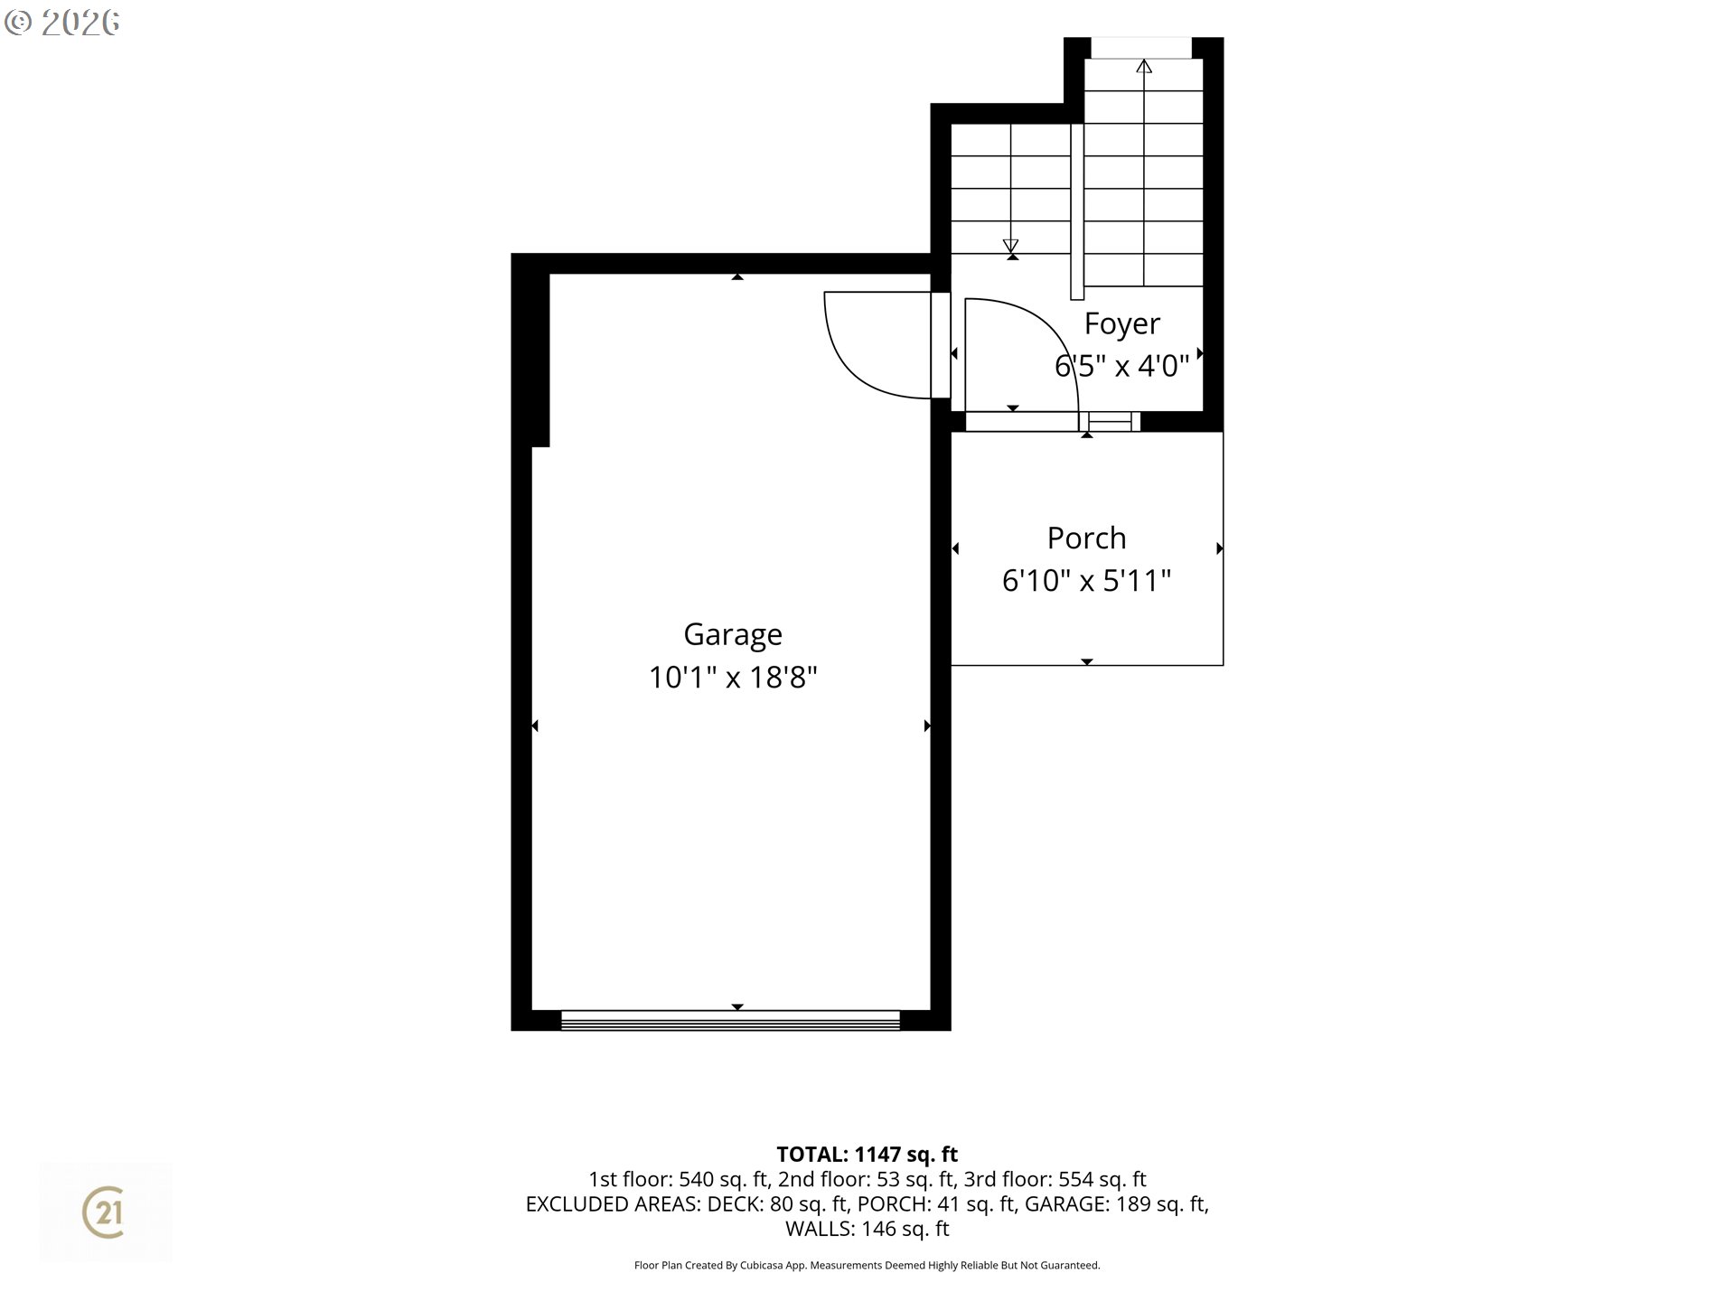
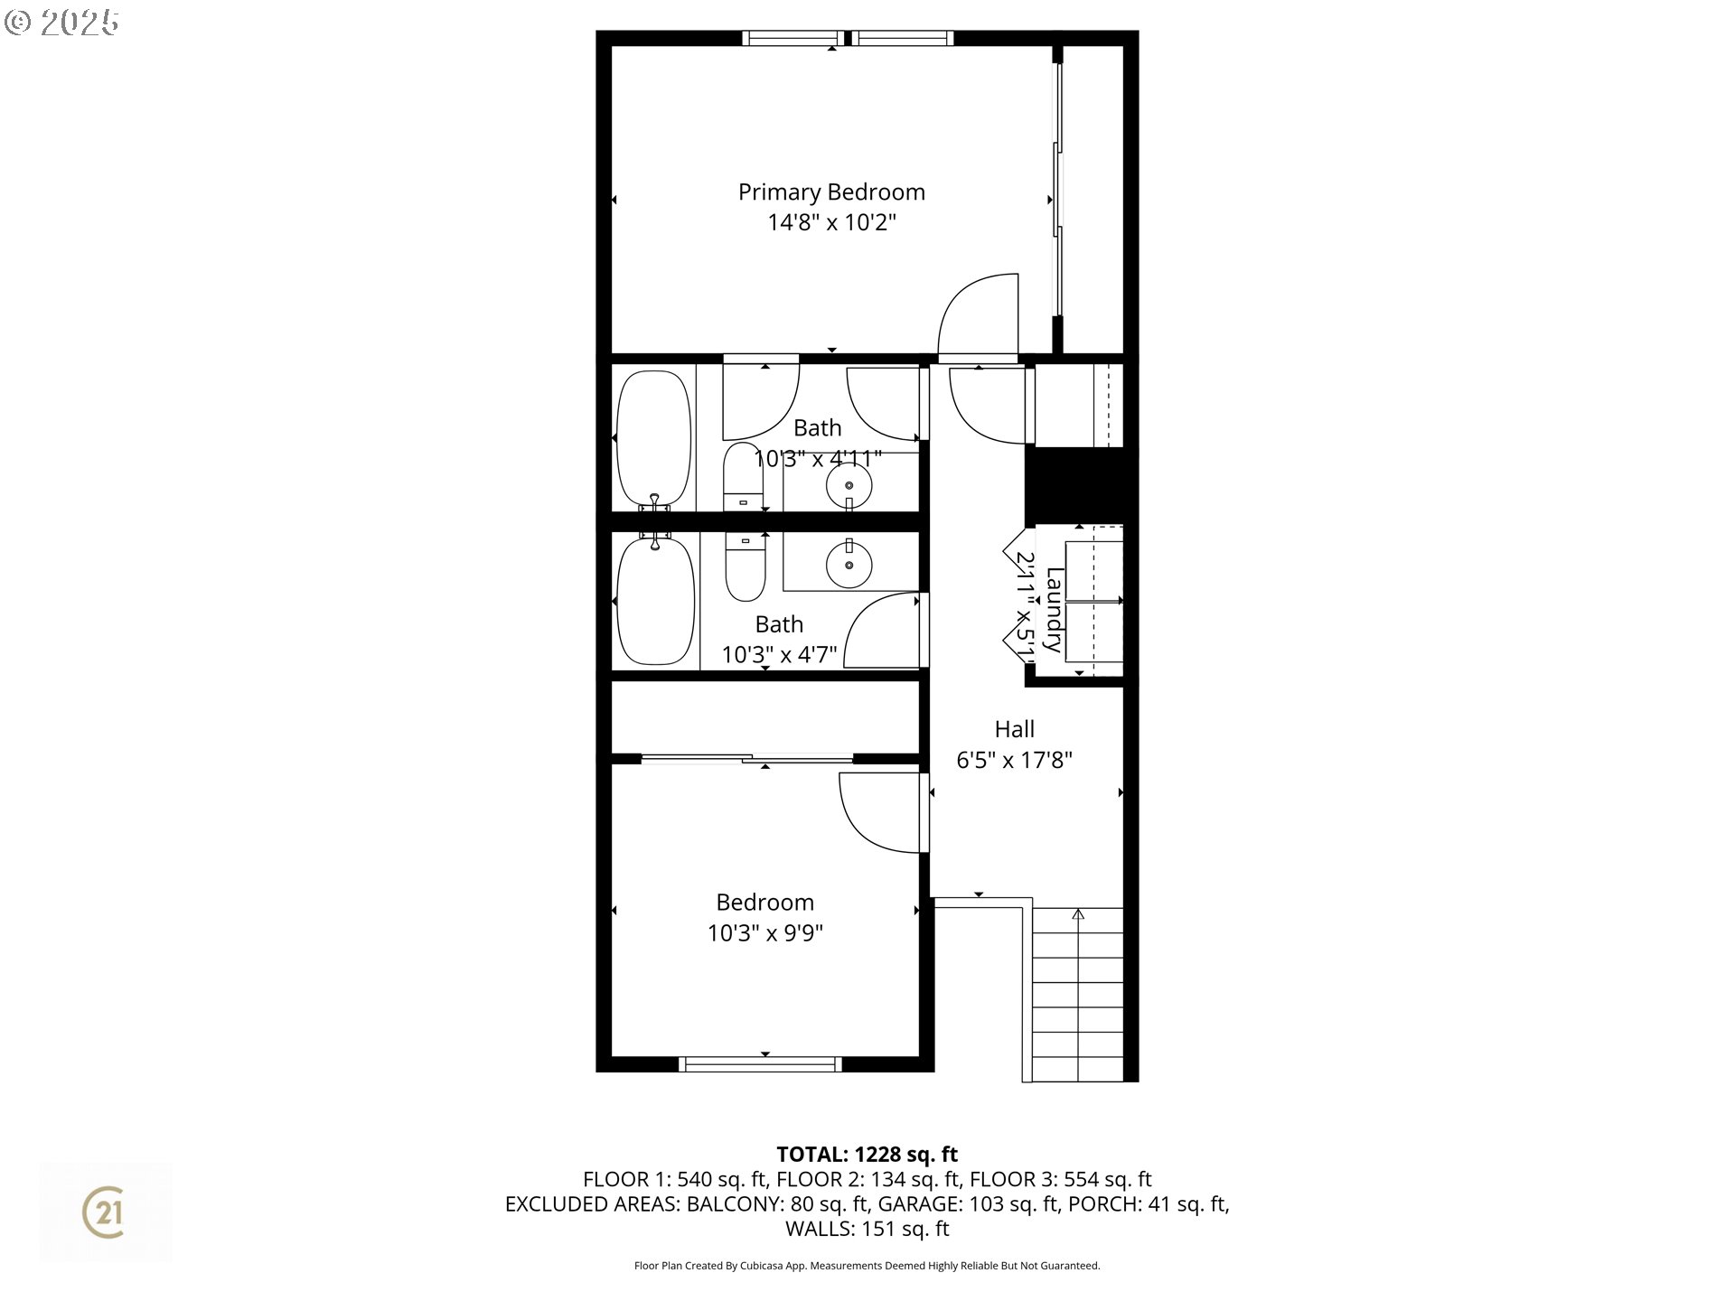
Priced to sell! Experience the best of Lake Oswego in this tranquil 2-bedroom, 2.5-bath townhome-style condo, ideally situated in the desirable Uplands Park community. The open floor plan showcases, continuous LVT flooring, modern hardware, and abundant natural light. The inviting living area features a cozy wood-burning fireplace and flows seamlessly to a spacious partially covered deck overlooking the surrounding woods. ---The kitchen offers granite countertops, stainless steel appliances, a pantry, and a convenient breakfast bar. Upstairs, the primary suite includes an en-suite bath, generous closet space, and serene treetop views, while the second bedroom is perfect for guests, an office, or a creative studio. ---Enjoy year-round comfort with recently added mini-split zoned heating and cooling on each level. Additional highlights include a powder bath on the main floor, a laundry closet with storage, and an attached one-car garage.---Set within a quiet, well-maintained community close to dining, parks, trails, shopping, and easy freeway access, this property offers exceptional convenience and value--plus no rental cap and top-rated Lake Oswego schools!

2
beds

3
baths

1,148 Sq.Ft. LIVING AREA

Kendall Bergstrom

Kendall Bergstrom

Features & Amenities

Interior

  • total bedrooms2
  • Total bathrooms3
  • full bathrooms2
  • Fireplace Wood Burning
  • APPLIANCES Builtin Oven, Builtin Range, Dishwasher, Disposal, Free Standing Refrigerator, Granite, Microwave, Pantry
  • other interior Features Garage Door Opener, Granite, Heatilator, High Speed Internet, Laundry, Luxury Vinyl Tile, Tile Floor, Washer Dryer

Area & Lot

  • Status Sold
  • Date Sold June 25, 2026
  • Living Area1,148 Sq.Ft.
  • Total Area1,148 Sq.Ft.
  • MLS® ID698670327
  • TypeCondo
  • YEAR BUILT1997
  • NeighborhoodLake Oswego and Waterfront Homes
  • Architecture StylesTownhouse
  • Elementary SchoolOak Creek
  • Middle SchoolLake Oswego
  • High SchoolLake Oswego

Exterior

  • STORIES2
  • Garage Space1.0
  • water SourcePublic Water
  • roofComposition
  • lot featuresGentle Sloping, Level
  • parkingDriveway, Off Street
  • HEAT TYPEMini Split, Wall Heater, Zoned
  • AIR CONDITIONINGMini Split
  • sewerPublic Sewer
  • HOA AmenitiesCommons, Exterior Maintenance, Insurance, Management, Sewer, Water
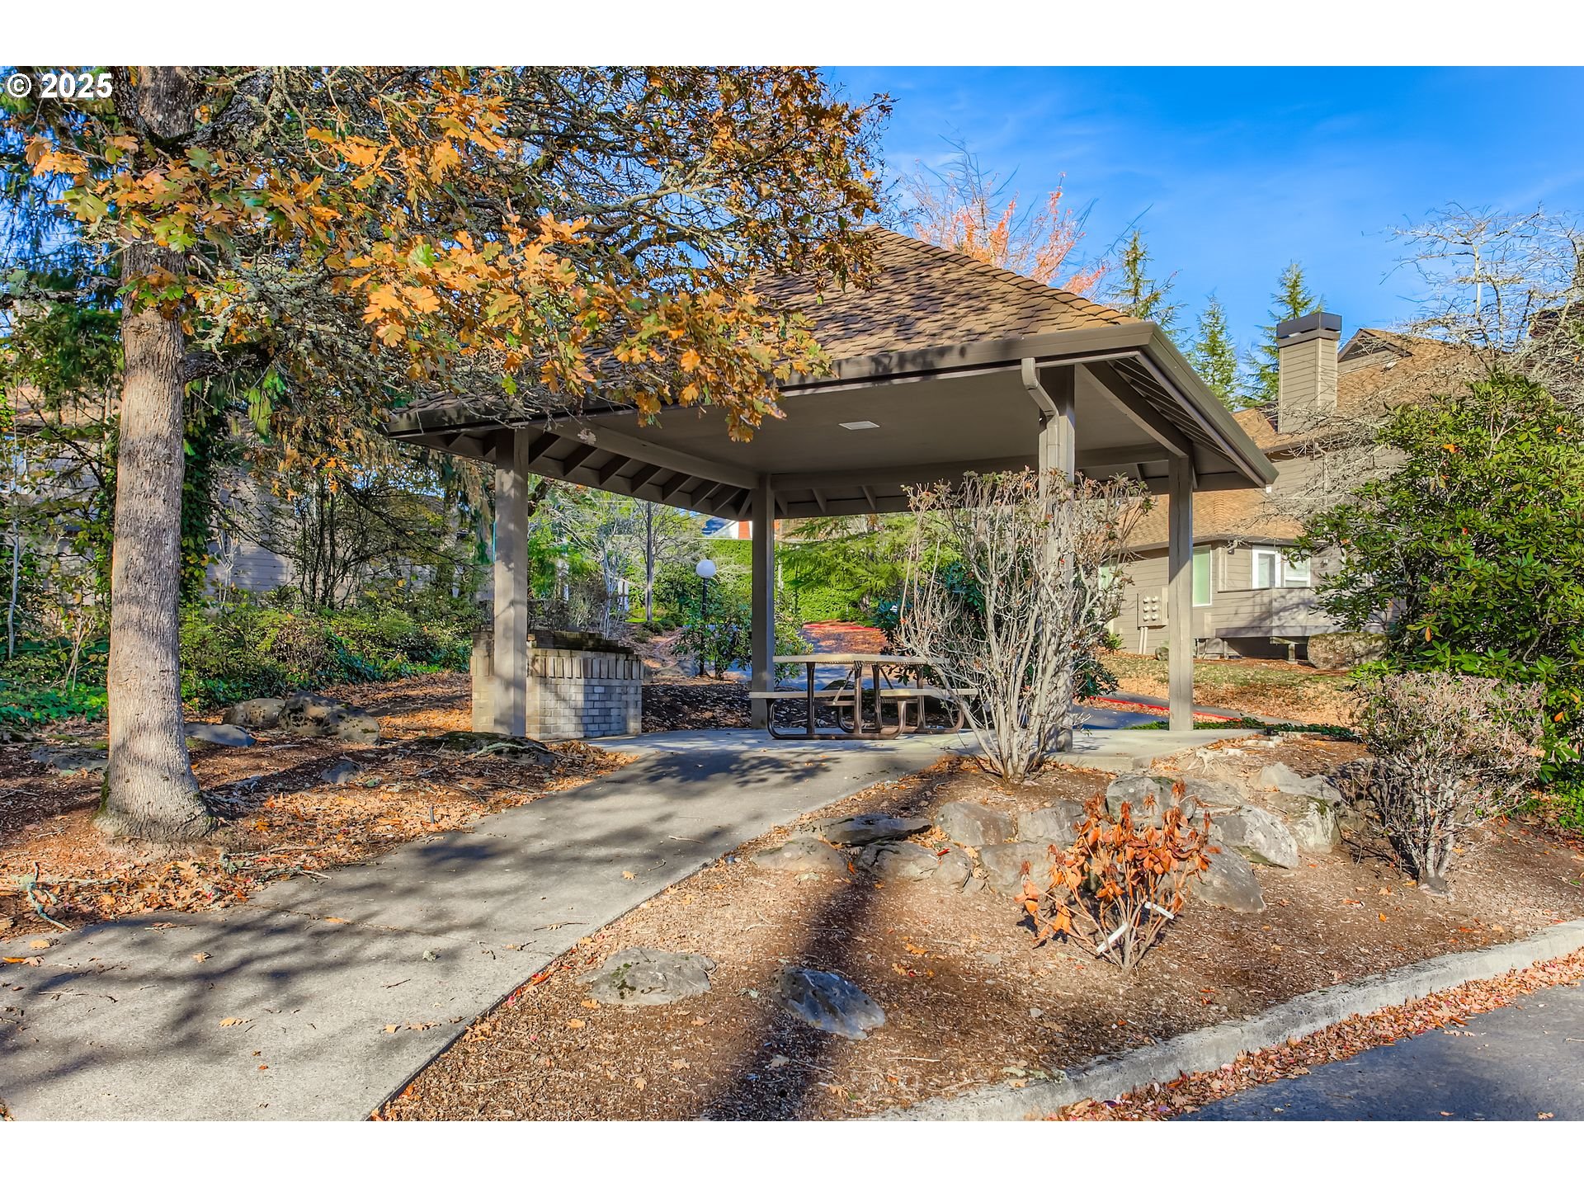
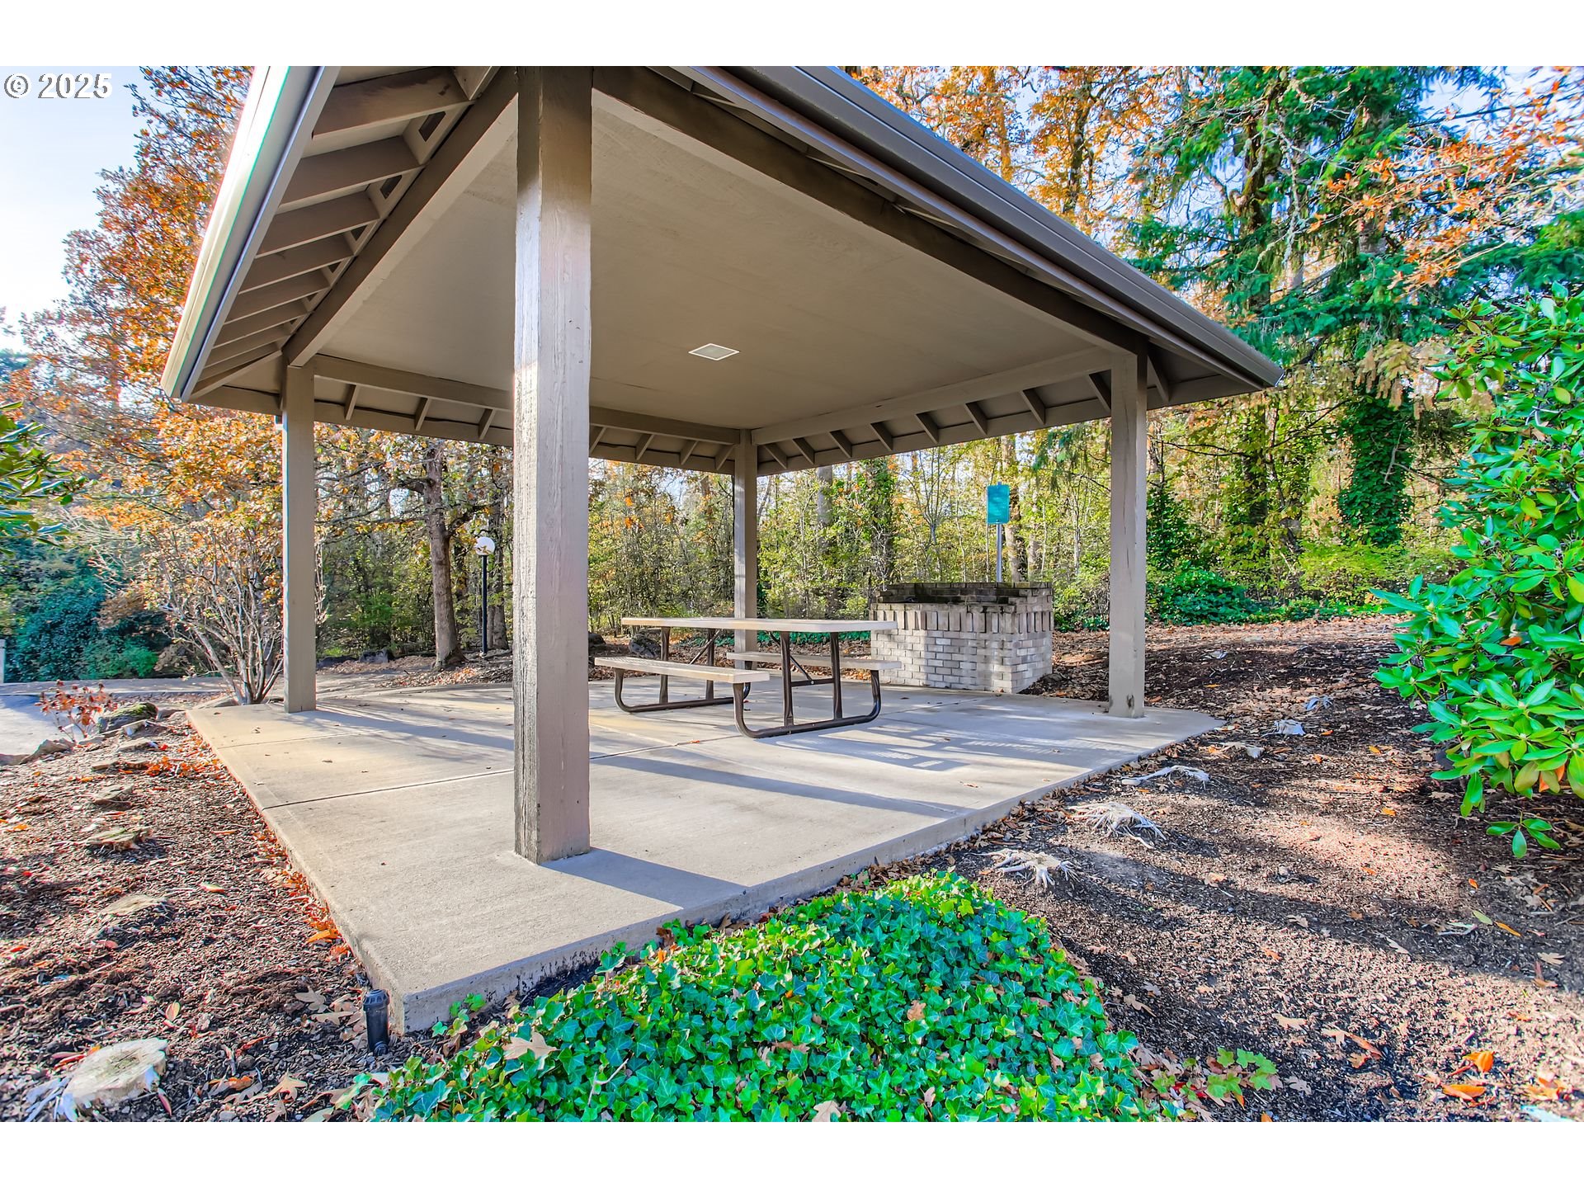
  • other exterior FeaturesBuiltin Barbecue, Deck, Gazebo, Porch, Sprinkler

Financial

  • Sales Price$365,000
  • Real Estate Tax $4,279/yr
  • HOA $564/mo
View Virtual Tour

Lake Oswego and Waterfront Homes

Explore

Work With Us

We know luxury! Connecting luxury buyers with the right home takes a global reach combined with local relationships. As a buyer, often times, the right home isn’t on the market, but our local relationships allows us to reach out and find it for you.

Follow Us on Instagram