Leave a Message

Thank you for your message. We will be in touch with you shortly.

555 6TH ST
555 6TH ST
555 6TH ST
555 6TH ST
555 6TH ST
555 6TH ST
555 6TH ST
555 6TH ST
555 6TH ST
555 6TH ST
555 6TH ST
555 6TH ST
555 6TH ST
555 6TH ST
555 6TH ST
555 6TH ST
555 6TH ST
555 6TH ST
555 6TH ST
555 6TH ST
555 6TH ST
555 6TH ST
555 6TH ST
555 6TH ST
555 6TH ST
555 6TH ST
555 6TH ST
555 6TH ST
555 6TH ST
555 6TH ST
555 6TH ST
555 6TH ST
555 6TH ST
555 6TH ST
555 6TH ST
555 6TH ST
555 6TH ST
555 6TH ST
555 6TH ST
555 6TH ST
555 6TH ST
555 6TH ST
555 6TH ST
555 6TH ST
555 6TH ST
555 6TH ST
555 6TH ST
555 6TH ST
SEE ALL PHOTOS
555 6TH ST
555 6TH ST
555 6TH ST
555 6TH ST
555 6TH ST
555 6TH ST
555 6TH ST
555 6TH ST
555 6TH ST
555 6TH ST
555 6TH ST
555 6TH ST
555 6TH ST
555 6TH ST
555 6TH ST
555 6TH ST
555 6TH ST
555 6TH ST
555 6TH ST
555 6TH ST
555 6TH ST
555 6TH ST
555 6TH ST
555 6TH ST
555 6TH ST
555 6TH ST
555 6TH ST
555 6TH ST
555 6TH ST
555 6TH ST
555 6TH ST
555 6TH ST
555 6TH ST
555 6TH ST
555 6TH ST
555 6TH ST
555 6TH ST
555 6TH ST
555 6TH ST
555 6TH ST
555 6TH ST
555 6TH ST
555 6TH ST
555 6TH ST
555 6TH ST
555 6TH ST
555 6TH ST
555 6TH ST
Listing Courtesy of Real Broker, Matthew Tercek. 503-453-5815
Sold

555 6TH ST

555 6TH ST, Lake Oswego, OR 97034

$2,564,000
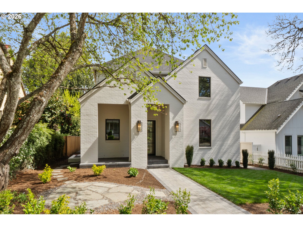
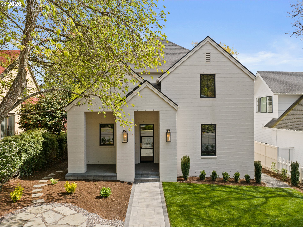
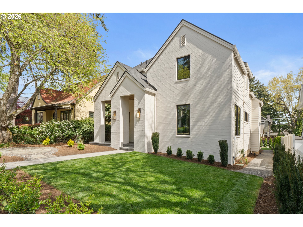
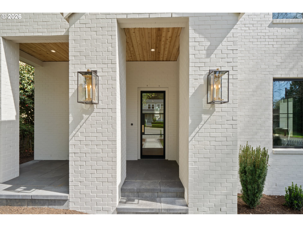
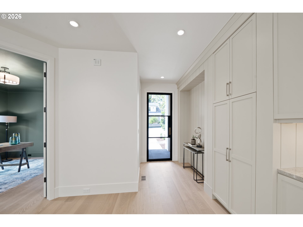
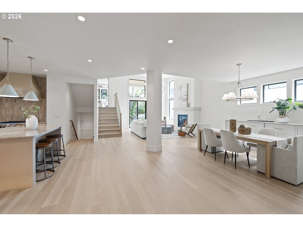
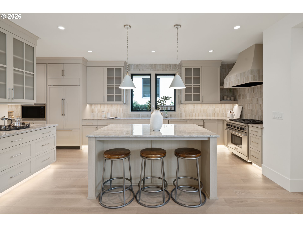
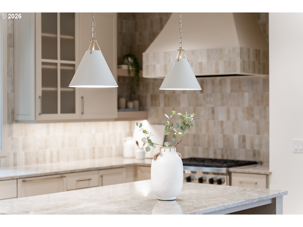
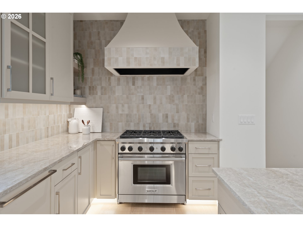
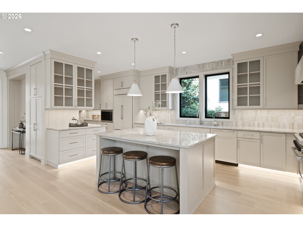
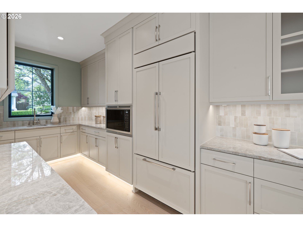
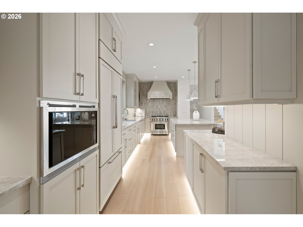
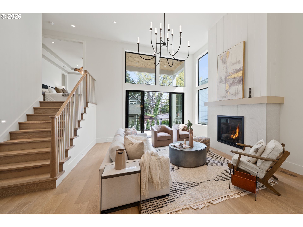
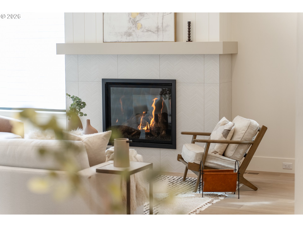
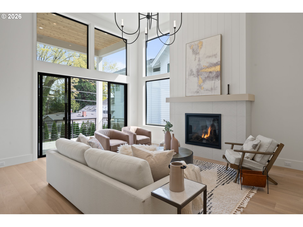
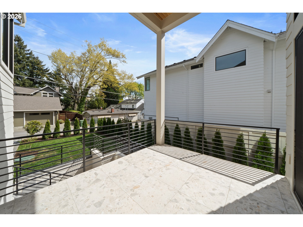
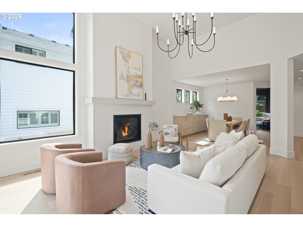
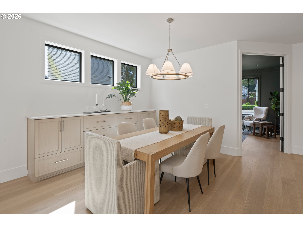
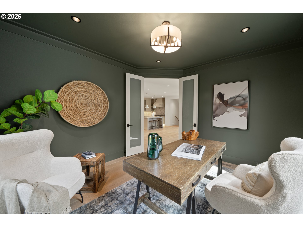
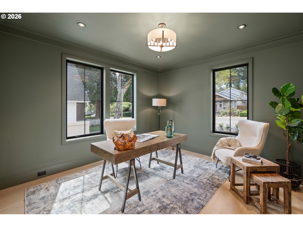
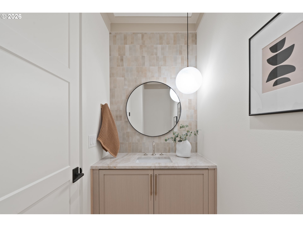
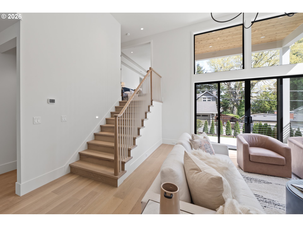
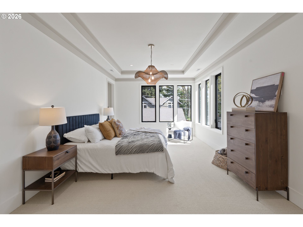
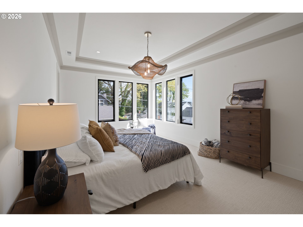
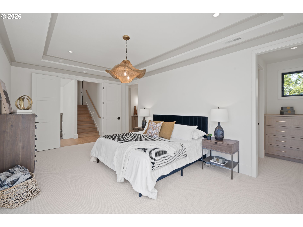
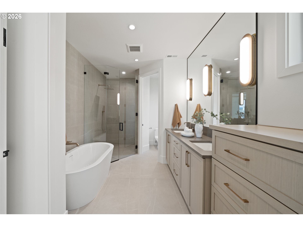
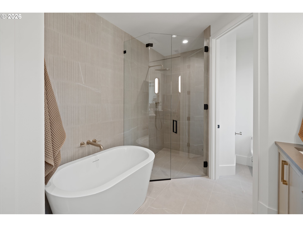
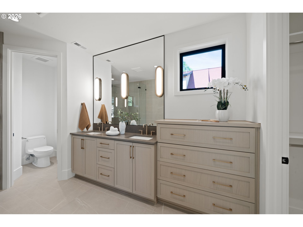
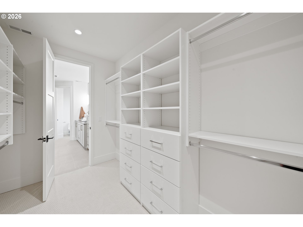
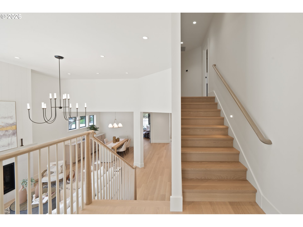
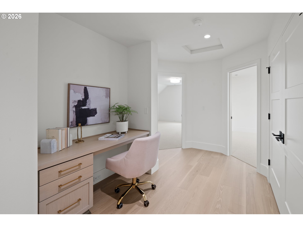
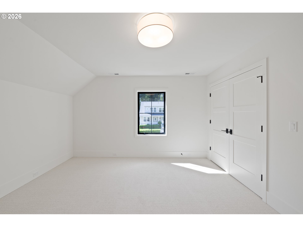
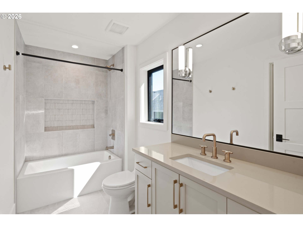
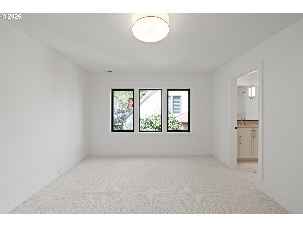
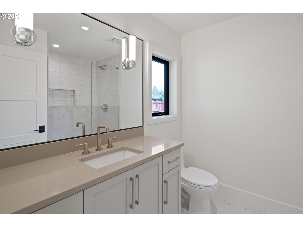
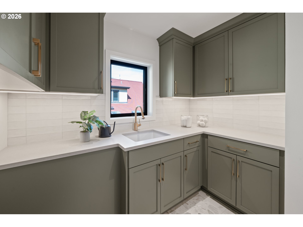
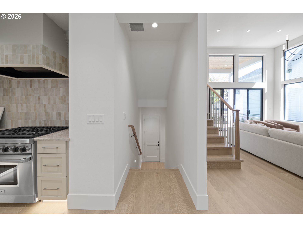
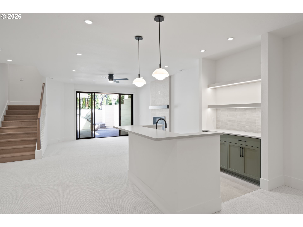
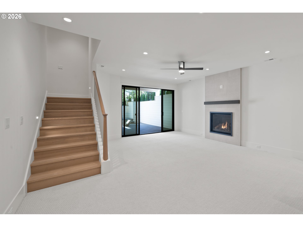
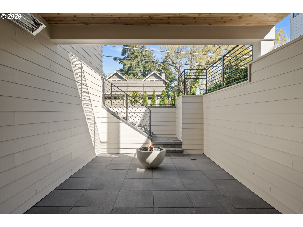
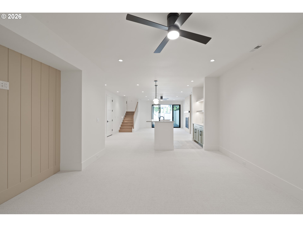
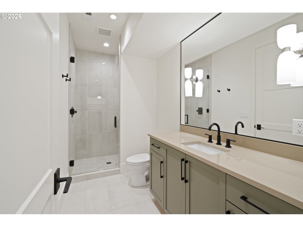
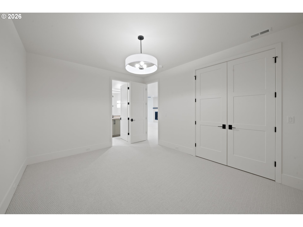
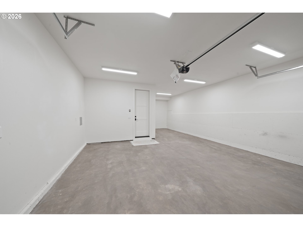
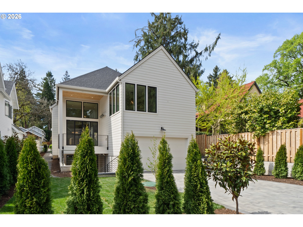
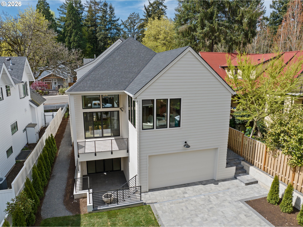
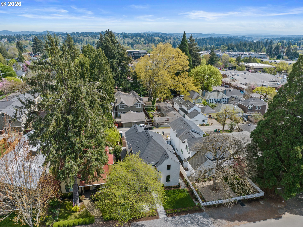
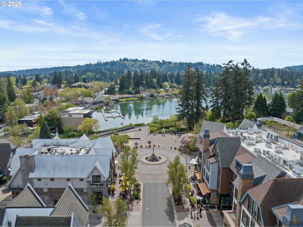
Introducing a rare opportunity to own a Monogram Custom Home in the heart of First Addition. Known for its charm, tree-lined streets, and unbeatable convenience, it has become Lake Oswego's most sought-after neighborhood. Designed by acclaimed architect Rick White, this NW Contemporary residence opens to a light-filled great room with soaring ceilings, gas fireplace, and panel sliders transitioning to a covered patio ideal for year-round enjoyment. The stunning chef's kitchen features Sub-Zero and Wolf appliances, quartz countertops, and a hidden scullery for effortless prep and hosting. The primary suite on a level all its own features tray ceilings, custom built-ins, and a spa-inspired ensuite bath: a peaceful retreat to begin and end each day. Upstairs offers two additional bedrooms with ensuite baths and a laundry room, while a main floor office offers additional work space. The fully finished daylight basement provides exceptional flexibility with an third bedroom and ensuite bath, a spacious family room with fireplace, entertainment area, and direct access to a second covered patio, creating the perfect opportunity for extended living or guest accommodations. Additional highlights include an oversized garage with tandem bay, thoughtful custom finishes, and a seamless blend of style, comfort, and functionality in one of Lake Oswego's premier locations.

4
beds

5
baths

4,195 Sq.Ft. LIVING AREA

Kendall Bergstrom

Kendall Bergstrom

Features & Amenities

Interior

  • total bedrooms4
  • Total bathrooms5
  • full bathrooms4
  • Fireplace Gas
  • APPLIANCES Builtin Range, Builtin Refrigerator, Dishwasher, Disposal, Island, Microwave, Pantry, Quartz, Range Hood, Stainless Steel Appliance
  • other interior Features Garage Door Opener, High Ceilings, Laundry, Quartz, Wood Floors

Area & Lot

  • Status Sold
  • Date Sold August 14, 2026
  • Living Area4,195 Sq.Ft.
  • Total Area4,195 Sq.Ft.
  • MLS® ID108312350
  • TypeResidential
  • YEAR BUILT2026
  • NeighborhoodLake Oswego and Waterfront Homes
  • Architecture StylesCustom Style, NWContemporary
  • View DescriptionTerritorial
  • Elementary SchoolForest Hills
  • Middle SchoolLake Oswego
  • High SchoolLake Oswego

Exterior

  • STORIES3
  • Garage Space2.0
  • water SourcePublic Water
  • roofComposition
  • lot featuresLevel
  • parkingDriveway, On Street
  • HEAT TYPEForced Air
  • AIR CONDITIONINGCentral Air
  • sewerPublic Sewer
  • SubstructureConcrete Perimeter, Slab
  • other exterior FeaturesCovered Deck, Fire Pit, Porch, Sprinkler, Yard

Financial

  • Sales Price$2,564,000
  • Real Estate Tax $5,514/yr

Lake Oswego and Waterfront Homes

Explore

Work With Us

We know luxury! Connecting luxury buyers with the right home takes a global reach combined with local relationships. As a buyer, often times, the right home isn’t on the market, but our local relationships allows us to reach out and find it for you.

Follow Us on Instagram